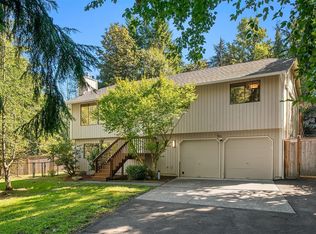
Light-filled and thoughtfully updated, this tri-level home welcomes you in. Step into the hardwood entry and take in the living room's vaulted, exposed-beam ceiling, clerestory windows and brick-faced wood-burning fireplace. French doors lead from the spacious dining room to the first of two backyard patios. The skylit kitchen offers updated cabinetry, granite countertops, newer appliances, and generous serving and storage space, plus a breakfast bar that may become your favorite spot, with backyard views and an open rail overlooking the family room below. A gas fireplace adds warmth to family room with access to the second patio. The fully fenced, rockery-terraced yard offers privacy, tucked-away nooks, room to play, an outbuilding, and sunny southern exposure for gardening. Upstairs, the primary suite features a vaulted ceiling, plantation blinds, backyard views and a large walk-in closet. Its skylit bath has an updated quartz-topped vanity, new vinyl flooring, and a separate room for toilet and tiled shower with glass doors. Two large secondary bedrooms with full-size closets share an updated full bath, quartz-topped vanity, new fixtures, and new vinyl flooring. The laundry room doubles as a half bath, with an elevated front-load washer and dryer, quartz-topped vanity, newer toilet and vinyl floor. The garage includes a workbench, project space, and two ultra-quiet openers. All this on a quiet cul-de-sac with a large, level driveway.
Pending
Listed by: Windermere Real Estate/East • Paul Isenburg • 206-948-5885
$900,000
2677 239th Street SW, Brier, WA 98036
3beds
1,913sqft
Single Family Residence
Built in 1985
0.29 Acres Lot
$908,700 Zestimate®
$470/sqft
$-- HOA
What's special
Gas fireplaceBrick-faced wood-burning fireplaceSkylit kitchenBackyard viewsNew fixturesVaulted exposed-beam ceilingRoom to play
- --
- on Zillow
- 490
- views
- 44
- saves
Likely to sell faster than
Zillow last checked:
Listing updated:
Listed by:
Paul Isenburg 206-948-5885 pauli@windermere.com,
Windermere Real Estate/East
Source: NWMLS as distributed by MLS GRID,MLS#: 2589346
Facts & features
Interior
Bedrooms & bathrooms
- Bedrooms: 3
- Bathrooms: 3
- Full bathrooms: 1
- 3/4 bathrooms: 1
- 1/2 bathrooms: 1
Primary bedroom
- Level: Second
Bathroom full
- Level: Second
Dining room
- Level: Main
Entry hall
- Level: Main
Family room
- Level: Lower
Kitchen with eating space
- Level: Main
Living room
- Level: Main
Utility room
- Level: Lower
Heating
- Fireplace, Forced Air, Natural Gas
Cooling
- None
Appliances
- Included: Dishwasher, Disposal, Dryer, Microwave, Refrigerator, Stove(s)/Range(s), Washer, Dishwasher(s), Dryer(s), Garbage Disposal, Microwave(s), Refrigerator(s), Washer(s), Water Heater: gas, Water Heater Location: garage
Features
- Bath Off Primary, Dining Room
- Flooring: Hardwood, Vinyl, Carpet
- Doors: French Doors
- Windows: Dbl Pane/Storm Window, Skylight(s)
- Basement: None
- Number of fireplaces: 2
- Fireplace features: Gas, Wood Burning, Lower Level: 1, Main Level: 1, Fireplace
Interior area
- Total structure area: 1,913
- Total interior livable area: 1,913 sqft
Property
Parking
- Total spaces: 2
- Parking features: Driveway, Attached Garage, Off Street
- Has attached garage: Yes
- Covered spaces: 2
Features
- Levels: Three Or More
- Entry location: Main
- Patio & porch: Bath Off Primary, Dbl Pane/Storm Window, Dining Room, Fireplace, French Doors, Skylight(s), Vaulted Ceiling(s), Walk-In Closet(s), Water Heater
- Has view: Yes
- View description: Territorial
Lot
- Size: 0.29 Acres
- Dimensions: 108 x 188 x 176 x 44
- Features: Cul-De-Sac, Paved, Sidewalk, Cable TV, Deck, Fenced-Fully, Gas Available, Outbuildings, Patio
- Topography: Level,Terraces
- Residential vegetation: Garden Space
Details
- Parcel number: 00735600009800
- Zoning: Brier-Res
- Zoning description: Jurisdiction: City
- Special conditions: Standard
- Other equipment: Leased Equipment: none
Construction
Type & style
- Home type: SingleFamily
- Architectural style: Tri-Level
- Property subtype: Single Family Residence
Materials
- Wood Siding
- Foundation: Poured Concrete
- Roof: Composition
Condition
- Very Good
- Year built: 1985
Utilities & green energy
- Electric: Company: Sno Co PUD
- Sewer: Available, Sewer Connected, Company: City of Brier
- Water: Public, Company: Alderwood Water
- Utilities for property: Ziply
Community & HOA
Community
- Features: CCRs
- Subdivision: Crestview Hills
Location
- Region: Lynnwood
Financial & listing details
- Price per square foot: $470/sqft
- Tax assessed value: $995,700
- Annual tax amount: $8,031
- Date on market: 10/1/2026
- Listing terms: Conventional,FHA,VA Loan
- Inclusions: Dishwasher(s), Dryer(s), Garbage Disposal, Leased Equipment, Microwave(s), Refrigerator(s), Stove(s)/Range(s), Washer(s)
Estimated market value
$908,700
$863,000 - $954,000
$3,668/mo
Price history
| Date | Event | Price |
|---|---|---|
| 10/4/2026 | Pending sale | $900,000$470/sqft |
Source:  NWMLS as distributed by MLS GRID #2589346 Report a problem NWMLS as distributed by MLS GRID #2589346 Report a problem | ||
| 10/1/2026 | Listed for sale | $900,000+25%$470/sqft |
Source: NWMLS as distributed by MLS GRID #2589346 Report a problem | ||
| 1/31/2020 | Sold | $720,000$376/sqft |
Source: NWMLS as distributed by MLS GRID #1554979 Report a problem | ||
Public tax history
| Year | Property taxes | Tax assessment |
|---|---|---|
| 2025 | $8,031 +3.4% | $995,700 +5.1% |
| 2024 | $7,767 +5.4% | $947,600 +4.4% |
| 2023 | $7,371 +9.8% | $907,400 -11.6% |
| 2022 | $6,712 +11.9% | $1,026,400 +40.2% |
| 2021 | $5,997 +4.5% | $732,200 +13.9% |
| 2020 | $5,741 +9.7% | $643,000 +10.1% |
| 2019 | $5,234 | $584,100 +9.4% |
| 2018 | -- | $533,700 +27.6% |
| 2017 | $4,481 +24.9% | $418,300 +9.7% |
| 2016 | $3,587 | $381,400 +7% |
| 2015 | $3,587 +4% | $356,600 +18.9% |
| 2013 | $3,451 | $299,800 |
| 2012 | -- | -- |
| 2011 | -- | -- |
| 2010 | -- | -- |
| 2009 | -- | -- |
| 2008 | -- | -- |
| 2007 | -- | -- |
| 2002 | -- | -- |
| 2001 | $2,668 -1.2% | $200,300 |
| 2000 | $2,700 | $200,300 |
Find assessor info on the county website
Monthly payment
Est. payment
Payment breakdown
Explore the cost of this home by adjusting the details. Changes won't be saved.Climate risks
Neighborhood: 98036
Nearby schools
Schools provided by the listing agent
- Elementary: Lockwood Elem
- Middle: Kenmore Middle School
- High: Bothell Hs
Source: NWMLS as distributed by MLS GRID. This data may not be complete. We recommend contacting the local school district to confirm school assignments for this home.
Similar homes
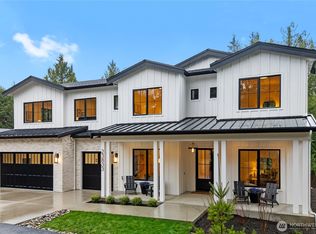
- $899,0004 bd3 ba2.6k sqftShasta Park Tracts, Brier, WA 98036Active
 MLS ID #2595471, Chris Haynes. NWMLS as distributed by MLS GRID
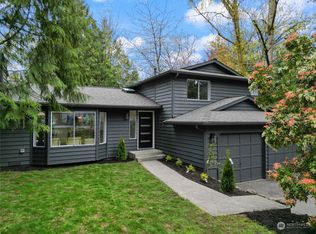
 - $899,0005 bd2 ba2.2k sqftLyon Creek Estates, Brier, WA 98036Active
 MLS ID #2594438, Steven J Hill. NWMLS as distributed by MLS GRID
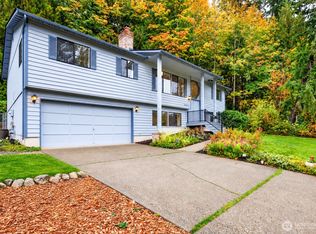
 - $925,0003 bd2 ba1.7k sqft23114 14th Place W, Bothell, WA 98021Active
 MLS ID #2597434, James Balise. NWMLS as distributed by MLS GRID
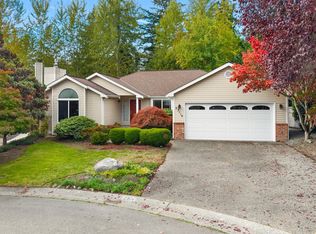
 - $750,0003 bd3 ba1.5k sqftLyon Creek Estates, Brier, WA 98036Active
 MLS ID #2595620, Nick Southard. NWMLS as distributed by MLS GRID
