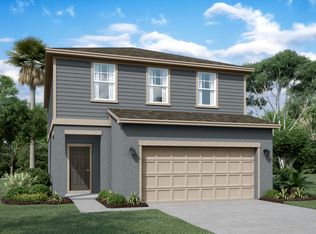
Under contract-accepting backup offers. Short Sale. Short Sale – Great Opportunity in Orlando Modern 3-bedroom home in a beautiful Orlando community! Welcome to this spacious single-story home located in the desirable Scenic Terrace subdivision. Featuring 3 bedrooms and 2 bathrooms, this home offers a comfortable and functional layout, ideal for modern living. The open-concept kitchen seamlessly flows into the dining area and overlooks the spacious living room, perfect for family gatherings and entertaining friends. The private master suite includes a walk-in closet, creating a relaxing retreat at the end of the day. Unleash your creativity and transform this house into your dream home. Enjoy the outdoors in the fully fenced backyard, perfect for pets, playing, or weekend barbecues. You’ll also be within a short drive of world-class attractions like Legoland Florida and other Orlando hotspots. The home is located in a family-friendly community with low HOA fees, offering both value and peace of mind in one of Central Florida’s most sought-after locations. Don't miss out! Schedule your private showing today before it's too late. This home is being sold through a short sale process and in its current condition. The short sale is subject to lender approval.
Accepting backups
$259,900
2677 BUTTERCUP AVENUE, HAINES CITY, FL 33844
3beds
1,470sqft
Stock Cooperative, Single Family Residence
Built in 2024
-- sqft lot
$258,500 Zestimate®
$177/sqft
$49/mo HOA
What's special
Spacious single-story homePrivate master suiteComfortable and functional layoutOpen-concept kitchenFully fenced backyardWalk-in closet
- 214 days |
- 8 |
- 0 |
Zillow last checked:
Listing updated:
Listed by:
Romelia Pina De Pina 305-965-1040,
DELUX ROYAL REAL ESTATE, LLC 305-588-5530
Source: Stellar MLS,MLS#: S5141648 Originating MLS: Osceola
Originating MLS: Osceola
Facts & features
Interior
Bedrooms & bathrooms
- Bedrooms: 3
- Bathrooms: 2
- Full bathrooms: 2
Primary bedroom
- Features: Built-in Closet
- Level: First
Bedroom 1
- Features: Built-in Closet
- Level: First
Primary bathroom
- Level: First
Bathroom 1
- Level: First
Dining room
- Level: First
Family room
- Level: First
Kitchen
- Level: First
Living room
- Level: First
Heating
- Central
Cooling
- Central Air
Appliances
- Included: Dishwasher, Microwave, Refrigerator
- Laundry: Inside, Laundry Room
Features
- None, Thermostat
- Flooring: Carpet, Ceramic Tile
- Basement: Finished
- Has fireplace: No
- Furnished: Yes
Interior area
- Total structure area: 4,879
- Total interior livable area: 1,470 sqft
Video & virtual tour
Property
Parking
- Total spaces: 2
- Parking features: Garage - Attached
- Attached garage spaces: 2
Features
- Levels: One
- Stories: 1
- Exterior features: Garden
Lot
- Size: 4,879 Square Feet
Details
- Parcel number: 272810822212009410
- Special conditions: Short Sale
Construction
Type & style
- Home type: Cooperative
- Property subtype: Stock Cooperative, Single Family Residence
Materials
- Block
- Foundation: Basement, Block
- Roof: Shingle
Condition
- Completed
- New construction: Yes
- Year built: 2024
Utilities & green energy
- Sewer: Public Sewer
- Water: None
- Utilities for property: Electricity Available
Community & HOA
Community
- Pet fee: $0 monthly
- Subdivision: SCENIC TERRACE SOUTH PH 2
HOA
- Has HOA: Yes
- HOA fee: $49 monthly
- HOA name: PRIMEHOA
Location
- Region: Haines City
Financial & listing details
- Price per square foot: $177/sqft
- Annual tax amount: $7,425
- Date on market: 2/16/2026
- Cumulative days on market: 33 days
- Listing terms: Cash,Conventional,FHA,VA Loan
- Ownership: Co-op
- Total actual rent: 0
- Electric utility on property: Yes
- Road surface type: Asphalt, Concrete
Estimated market value
$258,500
$246,000 - $271,000
$1,903/mo
Price history
| Date | Event | Price |
|---|---|---|
| 8/11/2026 | Listed for sale | $259,900$177/sqft |
Source:  Stellar MLS #S5141648 Report a problem Stellar MLS #S5141648 Report a problem | ||
| 7/8/2026 | Contingent | $259,900$177/sqft |
Source: Stellar MLS #S5141648 Report a problem | ||
| 3/17/2026 | Pending sale | $259,900$177/sqft |
Source: Stellar MLS #S5141648 Report a problem | ||
| 3/4/2026 | Price change | $259,900-0.4%$177/sqft |
Source: Stellar MLS #S5141648 Report a problem | ||
| 2/16/2026 | Price change | $260,900-0.8%$177/sqft |
Source: Stellar MLS #S5141648 Report a problem | ||
| 1/27/2026 | Price change | $262,900-9%$179/sqft |
Source: Stellar MLS #S5141648 Report a problem | ||
| 1/13/2026 | Listed for sale | $289,000$197/sqft |
Source: Stellar MLS #S5141648 Report a problem | ||
Public tax history
Tax history is unavailable.
Monthly payment
Est. payment
Payment breakdown
Explore the cost of this home by adjusting the details. Changes won't be saved.Climate risks
Neighborhood: 33844
Nearby schools
GreatSchools rating
- 2/10Sandhill Elementary SchoolGrades: PK-5Distance: 3.1 mi
- 3/10Shelley S. Boone Middle SchoolGrades: 6-8Distance: 2.8 mi
- 3/10Haines City Senior High SchoolGrades: PK,9-12Distance: 2.6 mi
- $345,9904 bd3 ba2.2k sqft2661 Buttercup Ave, Lake Hamilton, FL 33844Sold
- $330,2004 bd2 ba1.8k sqft2737 Crocus Pl, Haines City, FL 33844Off Market

- $312,5003 bd3 ba1.8k sqft2673 Butterup Ave, Haines City, FL 33844Off Market

- $311,9904 bd2 ba2k sqft2532 Peony Pl, Lake Hamilton, FL 33844Sold
- $--3 bd2 ba1.4k sqft3242 Carnation Ave, Haines City, FL 33844Off Market
- $345,9904 bd2 ba2.1k sqft2669 Buttercup Ave, Lake Hamilton, FL 33851Sold
- $290,0004 bd3 ba1.5k sqft2665 Buttercup Ave, Lake Hamilton, FL 33851Off Market
- $305,9903 bd2 ba1.6k sqft2920 Poppy Ave, Lake Hamilton, FL 33851Sold
A local agent can set up tours, give advice and negotiate with sellers.
Similar homes
- $280,0004 bd2 ba1.6k sqft2359 WHITE CEDAR WAY, HAINES CITY, FL 33844For Sale

 MLS ID #OM730076, Alanna Mikel, BLACKHORSE REAL ESTATE LLC. Stellar MLS
 - $259,9003 bd2 ba1.2k sqft417 PATRICIA ALFORD DRIVE, HAINES CITY, FL 33844For Sale
 MLS ID #TB8514675, Wil Sanders, EXP REALTY LLC. Stellar MLS
 - $277,8753 bd2 ba1.5k sqft1249 TAGLIAMENTO LANE, HAINES CITY, FL 33844New Construction
 MLS ID #P4931076, Jesse Tapia, ADAMS HOMES REALTY. Stellar MLS
 - $297,0003 bd2 ba1.7k sqft173 TRACY CIRCLE, HAINES CITY, FL 33844For Sale
 MLS ID #O6409699, Jennifer Robles, LPT REALTY, LLC. Stellar MLS
 - $279,0003 bd2 ba1.7k sqft4604 BERNARD BOULEVARD, HAINES CITY, FL 33844For SaleMLS ID #S5152991, Roxana Lishner, LPT REALTY, LLC. Stellar MLS
- $265,0003 bd2 ba1.2k sqft326 DINNER LAKE COURT, LAKE WALES, FL 33859For SaleMLS ID #P4937772, Anthony Medina, KELLER WILLIAMS REALTY SMART 1. Stellar MLS
- $281,5004 bd2 ba1.8k sqft3301 WEITZEL DRIVE, HAINES CITY, FL 33844For SaleMLS ID #S5145352, Nelson Benavides, ALPHA HOMES & INVESTMENT, INC.. Stellar MLS
- $265,0003 bd2 ba1.6k sqft521 BIG BLACK WAY, KISSIMMEE, FL 34759For SaleMLS ID #O6340439, Jimletta Vareene-Thomas, LAWYERS REAL ESTATE. Stellar MLS
- $299,0004 bd3 ba2k sqft1411 WOODLARK DRIVE, HAINES CITY, FL 33844For SaleMLS ID #O6428692, Elizabeth Brito, NORKIS & CO REALTY. Stellar MLS
- $289,9903 bd2 ba1.4k sqft5599 MADDIE DRIVE, HAINES CITY, FL 33844New ConstructionStellar MLS
- $330,9904 bd2 ba1.9k sqft466 MARION LOOP, HAINES CITY, FL 33844New ConstructionMLS ID #O6418560, Stephen Wood, RISEWELL HOMES FLORIDA LLC. Stellar MLS
- $274,9903 bd2 ba1.6k sqft136 KRENSON BAY LOOP, WINTER HAVEN, FL 33881For SaleMLS ID #O6417045, Lisa Manzo, WIN-WIN REAL ESTATE SERVICES LLC. Stellar MLS
- $345,0004 bd3 ba1.8k sqft433 SANDBAR LANE, HAINES CITY, FL 33844For SaleMLS ID #O6429617, Ashley Porto, GLASSTONE GROUP INC. Stellar MLS
- $300,9004 bd2 ba2.1k sqft441 SILVER PALM DRIVE, HAINES CITY, FL 33844For SaleMLS ID #O6402372, German Uribe, SWEET HOMES REALTY LLC. Stellar MLS
- $275,9903 bd2 ba1.4k sqft616 BROADOAK DRIVE, DUNDEE, FL 33838New ConstructionStellar MLS
- $347,9904 bd3 ba2.1k sqft702 GINGER DRIVE, HAINES CITY, FL 33844New ConstructionMLS ID #O6409790, Stephen Wood, RISEWELL HOMES FLORIDA LLC. Stellar MLS
- $249,0004 bd3 ba1.7k sqft1187 CHERVIL DRIVE, POINCIANA, FL 34759For SaleMLS ID #S5145421, Nina Gammello, LLC, CENTURY 21 CARIOTI. Stellar MLS
- $245,0003 bd2 ba1.3k sqft3430 FOX RIDGE STREET, WINTER HAVEN, FL 33884For SaleMLS ID #S5151981, Blanca Armada, REMAX PREMIER PROPERTIES. Stellar MLS
- $324,9004 bd2 ba1.8k sqft601 ASTOR DRIVE, HAINES CITY, FL 33844For SaleMLS ID #O6358843, Annette Rodriguez Torres, LA ROSA REALTY LLC. Stellar MLS
- $340,0004 bd2 ba2.1k sqft5924 CATAMARAN AVENUE, HAINES CITY, FL 33844For SaleMLS ID #P4939458, Anthony Medina, KELLER WILLIAMS REALTY SMART 1. Stellar MLS
