Welcome to your peaceful oasis! This exceptional townhouse perfectly combines modern comfort with the beauty of nature, offering an unmatched living experience. Key Highlights: Private Backyard Haven: Unlike many townhouses, the back of this property opens up to a beautifully manicured, lush green space lined with mature trees. With absolutely no car traffic behind the home, you can enjoy ultimate privacy, quiet mornings on the patio, and a serene atmosphere to unwind. Stunning Lake & Scenic Trails: Just steps from your back door lies a picturesque lake, complete with walking and running trails. It's the perfect setting for morning jogs, evening strolls, or simply enjoying the view. Family-Friendly Community: A wonderful children's park is located right by the lake, making this an ideal neighborhood for families who love the outdoors. Summary This is truly a remarkable property that offers the rare combination of a quiet, private retreat and active community amenities. Don't miss the opportunity to make this beautiful townhouse your next home!
Contingent
$335,000
2684 College Hill Cir, Schaumburg, IL 60173
2beds
1,300sqft
:
Get pre-qualified$2,778/mo
Townhouse, Single Family Residence
Built in 1987
-- sqft lot
$-- Zestimate®
$258/sqft
$254/mo HOA
What's special
Stunning lakePicturesque lakeLined with mature treesWalking and running trailsSerene atmosphere to unwindScenic trailsPrivate backyard haven
- 45 days |
- 88 |
- 2 |
Zillow last checked:
Listing updated:
Listed by:
Ryan Cherney (630)862-5181,
Circle One Realty
Source: MRED as distributed by MLS GRID,MLS#: 12687992
Facts & features
Interior
Bedrooms & bathrooms
- Bedrooms: 2
- Bathrooms: 2
- Full bathrooms: 1
- 1/2 bathrooms: 1
Rooms
- Room types: Walk In Closet, Foyer
Primary bedroom
- Features: Flooring (Vinyl), Window Treatments (Curtains/Drapes), Bathroom (Full)
- Level: Second
- Area: 165 Square Feet
- Dimensions: 11X15
Bedroom 2
- Features: Flooring (Vinyl), Window Treatments (Curtains/Drapes)
- Level: Second
- Area: 120 Square Feet
- Dimensions: 10X12
Dining room
- Features: Flooring (Vinyl), Window Treatments (Curtains/Drapes)
- Level: Main
- Area: 99 Square Feet
- Dimensions: 11X9
Family room
- Features: Flooring (Vinyl), Window Treatments (Curtains/Drapes)
- Level: Second
- Area: 132 Square Feet
- Dimensions: 11X12
Foyer
- Level: Main
- Area: 48 Square Feet
- Dimensions: 12X4
Kitchen
- Features: Kitchen (Eating Area-Table Space), Flooring (Vinyl), Window Treatments (Curtains/Drapes)
- Level: Second
- Area: 165 Square Feet
- Dimensions: 15X11
Laundry
- Features: Flooring (Vinyl)
- Level: Second
- Area: 32 Square Feet
- Dimensions: 8X4
Living room
- Features: Flooring (Vinyl), Window Treatments (Curtains/Drapes)
- Level: Main
- Area: 176 Square Feet
- Dimensions: 11X16
Walk in closet
- Level: Second
- Area: 30 Square Feet
- Dimensions: 6X5
Heating
- Forced Air
Cooling
- Central Air
Appliances
- Included: Range, Microwave, Dishwasher, Refrigerator, Freezer, Washer, Dryer, Disposal, Stainless Steel Appliance(s)
- Laundry: Upper Level
Features
- Vaulted Ceiling(s)
- Flooring: Hardwood
- Basement: None
- Number of fireplaces: 1
- Fireplace features: Wood Burning, Attached Fireplace Doors/Screen, Gas Log, Family Room
Interior area
- Total structure area: 0
- Total interior livable area: 1,300 sqft
Property
Parking
- Total spaces: 1
- Parking features: Asphalt, Garage Door Opener, Yes, Garage Owned, Attached, Garage
- Attached garage spaces: 1
- Has uncovered spaces: Yes
Accessibility
- Accessibility features: No Disability Access
Features
- Patio & porch: Patio
- On waterfront: Yes
- Waterfront features: Lake Front
Lot
- Features: Common Grounds, Wooded
Details
- Parcel number: 02332040101133
- Special conditions: None
- Other equipment: Ceiling Fan(s), Sump Pump
Construction
Type & style
- Home type: Townhouse
- Property subtype: Townhouse, Single Family Residence
Materials
- Vinyl Siding
- Foundation: Concrete Perimeter
- Roof: Asphalt
Condition
- New construction: No
- Year built: 1987
Utilities & green energy
- Electric: Circuit Breakers
- Sewer: Public Sewer
- Water: Public
Community & HOA
Community
- Security: Carbon Monoxide Detector(s)
- Subdivision: College Hill
HOA
- Has HOA: Yes
- Amenities included: Park
- Services included: Insurance, Exterior Maintenance, Lawn Care, Scavenger, Snow Removal
- HOA fee: $254 monthly
Location
- Region: Schaumburg
Financial & listing details
- Price per square foot: $258/sqft
- Annual tax amount: $4,901
- Date on market: 6/25/2026
- Ownership: Condo
Estimated market value
Not available
Estimated sales range
Not available
Not available
Price history
| Date | Event | Price |
|---|---|---|
| 7/3/2026 | Contingent | $335,000$258/sqft |
Source:  MRED as distributed by MLS GRID #12687992 Report a problem MRED as distributed by MLS GRID #12687992 Report a problem | ||
| 7/2/2026 | Listed for sale | $335,000$258/sqft |
Source: MRED as distributed by MLS GRID #12687992 Report a problem | ||
| 6/26/2026 | Contingent | $335,000$258/sqft |
Source: MRED as distributed by MLS GRID #12687992 Report a problem | ||
| 6/25/2026 | Listed for sale | $335,000+15.5%$258/sqft |
Source: MRED as distributed by MLS GRID #12687992 Report a problem | ||
| 6/9/2024 | Sold | $290,000+5.5%$223/sqft |
Source: MRED as distributed by MLS GRID #12067696 Report a problem | ||
| 6/9/2024 | Contingent | $275,000$212/sqft |
Source: MRED as distributed by MLS GRID #12067696 Report a problem | ||
| 6/6/2024 | Listed for sale | $275,000$212/sqft |
Source: MRED as distributed by MLS GRID #12067696 Report a problem | ||
Public tax history
Tax history is unavailable.
Monthly payment
Est. payment
Payment breakdown
Explore the cost of this home by adjusting the details. Changes won't be saved.Climate risks
Neighborhood: 60173
Nearby schools
GreatSchools rating
- 8/10Hunting Ridge Elementary SchoolGrades: K-5Distance: 1.3 mi
- 8/10Plum Grove Jr High SchoolGrades: 6-8Distance: 1 mi
- 10/10Wm Fremd High SchoolGrades: 9-12Distance: 1.3 mi
Schools provided by the listing agent
- Elementary: Hunting Ridge Elementary School
- Middle: Plum Grove Middle School
- High: Wm Fremd High School
- District: 15
Source: MRED as distributed by MLS GRID. This data may not be complete. We recommend contacting the local school district to confirm school assignments for this home.
- $249,9002 bd2 ba1.2k sqft2543 College Hill Cir, Schaumburg, IL 60173Sold

- $300,4002 bd2 ba1.2k sqft2680 College Hill Cir, Schaumburg, IL 60173Off Market

- $302,5002 bd1 ba1.4k sqft2710 College Hill Cir, Schaumburg, IL 60173Off Market

- $306,7002 bd2 ba1.2k sqft2551 College Hill Cir, Schaumburg, IL 60173Off Market

- $305,4002 bd1 ba1.2k sqft2601 College Hill Cir #41, Schaumburg, IL 60173Off Market
- $--2 bd1 ba1.2k sqft2601 College Hill Cir #2601, Schaumburg, IL 60173Off Market
- $--2 bd1 ba-- sqft2622 College Hill Cir #2622, Schaumburg, IL 60173Off Market
- $--2 bd1 ba1.2k sqft2619 College Hill Cir #2619, Schaumburg, IL 60173Off Market
A local agent can set up tours, give advice and negotiate with sellers.
Similar homes
- $334,9003 bd2 ba1.7k sqft1916 Cheltenham Pl, Schaumburg, IL 60194Active
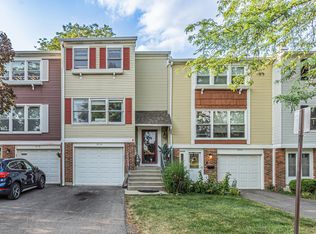 MLS ID #12716162, Shiraz Syed, Seed Realty LLC. MRED as distributed by MLS GRID
 - $385,0002 bd3 ba1.4k sqft2178 Seaver Ln, Hoffman Estates, IL 60169New
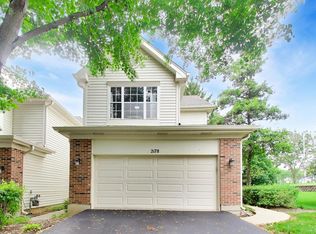 MLS ID #12725254, Christine Frank, Compass. MRED as distributed by MLS GRID
 - $379,0002 bd3 ba1.4k sqft117 Sumac Ln, Schaumburg, IL 60193Active
 MLS ID #12720017, Richard Gerber, GRI,SRES, RE/MAX Suburban. MRED as distributed by MLS GRID
 - $339,9002 bd2 ba1.2k sqft949 Charlela Ln, Elk Grove Village, IL 60007Active
 MLS ID #12690819, Jenny Park, Baird & Warner. MRED as distributed by MLS GRID
 - $329,0002 bd2 ba1.4k sqft1425 Willow Ave, Des Plaines, IL 60016NewMLS ID #12721612, Jacob Steinle, Compass. MRED as distributed by MLS GRID
- $325,0002 bd3 ba1.3k sqft1479 Walnut Hill Ave, St Charles, IL 60174NewMLS ID #12721420, Lisa Schutz, CSC, Baird & Warner Fox Valley - Geneva. MRED as distributed by MLS GRID
- $325,0003 bd2 ba1.7k sqft1220 N Wheeling Rd, Mount Prospect, IL 60056ActiveMLS ID #12719756, Jojo Marino, Real Broker LLC. MRED as distributed by MLS GRID
- $420,0003 bd3 ba1.6k sqft1711 Vermont Dr, Elk Grove Village, IL 60007NewMLS ID #12727860, Debbie Obradovich, @properties Christie's International Real Estate. MRED as distributed by MLS GRID
- $314,9003 bd2 ba1.2k sqft1274 Robin Dr, Carol Stream, IL 60188NewMLS ID #12723914, Angel Bolivar, PAK Home Realty. MRED as distributed by MLS GRID
- $289,0003 bd2 ba1.2k sqft1639 Liberty St, Hanover Park, IL 60133NewMLS ID #12725960, Laura McGreal, AHWD, @properties Christies International Real Estate. MRED as distributed by MLS GRID
- $289,9002 bd2 ba1.1k sqft1264 Williamsburg Dr Unit D1, Schaumburg, IL 60193ActiveMLS ID #12658385, Abby Powell, Baird & Warner. MRED as distributed by MLS GRID
- $415,0003 bd1 ba1.5k sqft2304 Meadow Dr, Rolling Meadows, IL 60008NewMLS ID #12720111, Lana Erickson, AHWD,LHC, eXp Realty - Geneva. MRED as distributed by MLS GRID
- $389,8964 bd3 ba1.1k sqft642 Glacier Trl, Roselle, IL 60172Price ChangeMLS ID #12712159, Jessica Garry, ABR,E-PRO, Garry Real Estate. MRED as distributed by MLS GRID
- $355,0002 bd1 ba1k sqft1110 W Glenn Trl, Elk Grove Village, IL 60007ActiveMLS ID #12686947, Katelyn Mucci Segura, CSC, Baird & Warner. MRED as distributed by MLS GRID
- $324,9002 bd3 ba1.6k sqft2517 Emily Ln, Elgin, IL 60124NewMLS ID #12722970, Sarah Leonard, E-PRO, Legacy Properties, A Sarah Leonard Company, LLC. MRED as distributed by MLS GRID
- $339,9002 bd2 ba1.2k sqft501 Grosse Pointe Cir, Vernon Hills, IL 60061Price ChangeMLS ID #12690800, Deborah Miller Cohen, Baird & Warner. MRED as distributed by MLS GRID
- $350,0003 bd3 ba1.7k sqft600 W Russell St APT 309, Barrington, IL 60010NewMLS ID #12720893, Zohaib Khurshid, RE/MAX Premier. MRED as distributed by MLS GRID
- $260,0002 bd2 ba816 sqft407 Ramblewood Dr APT D, Glen Ellyn, IL 60137NewMLS ID #12706698, Emily Kaczmarek, ABR,CSC,PSA,SRS, Keller Williams Premiere Properties. MRED as distributed by MLS GRID
- $314,9003 bd3 ba1.5k sqft1436 Exeter Ln, South Elgin, IL 60177NewMLS ID #12716068, Stephanie Curran, HomeSmart Connect LLC. MRED as distributed by MLS GRID
- $340,0003 bd2 ba1.5k sqft(Undisclosed Address), Dundee, IL 60118NewMLS ID #12715147, Jaimie Banke, Keller Williams Thrive. MRED as distributed by MLS GRID
