Beautifully updated 5-bedroom home (2 down), 4.5 baths, and a 3-car garage on an oversized 80’ lot, offering the perfect blend of elegance and comfort. A grand two-story entry with a curved staircase and double mahogany doors sets the tone, while a private study with French doors adds flexibility. The open-concept living area flows into a well-appointed kitchen with extended counter space, upgraded cabinetry, custom backsplash, 36” gas cooktop, under-cabinet lighting, butler’s pantry, and granite throughout. All bedrooms feature walk-in closets, with an upstairs media room, game room, and flex space. Step outside to your private backyard retreat featuring a custom heated pool, spa, and patio added in 2023, plus a covered patio for entertaining. Additional upgrades include a whole-home water softener, reverse osmosis system, remote-control shades, and included refrigerator, washer, and dryer. Enjoy community amenities including a pool, splash pad, tennis courts, and recreation center.
For sale
Price cut: $34K (8/21)
$965,000
26927 Shoal Glen Ln, Katy, TX 77494
5beds
5,511sqft
Single Family Residence
Built in 2014
10,798 Square Feet Lot
$940,100 Zestimate®
$175/sqft
$60/mo HOA
What's special
- 123 days |
- 295 |
- 10 |
Zillow last checked:
Listing updated:
Listed by:
Jill Chastain TREC #0674444 832-623-4700,
Keller Williams Premier Realty
Source: HAR,MLS#: 71967224
Facts & features
Interior
Bedrooms & bathrooms
- Bedrooms: 5
- Bathrooms: 5
- Full bathrooms: 4
- 1/2 bathrooms: 1
Rooms
- Room types: Family Room, Media Room
Primary bedroom
- Level: First
- Area: 456
- Dimensions: 19x24
Bedroom
- Level: Second
- Area: 270
- Dimensions: 15x18
Bedroom
- Level: First
- Area: 210
- Dimensions: 14X15
Bedroom
- Level: Second
- Area: 195
- Dimensions: 13x15
Bedroom
- Level: Second
- Area: 195
- Dimensions: 15X13
Other
- Level: First
Dining room
- Level: First
- Area: 180
- Dimensions: 15x12
Game room
- Level: Second
- Area: 450
- Dimensions: 15X30
Kitchen
- Level: First
- Area: 192
- Dimensions: 16x12
Living room
- Level: First
- Area: 460
- Dimensions: 20x23
Media room
- Level: Second
- Area: 252
- Dimensions: 14X18
Utility room
- Level: First
Heating
- Natural Gas
Cooling
- Ceiling Fan(s), Electric
Appliances
- Included: ENERGY STAR Qualified Appliances, Disposal, Dryer, Refrigerator, Washer, Electric Oven, Microwave, Gas Cooktop, Dishwasher
Features
- 2 Staircases, High Ceilings, Prewired for Alarm System, Wired for Sound, 2 Bedrooms Down, 3 Bedrooms Up, Primary Bed - 1st Floor
- Flooring: Engineered Hardwood, Tile
- Windows: Insulated/Low-E windows
- Number of fireplaces: 1
Interior area
- Total structure area: 5,511
- Total interior livable area: 5,511 sqft
Property
Parking
- Total spaces: 3
- Parking features: Attached, Garage Door Opener
- Attached garage spaces: 3
Features
- Stories: 2
- Patio & porch: Covered
- Exterior features: Sprinkler System
- Has private pool: Yes
- Pool features: Heated, In Ground
- Fencing: Back Yard
Lot
- Size: 10,798 Square Feet
- Features: Subdivided, 0 Up To 1/4 Acre
Details
- Parcel number: 5797270030030914
Construction
Type & style
- Home type: SingleFamily
- Architectural style: Traditional
- Property subtype: Single Family Residence
Materials
- Brick, Stone
- Foundation: Slab
- Roof: Composition
Condition
- New construction: No
- Year built: 2014
Utilities & green energy
- Water: Water District
Green energy
- Energy efficient items: Lighting, HVAC
Community & HOA
Community
- Features: Subdivision Tennis Court
- Security: Prewired for Alarm System
- Subdivision: Pine Mill Ranch Sec 27
HOA
- Has HOA: Yes
- HOA fee: $720 annually
Location
- Region: Katy
Financial & listing details
- Price per square foot: $175/sqft
- Tax assessed value: $962,044
- Annual tax amount: $22,712
- Date on market: 4/23/2026
- Listing terms: Cash,Conventional,FHA
- Exclusions: 2 Fridges, Drapes And Rods
- Ownership: Full Ownership
- Road surface type: Asphalt, Concrete, Curbs
Estimated market value
$940,100
$893,000 - $987,000
$6,138/mo
Price history
| Date | Event | Price |
|---|---|---|
| 8/21/2026 | Price change | $965,000-3.4%$175/sqft |
Source:  HAR #71967224 Report a problem HAR #71967224 Report a problem | ||
| 8/5/2026 | Price change | $999,000-2.5%$181/sqft |
Source: HAR #71967224 Report a problem | ||
| 7/17/2026 | Price change | $1,025,000-6.4%$186/sqft |
Source: HAR #71967224 Report a problem | ||
| 6/16/2026 | Price change | $1,095,000-4.8%$199/sqft |
Source: HAR #71967224 Report a problem | ||
| 4/23/2026 | Listed for sale | $1,150,000+100%$209/sqft |
Source: HAR #71967224 Report a problem | ||
| 3/14/2021 | Sold | -- |
Source: Agent Provided Report a problem | ||
| 4/26/2020 | Listing removed | $3,400$1/sqft |
Source: REALM Real Estate Professional #55403716 Report a problem | ||
| 4/23/2020 | Listing removed | $575,000$104/sqft |
Source: REALM Real Estate Professional #38096957 Report a problem | ||
| 4/6/2020 | Listed for rent | $3,400-2.9%$1/sqft |
Source: REALM Real Estate Professional #55403716 Report a problem | ||
| 4/6/2020 | Price change | $575,000-5.7%$104/sqft |
Source: REALM Real Estate Professional #38096957 Report a problem | ||
| 3/6/2020 | Price change | $610,000+1.7%$111/sqft |
Source: REALM Real Estate Professional #38096957 Report a problem | ||
| 9/5/2017 | Listing removed | $3,500-10.3%$1/sqft |
Source: Better Homes and Gardens Real Estate Gary Greene #67294325 Report a problem | ||
| 7/30/2017 | Price change | $3,900+2.6%$1/sqft |
Source: Better Homes and Gardens Real Estate Gary Greene #67294325 Report a problem | ||
| 7/23/2017 | Price change | $599,990-0.8%$109/sqft |
Source: Better Homes and Gardens Real Estate Gary Greene #82734959 Report a problem | ||
| 7/18/2017 | Listed for rent | $3,800$1/sqft |
Source: BHGRE Gary Greene #67294325 Report a problem | ||
| 7/17/2017 | Price change | $605,000-1.6%$110/sqft |
Source: Better Homes and Gardens Real Estate Gary Greene #82734959 Report a problem | ||
| 5/26/2017 | Listed for sale | $615,000$112/sqft |
Source: BHGRE Gary Greene #82734959 Report a problem | ||
Public tax history
| Year | Property taxes | Tax assessment |
|---|---|---|
| 2025 | $13,168 +0% | $962,044 +3% |
| 2024 | $13,166 +9.8% | $934,205 +10% |
| 2023 | $11,993 -7.2% | $849,277 +10% |
| 2022 | $12,923 +34.5% | $772,070 +39.2% |
| 2021 | $9,610 -1.9% | $554,510 +0.1% |
| 2020 | $9,797 +2.5% | $553,910 +5.6% |
| 2019 | $9,555 -6.4% | $524,350 -2.5% |
| 2018 | $10,208 -35% | $538,000 +2.2% |
| 2017 | $15,694 | $526,390 -4.6% |
| 2016 | $15,694 +37.6% | $551,550 +1.6% |
| 2015 | $11,406 +804.5% | $543,010 +812.6% |
| 2014 | $1,261 | $59,500 |
Find assessor info on the county website
Monthly payment
Est. payment
Payment breakdown
Explore the cost of this home by adjusting the details. Changes won't be saved.Climate risks
Neighborhood: 77494
Nearby schools
GreatSchools rating
- 10/10Keiko Davidson Elementary SchoolGrades: PK-5Distance: 0.4 mi
- 10/10Tays Junior High SchoolGrades: 6-8Distance: 1.4 mi
- 9/10Obra D Tompkins High SchoolGrades: 9-12Distance: 1.6 mi
Schools provided by the listing agent
- Elementary: Keiko Davidson Elementary School
- Middle: Tays Junior High School
- High: Tompkins High School
Source: HAR. This data may not be complete. We recommend contacting the local school district to confirm school assignments for this home.
- $699,2004 bd3 ba3.9k sqft26931 Shoal Glen Ln, Katy, TX 77494Off Market
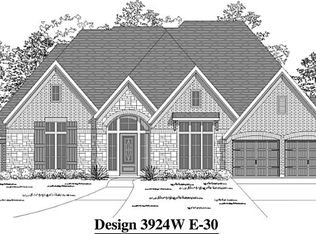
- $812,8005 bd3 ba5.1k sqft26923 Shoal Glen Ln, Katy, TX 77494Off Market
- $482,0005 bd4 ba2.8k sqft28514 English Turn Dr, Katy, TX 77494Off Market
- $415,6003 bd2 ba2.2k sqft28518 English Turn Dr, Katy, TX 77494Off Market

- $525,8004 bd3 ba2.8k sqft28510 English Turn Dr, Katy, TX 77494Off Market
- $727,8005 bd4 ba4.6k sqft26935 Shoal Glen Ln, Katy, TX 77494Off Market
- $799,0005 bd4 ba4.9k sqft26919 Shoal Glen Ln, Katy, TX 77494Off Market
- $541,2004 bd3 ba2.9k sqft28522 English Turn Dr, Katy, TX 77494Off Market
A local agent can set up tours, give advice and negotiate with sellers.
Similar homes
- $950,0005 bd6 ba5.3k sqft28419 Tanner Crossing Ln, Katy, TX 77494For Sale
 MLS ID #39636492, Karen Karapasha, BHHS Karapasha Realty. HAR
 - $949,0006 bd6 ba5k sqft4207 Piper Shadow Ln, Katy, TX 77494For Sale
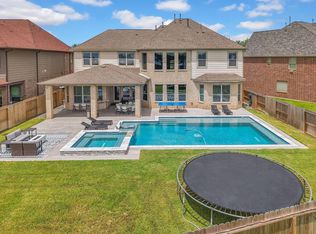 MLS ID #53417695, Jannet Duran, Lazo Realty. HAR
 - $929,0005 bd5 ba4.8k sqft5115 Blue Lake Creek Trl, Katy, TX 77494For Sale
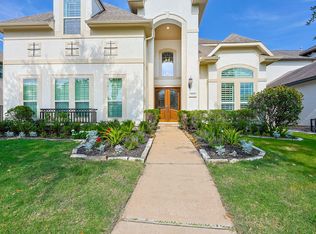 MLS ID #68812399, Karen Karapasha, BHHS Karapasha Realty. HAR
 - $789,0005 bd5 ba4.7k sqft4411 Bandera Branch Ln, Katy, TX 77494For Sale
 MLS ID #95066280, Hexiang Huang, Fidelity Realtors and Services. HAR
 - $1,125,0005 bd7 ba5k sqft5102 Hawthorne Bend Dr, Katy, TX 77494For SaleMLS ID #53708258, Nicole Freer, Corcoran Genesis. HAR
- $975,0006 bd5 ba4.3k sqft25411 Springwood Lake Dr, Katy, TX 77494For SaleMLS ID #34278249, Jimmy Franklin, eXp Realty LLC. HAR
- $945,0004 bd4 ba4.4k sqft3318 Mystic Shadow Ln, Katy, TX 77494For SaleMLS ID #16882238, Tinsley Alexander, RE/MAX Grand. HAR
- $769,8885 bd5 ba4.2k sqft4307 Crossvale Ridge Ln, Katy, TX 77494For SaleMLS ID #18031806, Ruksanah Pirani, Hometrust Realty. HAR
- $1,049,0004 bd4 ba4.4k sqft5123 Blue Lake Creek Trl, Katy, TX 77494For SaleMLS ID #92369971, Maria Ruedas, Martha Turner Sotheby's International Realty. HAR
- $825,0005 bd5 ba4.3k sqft26014 Sebey Ridge Ln, Katy, TX 77494For SaleMLS ID #96727962, Dawn Weaver, Martha Turner Sotheby's International Realty. HAR
- $1,180,0006 bd6 ba5k sqft27715 Guthrie Ridge Ln, Katy, TX 77494For SaleMLS ID #9067803, Zoya Alam, eXp Realty LLC. HAR
- $809,9005 bd4 ba4.7k sqft3515 Mallard Pass Ln, Katy, TX 77494For SaleMLS ID #47345407, Kendra Larson, eXp Realty LLC. HAR
- $670,0005 bd5 ba3.9k sqft27202 Stone Harbour Ln, Katy, TX 77494For SaleMLS ID #66783327, Nelly Schmidt, HomeSmart. HAR
- $1,050,0006 bd5 ba4.6k sqft25403 Madison Falls Ln, Katy, TX 77494For SaleMLS ID #65863004, Nicole Freer, Corcoran Genesis. HAR
- $925,0004 bd4 ba4.2k sqft25406 Greenwell Springs Ln, Katy, TX 77494For SaleMLS ID #39912673, Christopher Hiller, Keller Williams Premier Realty. HAR
- $765,0004 bd4 ba4.1k sqft25914 Kyler Cove Ln, Katy, TX 77494For SaleMLS ID #87996595, Margarita Machnizh, Energy Realty. HAR
- $785,0005 bd4 ba3.8k sqft3919 Bianca Spring Ln, Katy, TX 77494For SaleMLS ID #94747745, Brandon Scott, Keller Williams Premier Realty. HAR
- $1,000,0006 bd5 ba5.3k sqft3726 Walker Falls Ln, Fulshear, TX 77441For SaleMLS ID #54215509, Jeffrey Gibson, Lone Star Properties. HAR
- $645,0004 bd4 ba3.5k sqft3514 Winding Point Ln, Katy, TX 77494For SaleMLS ID #12566157, Guendis Castro De Melean, Realm Real Estate Professionals - Katy. HAR
- $500,0004 bd3 ba2.7k sqft4810 Addison Forest Trl, Katy, TX 77494For SaleMLS ID #72027761, Patrick Lim, Coldwell Banker Realty - Sugar Land. HAR
