Nestled in the heart of one of Pendergrass's friendliest and fastest-growing communities, this immaculate 4-bedroom, 2.5-bathroom single-family home perfectly blends timeless sophistication with everyday modern functionality. Built in 2022 and beautifully maintained, this 2,500-square-foot residence offers a bright, open-concept layout designed for both grand entertaining and cozy family living. Step through the inviting entryway into an expansive main floor boasting soaring 9-foot ceilings and gorgeous flooring. The heart of the home is the magnificent living area, anchored by elegant architectural coffered ceilings that add an immediate touch of luxury. The seamless flow leads into a chef-friendly kitchen and dining space, making it easy to host family dinners or weekend getaways with friends. Situated on a beautifully manicured 0.27-acre lot, providing plenty of backyard space for outdoor grilling, gardening, or playtime. Location is everything, and this property delivers! Enjoy top-tier, modern Jackson County schools, including Heroes Elementary, Legacy Knoll Middle, and Jackson County High. You are just minutes away from the vibrant, brand-new Shoppes at Town Center developments, parks, and amphitheater, while enjoying quick, seamless access to I-85 and Highway 129 for an easy commute to Gainesville or Atlanta. Whether you dream of building a state-of-the-art tiered home theater, a private in-law guest suite, a high-end fitness center, or the ultimate entertainer's game room and wet bar, this space delivers a blank canvas of endless possibilities.
Active
Price cut: $5.1K (8/13)
$419,900
270 Village Brooks Dr, Pendergrass, GA 30567
4beds
--sqft
Single Family Residence
Built in 2021
0.27 Acres Lot
$414,900 Zestimate®
$--/sqft
$67/mo HOA
What's special
Bright open-concept layoutInviting entrywayGorgeous flooringExpansive main floorElegant architectural coffered ceilings
- 59 days
- 57
- 3
Zillow last checked:
Listing updated:
Listed by:
Amela Ahmed 770-845-4908,
Peggy Slappey Properties
Source: GAMLS,MLS#: 10818942
Facts & features
Interior
Bedrooms & bathrooms
- Bedrooms: 4
- Bathrooms: 3
- Full bathrooms: 2
- 1/2 bathrooms: 1
Rooms
- Room types: Other
Kitchen
- Features: Breakfast Bar, Walk-in Pantry
Heating
- Central, Electric
Cooling
- Central Air
Appliances
- Included: Dishwasher, Disposal
- Laundry: Upper Level
Features
- Beamed Ceilings
- Flooring: Carpet, Tile
- Basement: Bath/Stubbed,Daylight,Full
- Number of fireplaces: 1
- Common walls with other units/homes: No Common Walls
Interior area
- Total structure area: 0
- Finished area above ground: 0
- Finished area below ground: 0
Property
Parking
- Total spaces: 2
- Parking features: Garage
- Has garage: Yes
Features
- Levels: Two
- Stories: 2
- Patio & porch: Deck
- Fencing: Back Yard
- Waterfront features: No Dock Or Boathouse
- Body of water: None
Lot
- Size: 0.27 Acres
- Features: Private
Details
- Parcel number: 102C 038
Construction
Type & style
- Home type: SingleFamily
- Architectural style: Craftsman
- Property subtype: Single Family Residence
Materials
- Concrete
- Foundation: Slab
- Roof: Composition
Condition
- Resale
- New construction: No
- Year built: 2021
Utilities & green energy
- Sewer: Public Sewer
- Water: Public
- Utilities for property: Cable Available, Electricity Available
Community & HOA
Community
- Features: None
- Security: Carbon Monoxide Detector(s)
- Subdivision: Brooks Village
HOA
- Has HOA: Yes
- Services included: Other
- HOA fee: $800 annually
Location
- Region: Pendergrass
Financial & listing details
- Annual tax amount: $5,145
- Date on market: 8/1/2026
- Cumulative days on market: 59 days
- Listing agreement: Exclusive Right To Sell
- Listing terms: 1031 Exchange,Conventional,FHA,USDA Loan,VA Loan
- Electric utility on property: Yes
Estimated market value
$414,900
$394,000 - $436,000
$2,156/mo
Price history
| Date | Event | Price |
|---|---|---|
| 8/13/2026 | Price change | $419,900-1.2% |
Source:  GAMLS #10818942 Report a problem GAMLS #10818942 Report a problem | ||
| 8/4/2026 | Listed for sale | $425,000 |
Source: GAMLS #10818942 Report a problem | ||
Public tax history
Tax history is unavailable.
Monthly payment
Est. payment
Payment breakdown
Explore the cost of this home by adjusting the details. Changes won't be saved.Climate risks
Neighborhood: 30567
Nearby schools
Schools provided by the listing agent
- Elementary: Heroes
- Middle: Legacy Knoll
- High: Jackson County
Source: GAMLS. This data may not be complete. We recommend contacting the local school district to confirm school assignments for this home.
- $349,2004 bd3 ba2.2k sqft194 Darling Ln, Pendergrass, GA 30567Off Market
- $224,0003 bd2 ba1.2k sqft266 Wayne Poultry Rd, Pendergrass, GA 30567Off Market
- $11,2003 bd2 ba1.2k sqft266 Wayne Poultry Rd, Pendergrass, GA 30567Off Market
- $225,900-- bd2 ba1.4k sqft263 Wayne Poultry Rd, Pendergrass, GA 30567Off Market
Similar homes
- $349,0004 bd3 ba2k sqft447 Brooks Village Dr #74, Pendergrass, GA 30567Active
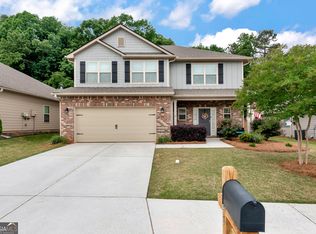
 MLS ID #10854385, RDH Realty Team, Keller Williams Lanier Partners. GAMLS
 - $399,9004 bd3 ba2.3k sqft377 Hellen Valley Dr, Braselton, GA 30517Active
 MLS ID #10850697, Javier Diaz, Bolst. GAMLS
 - $412,0004 bd3 ba2.6k sqft310 Braselton Farms Trl, Hoschton, GA 30548Active
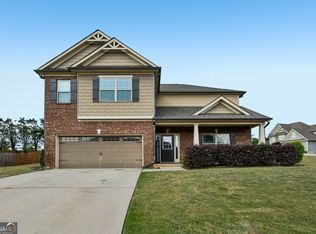 MLS ID #10740978, Ryan Osborne, Real Broker, LLC. GAMLS
 - $425,0005 bd3 ba2.8k sqft1102 Bald Eagle Trce, Hoschton, GA 30548Active
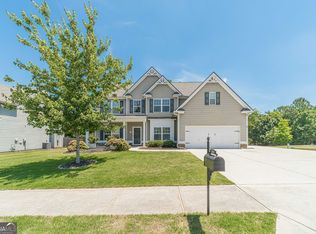 MLS ID #10835955, Shelley Woody, Keller Williams Realty First Atlanta. GAMLS
 - $409,9004 bd3 ba2.2k sqft330 White Birch Ln, Jefferson, GA 30549ActiveMLS ID #10809636, Dori K Mueller Glawson, RE/MAX Center. GAMLS
- $499,0004 bd3 ba2.4k sqft255 Sandhill Ln, Jefferson, GA 30549ActiveMLS ID #10853281, Bonnie McDonald, RE/MAX Classic. GAMLS
- $435,0004 bd3 ba2.5k sqft64 Heron Ct, Jefferson, GA 30549ActiveMLS ID #10798942, Deandra Bailey, Southern Classic Realtors. GAMLS
- $430,0004 bd3 ba2.5k sqft567 Brighton Park Cir, Hoschton, GA 30548ActiveMLS ID #10784617, Mark Spain, Mark Spain Real Estate. GAMLS
- $409,0004 bd3 ba2.6k sqft660 Country Ridge Dr, Hoschton, GA 30548ActiveMLS ID #10818571, Arijan Jaganjac, Real Broker, LLC. GAMLS
- $475,0004 bd2 ba2.1k sqft753 Timpelton Ct, Hoschton, GA 30548ActiveMLS ID #10737141, Richard Rodriguez, BHHS Georgia Properties. GAMLS
- $480,0004 bd4 ba2.6k sqft1230 Homeward Trl, Hoschton, GA 30548ActiveMLS ID #10800461, Chad Buffington, Buffington Real Estate Group. GAMLS
- $399,0005 bd3 ba2.2k sqft141 Cypress Dr, Jefferson, GA 30549Active Under ContractMLS ID #10758152, Bonnie McDonald, RE/MAX Classic. GAMLS
- $424,5004 bd3 ba2.6k sqft9849 Elderberry Pointe, Braselton, GA 30517ActiveMLS ID #10830545, Karla Cruz, Virtual Properties Realty.com. GAMLS
- $405,0004 bd3 ba2.2k sqft585 Country Ridge Dr, Hoschton, GA 30548ActiveMLS ID #10741740, Mark Spain, Mark Spain Real Estate. GAMLS
- $390,0004 bd3 ba2.1k sqft1374 Hardigree Rd, Winder, GA 30680ActiveMLS ID #10815645, Natalia Shmigelsky, Drake Realty, Inc.. GAMLS
- $439,9004 bd3 ba2.3k sqft104 Eagle Heights Dr, Maysville, GA 30558ActiveMLS ID #10600008, Paige Hazelrigs, GA Realty LLC. GAMLS
- $515,0004 bd3 ba2.8k sqft641 Jefferson Blvd, Jefferson, GA 30549ActiveMLS ID #10820042, Travis Culverson, eXp Realty. GAMLS
- $439,9004 bd3 ba2.3k sqft4894 Clarkstone Dr, Flowery Branch, GA 30542ActiveMLS ID #10808370, Eldina Schmalenberger, The HomeStore. GAMLS
- $399,9004 bd3 ba2.6k sqft189 Marie Ct, Bethlehem, GA 30620ActiveMLS ID #10849182, Annette Frazier, Southern Classic Realtors. GAMLS
- $420,0004 bd3 ba-- sqft4409 Beechnut Vw, Gainesville, GA 30504ActiveMLS ID #10833246, Michelle Ye, Virtual Properties Realty.com. GAMLS
