Nestled in the heart of Flower Mound, this 5-bedroom, 3.5-bath residence offers an unparalleled blend of comfort, style, and space. Designed for modern living, this home boasts expansive living areas, a thoughtfully designed floor plan, and spacious retreat spaced inside and out. This home is perfect for those seeking a serene suburban haven with proximity to urban conveniences.
Step inside to discover a welcoming foyer that seamlessly flows into the spacious living room featuring large windows that bathe the interior in natural light. The gourmet kitchen serves as the heart of the home, equipped with stainless steel appliances, granite countertops, and a generous island, ideal for culinary enthusiasts. The adjacent dining area provides a perfect setting for intimate dinners or festive gatherings.
The home’s expansive primary suite serves as a private retreat, complete with a luxurious en-suite bathroom featuring dual vanities, a soaking tub, and a separate shower. The downstairs flex space is a perfect 5th bedroom, gym or office. Upstairs three additional bedrooms offer ample space for guests and the upstairs flex space provides another spot for home office setups or a family movie room - ensuring versatility and comfort.
Situated on a cul-de-sac, the property includes a private backyard oasis, providing a peaceful setting for outdoor entertaining or tranquil relaxation. The stone patio patio is perfect for alfresco dining or enjoying morning coffee against a backdrop of calming saltwater pool. The two-car garage offers ample space for vehicles and additional storage needs.
Located in a desirable community, this home is minutes away from local amenities, parks, and top-rated schools, making it a prime location for access to everything Flower Mound has to offer. Don't miss the opportunity to experience this exceptional property that combines elegance, functionality, and charm.
Pending
$635,000
2704 Atwood Dr, Flower Mound, TX 75028
5beds
3,120sqft
:
Get pre-qualified$4,734/mo
Single Family Residence
Built in 1994
6,621 Square Feet Lot
$629,600 Zestimate®
$204/sqft
$-- HOA
What's special
Private retreatPrivate backyard oasisWelcoming foyerTwo-car garageStainless steel appliancesGranite countertopsThoughtfully designed floor plan
- 54 days |
- 101 |
- 10 |
Zillow last checked:
Listing updated:
Listed by:
Ashley Alford 0712825 972-741-2647,
Coldwell Banker Apex, Realtors 972-829-4450
Source: NTREIS,MLS#: 21291194
Facts & features
Interior
Bedrooms & bathrooms
- Bedrooms: 5
- Bathrooms: 4
- Full bathrooms: 3
- 1/2 bathrooms: 1
Primary bedroom
- Features: Ceiling Fan(s), En Suite Bathroom, Garden Tub/Roman Tub, Separate Shower
- Level: First
- Dimensions: 17 x 14
Bedroom
- Level: First
- Dimensions: 12 x 11
Bedroom
- Level: Second
- Dimensions: 11 x 11
Bedroom
- Level: Second
- Dimensions: 14 x 11
Bedroom
- Level: Second
- Dimensions: 12 x 11
Breakfast room nook
- Level: First
- Dimensions: 10 x 10
Dining room
- Level: First
- Dimensions: 11 x 10
Family room
- Features: Fireplace
- Level: First
- Dimensions: 15 x 12
Kitchen
- Features: Eat-in Kitchen, Granite Counters, Kitchen Island
- Level: First
- Dimensions: 15 x 14
Living room
- Level: First
- Dimensions: 20 x 17
Office
- Level: Second
- Dimensions: 15 x 12
Heating
- Central, Natural Gas
Cooling
- Central Air, Electric
Appliances
- Included: Dishwasher, Electric Cooktop, Disposal, Microwave, Refrigerator
- Laundry: Washer Hookup, Electric Dryer Hookup, Laundry in Utility Room
Features
- Cathedral Ceiling(s), Eat-in Kitchen, Granite Counters, Kitchen Island, Pantry
- Flooring: Concrete, Hardwood
- Has basement: No
- Number of fireplaces: 1
- Fireplace features: Family Room
Interior area
- Total interior livable area: 3,120 sqft
Video & virtual tour
Property
Parking
- Total spaces: 2
- Parking features: Door-Multi, Garage Faces Front, Garage, Garage Door Opener
- Attached garage spaces: 2
Features
- Levels: Two
- Stories: 2
- Pool features: In Ground, Pool, Salt Water
- Fencing: Wood
Lot
- Size: 6,621 Square Feet
- Features: Cul-De-Sac, Interior Lot
Details
- Parcel number: R169658
Construction
Type & style
- Home type: SingleFamily
- Architectural style: Traditional,Detached
- Property subtype: Single Family Residence
Materials
- Brick
- Foundation: Slab
- Roof: Composition
Condition
- Year built: 1994
Utilities & green energy
- Sewer: Public Sewer
- Water: Public
- Utilities for property: Sewer Available, Water Available
Community & HOA
Community
- Subdivision: Creekside At Cross Timbers Ii
HOA
- Has HOA: No
Location
- Region: Flower Mound
Financial & listing details
- Price per square foot: $204/sqft
- Tax assessed value: $624,303
- Annual tax amount: $10,368
- Date on market: 6/5/2026
- Cumulative days on market: 50 days
- Listing terms: Cash,Conventional,1031 Exchange,FHA,VA Loan
Estimated market value
$629,600
$598,000 - $661,000
$4,032/mo
Price history
| Date | Event | Price |
|---|---|---|
| 6/28/2026 | Pending sale | $635,000$204/sqft |
Source: NTREIS #21291194 Report a problem | ||
| 6/24/2026 | Contingent | $635,000$204/sqft |
Source: NTREIS #21291194 Report a problem | ||
| 6/17/2026 | Listed for sale | $635,000$204/sqft |
Source: NTREIS #21291194 Report a problem | ||
| 6/12/2026 | Contingent | $635,000$204/sqft |
Source: NTREIS #21291194 Report a problem | ||
| 6/5/2026 | Listed for sale | $635,000$204/sqft |
Source: NTREIS #21291194 Report a problem | ||
Public tax history
| Year | Property taxes | Tax assessment |
|---|---|---|
| 2025 | $8,307 +3.8% | $613,094 +10% |
| 2024 | $8,000 +10.8% | $557,358 +10% |
| 2023 | $7,221 -7.8% | $506,689 +10% |
| 2022 | $7,834 +1.4% | $460,626 +10% |
| 2021 | $7,729 -3.6% | $418,751 |
| 2020 | $8,018 +1% | $418,751 +0.7% |
| 2019 | $7,936 +1.8% | $415,929 +5.8% |
| 2018 | $7,792 +7.6% | $393,034 +5.5% |
| 2017 | $7,239 | $372,627 +3.4% |
| 2016 | $7,239 +8.2% | $360,359 +3.7% |
| 2015 | $6,688 | $347,362 +10% |
| 2014 | $6,688 | $315,784 +10% |
| 2013 | $6,688 | $287,076 +5.4% |
| 2012 | -- | $272,387 -10% |
| 2011 | -- | $302,816 +5.9% |
| 2010 | -- | $286,009 -1% |
| 2009 | -- | $288,974 +14.6% |
| 2007 | $5,606 -5% | $252,077 +0.8% |
| 2006 | $5,900 -1.4% | $250,005 -1% |
| 2005 | $5,984 | $252,570 -0.2% |
| 2004 | -- | $253,096 -0.5% |
| 2003 | -- | $254,361 +4.5% |
| 2002 | -- | $243,396 +2.2% |
| 2001 | -- | $238,163 |
Find assessor info on the county website
Monthly payment
Est. payment
Payment breakdown
Explore the cost of this home by adjusting the details. Changes won't be saved.Climate risks
Neighborhood: 75028
Nearby schools
GreatSchools rating
- 9/10Donald Elementary SchoolGrades: PK-5Distance: 0.3 mi
- 9/10Forestwood Middle SchoolGrades: 6-8Distance: 0.6 mi
- 9/10Flower Mound High SchoolGrades: 9-12Distance: 1.3 mi
Schools provided by the listing agent
- Elementary: Donald
- Middle: Forestwood
- High: Flower Mound
- District: Lewisville ISD
Source: NTREIS. This data may not be complete. We recommend contacting the local school district to confirm school assignments for this home.
- $594,2004 bd3 ba2.6k sqft2708 Atwood Dr, Flower Mound, TX 75028Off Market

- $598,6004 bd3 ba2.6k sqft2700 Atwood Dr, Flower Mound, TX 75028Off Market
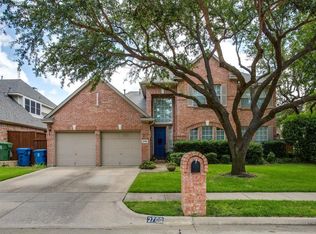
- $558,8004 bd3 ba2.9k sqft2705 Graystone Dr, Flower Mound, TX 75028Off Market
- $495,0003 bd2 ba2.2k sqft2701 Graystone Dr, Flower Mound, TX 75028Off Market
- $602,1004 bd3 ba2.6k sqft2712 Atwood Dr, Flower Mound, TX 75028Off Market
- $439,5004 bd2 ba2.1k sqft2709 Graystone Dr, Flower Mound, TX 75028Off Market
- $582,6004 bd2 ba2.6k sqft2705 Atwood Dr, Flower Mound, TX 75028Off Market
- $558,1004 bd3 ba2.7k sqft2709 Atwood Dr, Flower Mound, TX 75028Off Market
A local agent can set up tours, give advice and negotiate with sellers.
Similar homes
- $599,0004 bd3 ba2.6k sqft2421 Hunters Run, Flower Mound, TX 75028For Sale
 MLS ID #21302013, Elizabeth Gassos. NTREIS
 - $769,0005 bd3 ba3k sqft4705 Largo Dr, Flower Mound, TX 75028For Sale
 MLS ID #21283460, Jason Hewitt. NTREIS
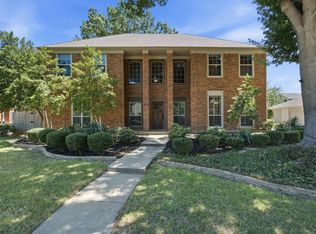
 - $638,9004 bd4 ba3.6k sqft905 Silverthorne Trl, Highland Village, TX 75077For Sale
 MLS ID #21300285, Amy Turner. NTREIS
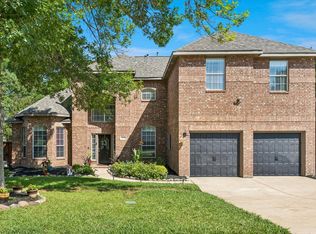
 - $865,0005 bd5 ba4.1k sqft1509 Pearl River Dr, Flower Mound, TX 75028For Sale
 MLS ID #21328564, Auria Alejan Gutierrez Inzunza. NTREIS
 - $775,0004 bd4 ba3.3k sqft2706 Carterton Way, Flower Mound, TX 75022For SaleMLS ID #21277848, Jeffrey Blasko. NTREIS
- $649,5005 bd4 ba3k sqft3379 Forest Glen Dr, Corinth, TX 76210For SaleMLS ID #21311920, Chrissy Mallouf. NTREIS
- $779,0004 bd4 ba3.5k sqft4201 Sandra Lynn Dr, Flower Mound, TX 75022For SaleMLS ID #21325656, Kye Chong. NTREIS
- $485,0003 bd2 ba2.2k sqft4909 Lansdale Dr, Flower Mound, TX 75028For SaleMLS ID #21287570, Zachary Moore. NTREIS
- $635,0005 bd4 ba3.6k sqft8711 Weston Ln, Argyle, TX 76226For SaleMLS ID #21254644, Pepper Bubak. NTREIS
- $925,0004 bd4 ba3.2k sqft5120 Remington Park Dr, Flower Mound, TX 75028For SaleMLS ID #21255024, Stacey Sauer. NTREIS
- $650,0004 bd3 ba2.2k sqft2701 Hidden Lake Dr, Grapevine, TX 76051For SaleMLS ID #21305636, Russ Stimmel. NTREIS
- $679,9994 bd4 ba3.3k sqft2326 Balleybrooke Dr, Highland Village, TX 75077For SaleMLS ID #21259797, Eddie Yoo. NTREIS
- $699,0005 bd4 ba3.1k sqft109 Palomino Ct, Shady Shores, TX 76208For SaleMLS ID #21299139, Chad Mudd. NTREIS
- $624,9005 bd4 ba3.4k sqft2005 Old York Dr, Keller, TX 76248For SaleMLS ID #21320562, Courtney Morris. NTREIS
- $650,0004 bd4 ba3.2k sqft3885 Johnson St, Frisco, TX 75034For SaleMLS ID #21339794, Natalie Newberry. NTREIS
- $650,0004 bd4 ba3.5k sqft7212 Sage Meadow Way, Plano, TX 75024For SaleMLS ID #21325167, Leigh Calvert. NTREIS
- $899,9995 bd4 ba3.5k sqft810 Cross Timbers Dr, Double Oak, TX 75077For SaleMLS ID #21311818, Kristy Pirrello. NTREIS
- $924,9004 bd4 ba4k sqft4615 Wild Honey Ct, Flower Mound, TX 75022For SaleMLS ID #21259004, Hannah Gigley. NTREIS
- $600,0005 bd4 ba3.3k sqft3105 Andrew Ct, Bedford, TX 76021For SaleMLS ID #21252982, Joseph Fernandez. NTREIS
- $700,0004 bd3 ba2.8k sqft6413 Shoreline Dr, Little Elm, TX 75068For SaleMLS ID #21252000, Daniel Harker. NTREIS
