Back on the Market. Buyer got cold feet. Charming one-story home in a highly sought-after Sterling Green with no HOA! This beautifully maintained 3-bedroom, 2-bath property sits on a quiet, peaceful street and features a desirable semi-open concept layout with wood-like tile flooring and abundant natural light throughout. The kitchen offers stainless steel appliances and flows effortlessly into the living and dining areas—perfect for everyday living and entertaining.
The inviting primary suite includes French doors that open directly onto a stunning rustic-stained wooden deck. Relax outdoors while overlooking a serene greenbelt and creek, creating a private retreat right in your backyard.
Conveniently located near top attractions including the Dallas Cowboys Stadium, Rangers Ballpark, premier dining, shopping, entertainment, and much more. This home blends comfort, style, and an unbeatable location—don’t miss this incredible opportunity!
Pending
$305,000
2705 Dover Gardens Dr, Arlington, TX 76017
3beds
1,555sqft
Single Family Residence
Built in 1985
8,668 Square Feet Lot
$304,700 Zestimate®
$196/sqft
$-- HOA
What's special
Stunning rustic-stained wooden deckAbundant natural light throughoutWood-like tile flooringQuiet peaceful streetInviting primary suiteDesirable semi-open concept layout
- 267 days |
- 105 |
- 1 |
Zillow last checked:
Listing updated:
Listed by:
Elena Echeverry 0658171 972-806-1742,
Evolve Real Estate LLC 972-806-1742
Source: NTREIS,MLS#: 21117781
Facts & features
Interior
Bedrooms & bathrooms
- Bedrooms: 3
- Bathrooms: 2
- Full bathrooms: 2
Primary bedroom
- Features: Ceiling Fan(s), Dual Sinks, En Suite Bathroom
- Level: First
- Dimensions: 0 x 0
Bedroom
- Level: First
- Dimensions: 0 x 0
Bedroom
- Level: First
- Dimensions: 0 x 0
Primary bathroom
- Level: First
- Dimensions: 0 x 0
Dining room
- Level: First
- Dimensions: 0 x 0
Other
- Level: First
- Dimensions: 0 x 0
Kitchen
- Features: Breakfast Bar, Built-in Features, Solid Surface Counters
- Level: First
- Dimensions: 0 x 0
Laundry
- Level: First
- Dimensions: 0 x 0
Living room
- Features: Ceiling Fan(s), Fireplace
- Level: First
- Dimensions: 0 x 0
Heating
- Central, Electric, Fireplace(s)
Cooling
- Central Air, Ceiling Fan(s), Electric
Appliances
- Included: Dishwasher, Electric Range, Electric Water Heater, Disposal, Microwave, Water Purifier
- Laundry: Washer Hookup, Dryer Hookup, ElectricDryer Hookup, Laundry in Utility Room
Features
- High Speed Internet, Cable TV, Walk-In Closet(s)
- Flooring: Carpet, Combination, Ceramic Tile, Vinyl
- Windows: Window Coverings
- Has basement: No
- Number of fireplaces: 1
- Fireplace features: Living Room, Masonry, Raised Hearth, Wood Burning
Interior area
- Total interior livable area: 1,555 sqft
Video & virtual tour
Property
Parking
- Total spaces: 2
- Parking features: Driveway, Garage, On Street
- Attached garage spaces: 2
Features
- Levels: One
- Stories: 1
- Patio & porch: Deck, Covered
- Exterior features: Lighting, Rain Gutters
- Pool features: None
- Fencing: Back Yard,Chain Link,Fenced,Wood
- Waterfront features: Creek
Lot
- Size: 8,668 Square Feet
- Features: Backs to Greenbelt/Park, Interior Lot, Landscaped, Few Trees
- Residential vegetation: Grassed, Partially Wooded, Wooded
Details
- Additional structures: Storage
- Parcel number: 05157102
Construction
Type & style
- Home type: SingleFamily
- Architectural style: Ranch,Traditional,Detached
- Property subtype: Single Family Residence
Materials
- Brick
- Foundation: Slab
- Roof: Composition,Shingle
Condition
- Year built: 1985
Utilities & green energy
- Sewer: Public Sewer
- Water: Public
- Utilities for property: Sewer Available, Water Available, Cable Available
Community & HOA
Community
- Features: Curbs, Sidewalks, Trails/Paths
- Security: Smoke Detector(s)
- Subdivision: Sterling Green Add
HOA
- Has HOA: No
Location
- Region: Arlington
Financial & listing details
- Price per square foot: $196/sqft
- Tax assessed value: $301,724
- Annual tax amount: $6,594
- Date on market: 11/21/2025
- Cumulative days on market: 267 days
- Listing terms: Cash,Conventional,FHA,VA Loan
- Exclusions: Personal items, Fridge (garage fridge conveys), TV's, Washer & Dryer are negotiable.
Estimated market value
$304,700
$289,000 - $320,000
$2,127/mo
Price history
| Date | Event | Price |
|---|---|---|
| 8/4/2026 | Pending sale | $305,000$196/sqft |
Source: NTREIS #21117781 Report a problem | ||
| 7/18/2026 | Contingent | $305,000$196/sqft |
Source: NTREIS #21117781 Report a problem | ||
| 4/11/2026 | Price change | $305,000-2.5%$196/sqft |
Source: NTREIS #21117781 Report a problem | ||
| 3/4/2026 | Price change | $312,900-1.6%$201/sqft |
Source: NTREIS #21117781 Report a problem | ||
| 2/20/2026 | Listed for sale | $317,900$204/sqft |
Source: NTREIS #21117781 Report a problem | ||
| 2/18/2026 | Contingent | $317,900$204/sqft |
Source: NTREIS #21117781 Report a problem | ||
| 12/12/2025 | Price change | $317,900-1.5%$204/sqft |
Source: NTREIS #21117781 Report a problem | ||
| 11/21/2025 | Listed for sale | $322,900+46.8%$208/sqft |
Source: NTREIS #21117781 Report a problem | ||
| 5/11/2021 | Sold | -- |
Source: eXp Realty #163077653 Report a problem | ||
| 4/13/2021 | Pending sale | $220,000$141/sqft |
Source: NTREIS #14549191 Report a problem | ||
| 4/10/2021 | Listed for sale | $220,000+25.8%$141/sqft |
Source: NTREIS #14549191 Report a problem | ||
| 5/12/2017 | Sold | -- |
Source: Agent Provided Report a problem | ||
| 4/1/2017 | Pending sale | $174,900$112/sqft |
Source: Kimball Real Estate #13567045 Report a problem | ||
| 3/30/2017 | Listed for sale | $174,900$112/sqft |
Source: Kimball Real Estate #13567045 Report a problem | ||
Public tax history
| Year | Property taxes | Tax assessment |
|---|---|---|
| 2025 | $6,596 +0% | $301,724 |
| 2024 | $6,594 +0.9% | $301,724 +1.8% |
| 2023 | $6,538 +5.4% | $296,290 +18.8% |
| 2022 | $6,205 +105.1% | $249,488 +9.3% |
| 2021 | $3,025 +1.3% | $228,343 +29.7% |
| 2020 | $2,985 | $176,000 |
| 2019 | $2,985 +10.5% | $176,000 +5.5% |
| 2018 | $2,703 -20.3% | $166,810 +11.2% |
| 2017 | $3,390 +9% | $149,959 +7.6% |
| 2016 | $3,109 +18.1% | $139,363 +12.3% |
| 2015 | $2,632 | $124,075 +9.8% |
| 2014 | $2,632 | $113,000 |
| 2013 | -- | $113,000 -1.5% |
| 2012 | -- | $114,700 |
| 2011 | -- | $114,700 -0.3% |
| 2010 | -- | $115,100 -5.7% |
| 2009 | -- | $122,100 |
| 2008 | -- | $122,100 -6.7% |
| 2007 | -- | $130,900 +16.8% |
| 2006 | -- | $112,100 |
| 2005 | -- | $112,100 |
| 2004 | -- | $112,100 +2.3% |
| 2003 | -- | $109,600 +9.3% |
| 2002 | -- | $100,300 +15.7% |
| 2001 | -- | $86,700 +7.2% |
| 2000 | -- | $80,900 |
Find assessor info on the county website
Monthly payment
Est. payment
Payment breakdown
Explore the cost of this home by adjusting the details. Changes won't be saved.Climate risks
Neighborhood: Southwest
Nearby schools
GreatSchools rating
- 7/10Wood Elementary SchoolGrades: PK-6Distance: 1.2 mi
- 6/10Boles Junior High SchoolGrades: 7-8Distance: 1 mi
- 6/10Martin High SchoolGrades: 9-12Distance: 2.7 mi
Schools provided by the listing agent
- Elementary: Wood
- Middle: Boles
- High: Martin
- District: Arlington ISD
Source: NTREIS. This data may not be complete. We recommend contacting the local school district to confirm school assignments for this home.
- $296,6003 bd2 ba1.4k sqft2707 Dover Gardens Dr, Arlington, TX 76017Off Market
- $239,0003 bd2 ba1k sqft5818 Sterling Green Trl, Arlington, TX 76017Off Market
- $280,1003 bd2 ba1.3k sqft5816 Sterling Green Trl, Arlington, TX 76017Off Market
- $--3 bd3 ba1.4k sqft5825 Terra Dr, Arlington, TX 76017Sold

- $338,7004 bd3 ba1.8k sqft2709 Dover Gardens Dr, Arlington, TX 76017Off Market
- $322,3003 bd2 ba1.8k sqft5827 Terra Dr, Arlington, TX 76017Off Market
- $307,1003 bd2 ba1.4k sqft5823 Terra Dr, Arlington, TX 76017Off Market
- $309,0003 bd2 ba1.5k sqft5819 Terra Dr, Arlington, TX 76017Off Market
A local agent can set up tours, give advice and negotiate with sellers.
Similar homes
- $285,0003 bd2 ba1.5k sqft6206 Hott Springs Dr, Arlington, TX 76001For Sale
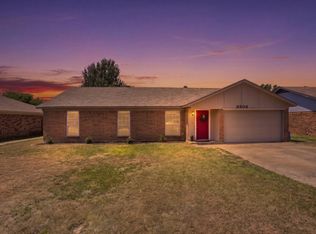 MLS ID #21354543, Jessica Merhout. NTREIS
 - $330,0003 bd2 ba1.8k sqft6009 Kenilworth Dr, Arlington, TX 76001For Sale
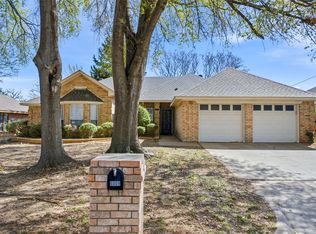 MLS ID #21180003, Hazel Munoz. NTREIS
 - $320,0003 bd3 ba1.8k sqft5715 Trail Crest Dr, Arlington, TX 76017For Sale
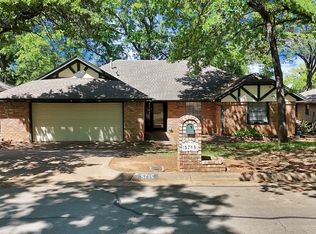 MLS ID #21237631, Sarah Padgett. NTREIS
 - $290,0003 bd2 ba1.5k sqft1604 Wickford Dr, Arlington, TX 76018For Sale
 MLS ID #21301493, Bill Moomaw. NTREIS
 - $316,5003 bd2 ba1.7k sqft1409 Prentice St, Arlington, TX 76018For SaleMLS ID #21317734, Maria Bustamante Oviedo. NTREIS
- $299,0003 bd3 ba1.7k sqft627 Lemon Dr, Arlington, TX 76018For SaleMLS ID #21231833, Colby Neidhart. NTREIS
- $347,5004 bd2 ba1.9k sqft5707 Trail Crest Dr, Arlington, TX 76017For SaleMLS ID #21247902, Angela Carney. NTREIS
- $400,0004 bd3 ba2.2k sqft2225 Chapel Downs Dr, Arlington, TX 76017For SaleMLS ID #21313222, Frank Ward. NTREIS
- $370,3504 bd3 ba2k sqft5305 Faireast Ct, Arlington, TX 76018For SaleMLS ID #21354127, Henry Hinojoza. NTREIS
- $329,0003 bd2 ba1.6k sqft2727 Buffalo Dr, Arlington, TX 76013For SaleMLS ID #21311978, Chandler Crouch. NTREIS
- $310,0003 bd2 ba1.6k sqft5709 Starlight Dr, Fort Worth, TX 76117For SaleMLS ID #21353950, Stephanie Mcpeak. NTREIS
- $289,0003 bd2 ba1.4k sqft1314 E Lovers Ln, Arlington, TX 76010For SaleMLS ID #21240840, Wendy Bartlett. NTREIS
- $320,0003 bd2 ba1.5k sqft2349 Bentley Ct, Grand Prairie, TX 75052For SaleMLS ID #21320174, Daena Owhe. NTREIS
- $364,9994 bd3 ba2.1k sqft7000 Cadillac Blvd, Arlington, TX 76016For SaleMLS ID #21334974, Amanda Rodriguez. NTREIS
- $324,5003 bd2 ba1.4k sqft1109 Coffeyville Trl, Grand Prairie, TX 75052For SaleMLS ID #21311642, Missie Craig. NTREIS
- $327,0003 bd2 ba1.4k sqft817 Woodhaven Ln, Grand Prairie, TX 75052For SaleMLS ID #21309247, Dominic Keeling. NTREIS
- $295,0003 bd2 ba1.3k sqft1704 N Bent Tree Trl, Grand Prairie, TX 75052For SaleMLS ID #21294529, Sandra Lucero-Garner. NTREIS
- $300,0003 bd2 ba1.8k sqft631 E Cherry St, Duncanville, TX 75116For SaleMLS ID #21309795, Heather Clay. NTREIS
- $330,0003 bd2 ba1.4k sqft3253 Beavers Bend Trl, Grand Prairie, TX 75052For SaleMLS ID #21314969, Hander Peralta. NTREIS
- $335,0003 bd2 ba1.4k sqft908 Hillside Ct, Bedford, TX 76022For SaleMLS ID #21320844, Victor Juarez. NTREIS
