Welcome to this charming two-story home located in the heart of Arlington. This well-maintained property offers 3 spacious bedrooms and 2.5 bathrooms, providing plenty of room for comfortable living.
Freshly painted throughout the home features a bright and inviting interior ready for the next owner. The generous living spaces perfect for both relaxing and entertaining .
Step outside to enjoy the added convenience of a sprinkler system, helping keep the yard looking its best year-around, along with a storage shed for extra space and organization.
Situated in desirable area close to shopping , dining and major highways, this home combines confort, convenience, and value.
This property has been owned by the same owner since built. Buyer and buyer's agent to verify measurements, Schools and taxes.
Pending
Price cut: $10K (6/11)
$270,000
5825 Terra Dr, Arlington, TX 76017
3beds
1,430sqft
:
Get pre-qualified$2,006/mo
Single Family Residence
Built in 1996
8,102 Square Feet Lot
$269,000 Zestimate®
$189/sqft
$-- HOA
What's special
Two-story homeFreshly painted throughoutBright and inviting interiorSprinkler system
- 88 days |
- 222 |
- 8 |
Likely to sell faster than
Zillow last checked:
Listing updated:
Listed by:
Mirian Iraheta 0536583 469-880-4050,
Peak Results Realty 469-880-4050
Source: NTREIS,MLS#: 21252522
Facts & features
Interior
Bedrooms & bathrooms
- Bedrooms: 3
- Bathrooms: 3
- Full bathrooms: 2
- 1/2 bathrooms: 1
Primary bedroom
- Features: Ceiling Fan(s), Garden Tub/Roman Tub, Separate Shower, Walk-In Closet(s)
- Level: Second
- Dimensions: 15 x 14
Bedroom
- Level: Second
- Dimensions: 10 x 11
Living room
- Level: First
- Dimensions: 14 x 16
Appliances
- Included: Dishwasher, Disposal
Features
- Cable TV
- Has basement: No
- Number of fireplaces: 1
- Fireplace features: Living Room
Interior area
- Total interior livable area: 1,430 sqft
Video & virtual tour
Property
Parking
- Total spaces: 4
- Parking features: Garage, Garage Door Opener
- Attached garage spaces: 2
- Carport spaces: 2
Features
- Levels: Two
- Stories: 2
- Pool features: None
Lot
- Size: 8,102 Square Feet
Details
- Parcel number: 05157315
Construction
Type & style
- Home type: SingleFamily
- Architectural style: Detached
- Property subtype: Single Family Residence
Condition
- Year built: 1996
Utilities & green energy
- Sewer: Public Sewer
- Water: Public
- Utilities for property: Sewer Available, Water Available, Cable Available
Community & HOA
Community
- Subdivision: Sterling Green Add
HOA
- Has HOA: No
Location
- Region: Arlington
Financial & listing details
- Price per square foot: $189/sqft
- Tax assessed value: $255,708
- Annual tax amount: $5,590
- Date on market: 4/28/2026
- Cumulative days on market: 66 days
Estimated market value
$269,000
$256,000 - $282,000
$2,088/mo
Price history
| Date | Event | Price |
|---|---|---|
| 7/20/2026 | Pending sale | $270,000$189/sqft |
Source: NTREIS #21252522 Report a problem | ||
| 6/27/2026 | Contingent | $270,000$189/sqft |
Source: NTREIS #21252522 Report a problem | ||
| 6/11/2026 | Price change | $270,000-3.6%$189/sqft |
Source: NTREIS #21252522 Report a problem | ||
| 5/29/2026 | Price change | $280,000-1.8%$196/sqft |
Source: NTREIS #21252522 Report a problem | ||
| 4/28/2026 | Listed for sale | $285,000$199/sqft |
Source: NTREIS #21252522 Report a problem | ||
Public tax history
| Year | Property taxes | Tax assessment |
|---|---|---|
| 2025 | $777 -10.5% | $255,708 -20.1% |
| 2024 | $868 -51.9% | $320,225 +1.9% |
| 2023 | $1,802 -3.4% | $314,352 +27% |
| 2022 | $1,866 +2.7% | $247,550 +3.2% |
| 2021 | $1,818 +2.6% | $239,795 +15.7% |
| 2020 | $1,771 +2.4% | $207,312 +5.7% |
| 2019 | $1,730 +17.8% | $196,218 +15.7% |
| 2018 | $1,468 -12.1% | $169,628 +6.2% |
| 2017 | $1,669 +1.7% | $159,728 +8% |
| 2016 | $1,642 -4.5% | $147,926 +9.5% |
| 2015 | $1,720 | $135,113 +11.8% |
| 2014 | $1,720 | $120,800 |
| 2013 | -- | $120,800 -1.1% |
| 2012 | -- | $122,200 |
| 2011 | -- | $122,200 -0.2% |
| 2010 | -- | $122,400 -4.9% |
| 2009 | -- | $128,700 |
| 2008 | -- | $128,700 +9% |
| 2007 | -- | $118,100 |
| 2006 | -- | $118,100 |
| 2005 | -- | $118,100 |
| 2004 | -- | $118,100 +2.3% |
| 2003 | -- | $115,400 +12.7% |
| 2002 | -- | $102,400 +15.7% |
| 2001 | -- | $88,500 +7% |
| 2000 | -- | $82,700 |
Find assessor info on the county website
Monthly payment
Est. payment
Payment breakdown
Explore the cost of this home by adjusting the details. Changes won't be saved.Climate risks
Neighborhood: Southwest
Nearby schools
GreatSchools rating
- 7/10Wood Elementary SchoolGrades: PK-6Distance: 1.2 mi
- 6/10Boles Junior High SchoolGrades: 7-8Distance: 1 mi
- 6/10Martin High SchoolGrades: 9-12Distance: 2.7 mi
Schools provided by the listing agent
- Elementary: Wood
- Middle: Boles
- High: Martin
- District: Arlington ISD
Source: NTREIS. This data may not be complete. We recommend contacting the local school district to confirm school assignments for this home.
- $312,7003 bd2 ba1.4k sqft5823 Terra Dr, Arlington, TX 76017Off Market
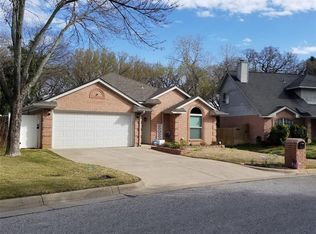
- $326,7003 bd2 ba1.8k sqft5827 Terra Dr, Arlington, TX 76017Off Market
- $305,0003 bd2 ba1.5k sqft2705 Dover Gardens Dr, Arlington, TX 76017For Sale
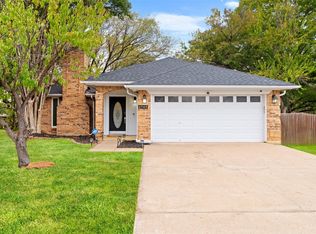
- $314,5003 bd2 ba1.5k sqft5819 Terra Dr, Arlington, TX 76017Off Market
- $208,7943 bd2 ba1.6k sqft5829 Terra Dr, Arlington, TX 76017Off Market
- $334,600-- bd-- ba1.6k sqft5829 Terra Dr, Arlington, TX 76017Off Market
- $--3 bd2 ba1.5k sqft5821 Terra Dr, Arlington, TX 76017Sold
- $301,2003 bd2 ba1.4k sqft2707 Dover Gardens Dr, Arlington, TX 76017Off Market
A local agent can set up tours, give advice and negotiate with sellers.
Similar homes
- $300,0003 bd2 ba1.6k sqft911 Gwinnett Cir, Arlington, TX 76017For Sale
 MLS ID #21328188, Gail Burdine. NTREIS
 - $275,0003 bd2 ba1.4k sqft2721 Lucas Dr, Arlington, TX 76015For Sale
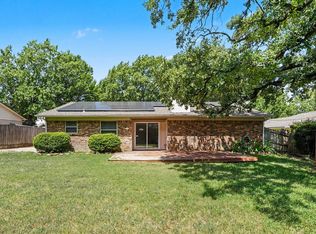 MLS ID #21318596, Natalie Martinez. NTREIS
 - $274,9003 bd2 ba1.6k sqft902 Dawnview St, Arlington, TX 76014For Sale
 MLS ID #21313383, Grant Arlington. NTREIS
 - $308,0005 bd2 ba1.9k sqft915 Freestone Dr, Arlington, TX 76017For Sale
 MLS ID #21276126, Tiffany Todd. NTREIS
 - $295,0003 bd2 ba1.4k sqft200 Caprock Dr, Arlington, TX 76018For SaleMLS ID #21312147, Erion Shehaj. NTREIS
- $207,0003 bd2 ba1.3k sqft6010 Maple Leaf Dr, Arlington, TX 76017For SaleMLS ID #21301500, Mike Martin. NTREIS
- $305,0003 bd3 ba1.7k sqft627 Lemon Dr, Arlington, TX 76018For SaleMLS ID #21231833, Colby Neidhart. NTREIS
- $349,9994 bd2 ba2k sqft5609 Saddleback Rd, Arlington, TX 76017For SaleMLS ID #21327597, Savannah Smith. NTREIS
- $324,9003 bd2 ba1.6k sqft8421 River Bluffs Dr, Arlington, TX 76002For SaleMLS ID #21321690, Alicia Forbes. NTREIS
- $300,0003 bd2 ba1.8k sqft7009 Forestview Dr, Arlington, TX 76016For SaleMLS ID #21268739, Ellen Batchelor. NTREIS
- $314,9003 bd3 ba1.8k sqft6706 Greenspring Dr, Arlington, TX 76016For SaleMLS ID #21284763, Amy Dang. NTREIS
- $300,0003 bd2 ba1.4k sqft2211 Clover Park Dr, Arlington, TX 76013For SaleMLS ID #21289119, Holly Beckley. NTREIS
- $290,0003 bd2 ba1.7k sqft1309 Marydale Dr, Arlington, TX 76013For SaleMLS ID #21275994, Kelly Lawless. NTREIS
- $220,0004 bd2 ba1.6k sqft5525 Safari Trl, Arlington, TX 76018For SaleMLS ID #21304783, Susan Melnick. NTREIS
- $280,0002 bd2 ba1.7k sqft1905 Easy St, Arlington, TX 76013For SaleMLS ID #21229141, Melissa Forsythe. NTREIS
- $245,0003 bd2 ba1.4k sqft2108 Skylark Dr, Arlington, TX 76010For SaleMLS ID #21295508, Rosario Garcia. NTREIS
- $295,0003 bd2 ba1.3k sqft2630 Remmington Dr, Grand Prairie, TX 75052For SaleMLS ID #21316397, Alex Doubet. NTREIS
- $366,0004 bd3 ba2.1k sqft7001 Edmundson Dr, Arlington, TX 76002For SaleMLS ID #21336434, Amber Broadway. NTREIS
- $255,0003 bd2 ba2k sqft7717 Acapulco Rd, Fort Worth, TX 76112For SaleMLS ID #21320187, Van Ho. NTREIS
- $320,0005 bd3 ba2k sqft4210 Snow Mass Dr, Arlington, TX 76016For SaleMLS ID #21314869, Michael Garcia. NTREIS
