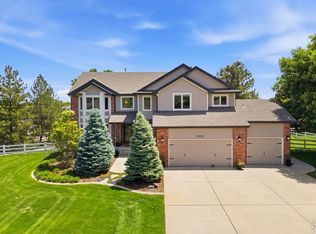
Exceptional opportunity in prestigious Westridge Estates, where exclusive foothills living meets the convenience of being just minutes from downtown FTC & Horsetooth Reservoir. At the end of a cul-de-sac on over an acre, this beautifully refreshed property offers privacy, serenity & spectacular Colorado scenery that make this neighborhood one of the area's most sought-after addresses.Thoughtfully updated w/new interior paint, new exterior paint & new carpet, the home is move-in ready while offering an inviting open-concept design ideal for both everyday living & entertaining. Spacious great room flows effortlessly into kitchen & dining areas, while expansive windows capture breathtaking foothills & valley views. Main-floor primary provides comfort & convenience. Walkout basement offers flexibility for entertaining, guests, recreation, or multi-generational living, w/access to incredible outdoor spaces. Three-car garage provides ample room for your toys. The backyard is a true private retreat. A stunning deep blue in-ground pool is beautifully accented by dramatic stone waterfall cascading into the water, creating a resort-inspired setting perfect for relaxing or entertaining. Expansive patios, mature landscaping & generous acreage provide a sense of privacy & tranquility while showcasing the surrounding natural beauty. Living in Westridge Estates means enjoying the best of NOCO-peaceful foothills, expansive views, abundant wildlife & room to breathe-without sacrificing convenience. Whether you're hiking nearby trails, spending the day on Horsetooth Reservoir, or enjoying Old Town FTC 15 minutes away, this home offers an exceptional lifestyle that is rarely available.Combining an open floor plan, main-floor primary suite, walkout basement, three-car garage, resort-style outdoor living, remarkable views & unmatched setting of Westridge Estates, this is a rare opportunity to own a premier foothills property in one of Fort Collins' most exclusive neighborhoods.
Accepting backups
$1,195,000
2710 Westridge Ct, Fort Collins, CO 80526
5beds
3,421sqft
:
Get pre-qualified$6,980/mo
Single Family Residence
Built in 1993
1.16 Acres Lot
$1,213,600 Zestimate®
$349/sqft
$17/mo HOA
What's special
- 14 days |
- 1,415 |
- 158 |
Zillow last checked:
Listing updated:
Listed by:
Kyle Basnar 970-481-5689,
Group Mulberry
Source: IRES as distributed by MLS GRID,MLS#: 1064280
Facts & features
Interior
Bedrooms & bathrooms
- Bedrooms: 5
- Bathrooms: 3
- Full bathrooms: 1
- 3/4 bathrooms: 2
- Main level bathrooms: 2
Primary bedroom
- Description: Wood
- Features: Full Primary Bath, Tub+Shower Primary, Luxury Features Primary Bath, 5 Piece Primary Bath
- Level: Main
- Area: 225 Square Feet
- Dimensions: 15 x 15
Bedroom 2
- Description: Wood
- Level: Main
- Area: 144 Square Feet
- Dimensions: 12 x 12
Bedroom 3
- Description: Wood
- Level: Main
- Area: 143 Square Feet
- Dimensions: 11 x 13
Bedroom 4
- Description: Carpet
- Level: Basement
- Area: 180 Square Feet
- Dimensions: 12 x 15
Bedroom 5
- Description: Carpet
- Level: Basement
- Area: 156 Square Feet
- Dimensions: 12 x 13
Dining room
- Description: Wood
- Level: Main
- Area: 132 Square Feet
- Dimensions: 11 x 12
Kitchen
- Description: Wood
- Level: Main
- Area: 144 Square Feet
- Dimensions: 12 x 12
Laundry
- Description: Tile
- Level: Main
- Area: 91 Square Feet
- Dimensions: 7 x 13
Living room
- Description: Wood
- Level: Main
- Area: 425 Square Feet
- Dimensions: 17 x 25
Recreation room
- Description: Carpet
- Level: Basement
- Area: 408 Square Feet
- Dimensions: 17 x 24
Heating
- Forced Air
Cooling
- Central Air, Ceiling Fan(s)
Appliances
- Included: Gas Range, Double Oven, Dishwasher, Microwave
- Laundry: Washer/Dryer Hookup
Features
- Eat-in Kitchen, Separate Dining Room, Cathedral Ceiling(s), Open Floorplan, Pantry, Walk-In Closet(s), Wet Bar, Kitchen Island
- Flooring: Wood
- Basement: Full,Partially Finished,Crawl Space,Walk-Out Access
- Has fireplace: Yes
- Fireplace features: Gas, Living Room
Interior area
- Total structure area: 1,962
- Total interior livable area: 3,421 sqft
- Finished area above ground: 1,962
Property
Parking
- Total spaces: 3
- Parking features: Attached, Oversized
- Attached garage spaces: 3
- Details: Attached
Accessibility
- Accessibility features: Main Floor Bath, Accessible Bedroom, Stall Shower, Main Level Laundry
Features
- Levels: One
- Stories: 1
- Patio & porch: Deck
- Exterior features: Sprinkler System
- Has private pool: Yes
- Pool features: Private
- Fencing: Fenced,Wood
- Has view: Yes
- View description: Mountain(s), Hills
Lot
- Size: 1.16 Acres
- Features: Cul-De-Sac, Evergreen Trees, Deciduous Trees, Native Plants, Paved, Curbs, Gutters, Sidewalks, Street Light
Details
- Parcel number: R1301861
- Zoning: FA1
- Special conditions: Private Owner
Construction
Type & style
- Home type: SingleFamily
- Architectural style: Contemporary
- Property subtype: Single Family Residence
Materials
- Frame, Stone
- Roof: Composition
Condition
- New construction: No
- Year built: 1993
Utilities & green energy
- Electric: PVREA
- Gas: Xcel
- Water: District
- Utilities for property: Natural Gas Available, Electricity Available, Cable Available, High Speed Avail
Green energy
- Energy efficient items: Windows
Community & HOA
Community
- Subdivision: Westridge Estates
HOA
- Has HOA: Yes
- Services included: Management
- HOA fee: $200 annually
- HOA name: Westridge Estates
Location
- Region: Fort Collins
Financial & listing details
- Price per square foot: $349/sqft
- Tax assessed value: $1,027,300
- Annual tax amount: $7,232
- Date on market: 7/15/2026
- Listing terms: Cash,Conventional
- Exclusions: Clothes washer and dryer and Personal Property
- Electric utility on property: Yes
- Road surface type: Asphalt
Estimated market value
$1,213,600
$1.15M - $1.27M
$3,691/mo
Price history
| Date | Event | Price |
|---|---|---|
| 7/23/2026 | Pending sale | $1,195,000$349/sqft |
Source:  REcolorado as distributed by MLS GRID #IR1064280 Report a problem REcolorado as distributed by MLS GRID #IR1064280 Report a problem | ||
| 7/22/2026 | Listed for sale | $1,195,000+46.6%$349/sqft |
Source:  IRES as distributed by MLS GRID #1064280 Report a problem IRES as distributed by MLS GRID #1064280 Report a problem | ||
| 5/1/2019 | Sold | $815,000+2.5%$238/sqft |
Source: IRES as distributed by MLS GRID #875777 Report a problem | ||
| 3/27/2019 | Listed for sale | $795,000+44%$232/sqft |
Source: The Group Inc. #875777 Report a problem | ||
| 5/7/2015 | Sold | $552,000-4%$161/sqft |
Source: IRES as distributed by MLS GRID #761066 Report a problem | ||
| 4/22/2015 | Listed for sale | $575,000$168/sqft |
Source: Group Harmony #761066 Report a problem | ||
Public tax history
| Year | Property taxes | Tax assessment |
|---|---|---|
| 2025 | $7,232 -1.8% | $64,207 -10.4% |
| 2024 | $7,362 +30.7% | $71,650 -1% |
| 2023 | $5,634 -1.1% | $72,345 +37.1% |
| 2022 | $5,696 +9.7% | $52,751 -2.8% |
| 2021 | $5,194 +28.2% | $54,269 +10.5% |
| 2020 | $4,051 +7.2% | $49,113 +27.8% |
| 2019 | $3,779 | $38,426 +5% |
| 2018 | $3,779 | $36,590 |
| 2017 | $3,779 +0.3% | $36,590 +5.7% |
| 2016 | $3,768 +37.6% | $34,602 +0% |
| 2015 | $2,738 +30% | $34,600 +22.1% |
| 2014 | $2,107 | $28,340 |
| 2013 | -- | $28,340 -3.6% |
| 2012 | -- | $29,390 |
| 2011 | -- | $29,390 +11.9% |
| 2010 | -- | $26,260 |
| 2009 | -- | $26,260 -15.8% |
| 2008 | -- | $31,170 |
| 2007 | -- | $31,170 +6% |
| 2006 | -- | $29,400 |
| 2005 | -- | $29,400 +7.6% |
| 2004 | -- | $27,330 +8.5% |
| 2002 | -- | $25,180 |
| 2001 | -- | $25,180 |
Find assessor info on the county website
Monthly payment
Est. payment
Payment breakdown
Explore the cost of this home by adjusting the details. Changes won't be saved.Climate risks
Neighborhood: Spring Creek Dam
Nearby schools
GreatSchools rating
- 9/10McGraw Elementary SchoolGrades: PK-5Distance: 2.1 mi
- 6/10Webber Middle SchoolGrades: 6-8Distance: 1.2 mi
- 8/10Rocky Mountain High SchoolGrades: 9-12Distance: 2.3 mi
Schools provided by the listing agent
- Elementary: Mcgraw
- Middle: Webber
- High: Rocky Mountain
Source: IRES as distributed by MLS GRID. This data may not be complete. We recommend contacting the local school district to confirm school assignments for this home.
- $1,575,0004 bd4 ba2.7k sqft2704 Westridge Ct, Fort Collins, CO 80526Off Market
- $1,069,1002 bd1 ba3.3k sqft2722 Westridge Ct, Fort Collins, CO 80526Off Market
- $1,314,1007 bd3 ba3.1k sqft2705 Westridge Ct, Fort Collins, CO 80526Off Market
- $1,058,4004 bd3 ba2.3k sqft2717 Westridge Ct, Fort Collins, CO 80526Off Market
- $853,8004 bd4 ba3.2k sqft4763 Prairie Vista Dr, Fort Collins, CO 80526Off Market
- $1,218,6005 bd5 ba4.2k sqft2723 Westridge Ct, Fort Collins, CO 80526Off Market
- $1,062,9004 bd3 ba2.3k sqft4836 Westridge Dr, Fort Collins, CO 80526Off Market
- $1,168,0004 bd2 ba2.9k sqft4808 Westridge Dr, Fort Collins, CO 80526Off Market
A local agent can set up tours, give advice and negotiate with sellers.
A local lender can help you make sure your offer is ready when you are.
Similar homes
- $1,150,0005 bd4 ba4.8k sqft4924 Hinsdale Dr, Fort Collins, CO 80526For Sale

 MLS ID #1064607, Christie Juhl, C3 Real Estate Solutions, LLC. IRES as distributed by MLS GRID
 - $1,050,0005 bd4 ba4k sqft8228 Benson Ct, Fort Collins, CO 80525For Sale
 MLS ID #1060460, Diana Luthi, Group Centerra. IRES as distributed by MLS GRID
 - $1,100,0004 bd4 ba2.6k sqft8510 Bruns Dr, Fort Collins, CO 80525For Sale
 MLS ID #1062559, Alexis Foster, Group Centerra. IRES as distributed by MLS GRID
 - $1,170,0004 bd4 ba3.3k sqft5620 Wild Plum Dr, Loveland, CO 80537For Sale
 MLS ID #1063987, Ben Cherrington, REMAX RED. IRES as distributed by MLS GRID
 - $1,250,0005 bd4 ba3.2k sqft1204 Parkwood Dr, Fort Collins, CO 80525For SaleMLS ID #1063178, Bryanne Barton, Group Mulberry. IRES as distributed by MLS GRID
- $825,0005 bd4 ba3.4k sqft7208 Trout Ct, Fort Collins, CO 80526For SaleMLS ID #1063184, Hayley Sell, Group Harmony. IRES as distributed by MLS GRID
- $1,149,9004 bd4 ba4.3k sqft7766 Park Ridge Cir, Fort Collins, CO 80528For SaleMLS ID #1055482, Jonathan Holsten, Group Mulberry. IRES as distributed by MLS GRID
- $1,295,0004 bd3 ba3k sqft1433 Pikes Peak Ave, Fort Collins, CO 80524For SaleMLS ID #1062631, Seth Hanson, Group Harmony. IRES as distributed by MLS GRID
- $670,0005 bd4 ba2.4k sqft4507 Cliffside Ct, Fort Collins, CO 80526For SaleMLS ID #1058288, Christina Mueske, milehimodern - Boulder. IRES as distributed by MLS GRID
- $950,0004 bd4 ba4.2k sqft1431 Cactus Ct, Fort Collins, CO 80525For SaleMLS ID #1063804, Joel Helbling, Group Centerra. IRES as distributed by MLS GRID
- $725,0003 bd2 ba2.5k sqft3401 Dixon Cove Dr, Fort Collins, CO 80526For SaleMLS ID #1063376, Laura Gippert, RE/MAX Alliance-FTC Dwtn. IRES as distributed by MLS GRID
- $925,0004 bd3 ba3.2k sqft4014 S Lemay Ave #32, Fort Collins, CO 80525For SaleMLS ID #1064252, Colton Lussenhop, Resident Realty. IRES as distributed by MLS GRID
- $1,175,0006 bd6 ba4.5k sqft6050 Medlar Pl, Fort Collins, CO 80528For SaleMLS ID #1054980, Jack M Taylor, Group Mulberry. IRES as distributed by MLS GRID
- $949,5005 bd4 ba3.9k sqft7330 Silvermoon Ln, Fort Collins, CO 80525For SaleMLS ID #1057855, Katherine Hinkle, Coldwell Banker Realty-NOCO. IRES as distributed by MLS GRID
- $935,0004 bd3 ba3.3k sqft5900 Southridge Greens Blvd, Fort Collins, CO 80525For SaleMLS ID #1060643, Brett Shafer, Salz Home Solutions Realty. IRES as distributed by MLS GRID
- $1,370,0005 bd5 ba4.1k sqft3416 Terry Point Dr, Fort Collins, CO 80524For SaleMLS ID #1063430, Lisa Sloan, Places Realty LLC. IRES as distributed by MLS GRID
- $1,200,0004 bd3 ba2.4k sqft1212 Glenview Dr, Berthoud, CO 80513For SaleMLS ID #1063442, Ryan Harper, Epique Realty - Longmont. IRES as distributed by MLS GRID
- $750,0004 bd5 ba3k sqft2762 Nottingham Sq, Fort Collins, CO 80526For SaleMLS ID #1057879, Riley Haskell, URealty Inc. IRES as distributed by MLS GRID
- $999,0004 bd4 ba4.7k sqft722 Sophie St, Berthoud, CO 80513For SaleMLS ID #1065288, Kelly Huelsing, C3 Real Estate Solutions, LLC. IRES as distributed by MLS GRID
- $1,100,0005 bd3 ba3.2k sqft1120 Lindenwood Dr, Fort Collins, CO 80524For SaleMLS ID #1060422, Rob Kittle, Kittle Real Estate. IRES as distributed by MLS GRID
