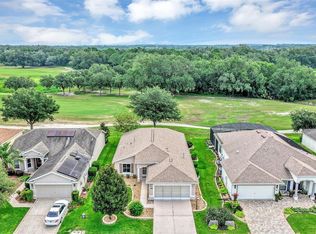
CALL THE FAMILY!!!!!! TELL THEM WE FOUND THE PERFECT HOME IN FLORIDA. OPEN CONCEPT, WELL APPOINTED KITCHEN WITH GRANITE, STAINLESS STEEL, BACKSPLASH, 42" CABINETS AND A DOUBLE PANTRY FOR MOM, A BREAKFAST ROOM THAT IS BIG ENOUGH FOR ALL THE KID'S TO EAT, AND WATCH GRANDMA COOK. A GARAGE WITH ROOM FOR MY GOLF CART, AND TOOLS. PRIMARY BATH HAS A TILED WALK IN SHOWER, WALK IN CLOSET, AND DUAL SINKS. A SOLAR TUBE IN THE LIVING ROOM WILL BRING IN ALL THE FLORIDA SUNSHINE. DOUBLE PANE WINDOWS, MUD SINK IN THE LAUNDRY, EVEN THE GUEST BATH SHOWER IS TILED. THE HOME HAS A NORTHWEST EXPOSURE SO WE CAN ENJOY THE OUTDOOR SPACE WITH OUR MORNING COFFEE. NO REAR NEIGHBORS. ALL OF THIS IN ONE OF CENTRAL FLORIDA'S PREMIER 55+ COMMUNITIES, LEGACY OF LEESBURG. MILES OF TRAILS, ACRES OF CONSERVATION, RESORT STYLE POOL AND ACTIVITIES FOR THE YOUNG AT HEART. FOOD TRUCKS, TENNIS, PICKLEBALL, BOCCE, NEWLY RENOVATED COMMON AREAS. INTERNET, CABLE, GRASS CUTTING ARE ALL INCLUDED IN OUR AFFORDABLE HOA. COME SEE WHY SO MANY CALL LEGACY HOME.
Pending
$319,000
27116 STONEY BROOK DRIVE, LEESBURG, FL 34748
3beds
1,794sqft
Single Family Residence
Built in 2014
6,600 Square Feet Lot
$-- Zestimate®
$178/sqft
$293/mo HOA
What's special
Open conceptDouble pane windows
- 68 days |
- 84 |
- 0 |
Likely to sell faster than
Zillow last checked:
Listing updated:
Listed by:
Mo McLay 352-552-0017,
DOUBLE MM DEVELOPMENT, LLC 352-552-0017
Source: Stellar MLS,MLS#: G5113402 Originating MLS: Lake and Sumter
Originating MLS: Lake and Sumter
Facts & features
Interior
Bedrooms & bathrooms
- Bedrooms: 3
- Bathrooms: 2
- Full bathrooms: 2
Rooms
- Room types: Breakfast Room Separate, Dining Room, Living Room, Utility Room
Primary bedroom
- Features: Ceiling Fan(s), Walk-In Closet(s)
- Level: First
- Area: 208 Square Feet
- Dimensions: 13x16
Bedroom 2
- Features: Ceiling Fan(s), Built-in Closet
- Level: First
- Area: 120 Square Feet
- Dimensions: 10x12
Primary bathroom
- Features: Shower No Tub, Linen Closet
- Level: First
- Area: 90 Square Feet
- Dimensions: 9x10
Bathroom 2
- Features: Ceiling Fan(s), Built-in Closet
- Level: First
- Area: 144 Square Feet
- Dimensions: 12x12
Bathroom 2
- Features: Tub With Shower, Linen Closet
- Level: First
- Area: 35 Square Feet
- Dimensions: 5x7
Balcony porch lanai
- Features: Ceiling Fan(s)
- Level: First
- Area: 135 Square Feet
- Dimensions: 9x15
Dinette
- Level: First
- Area: 150 Square Feet
- Dimensions: 10x15
Dining room
- Level: First
- Area: 108 Square Feet
- Dimensions: 9x12
Foyer
- Features: Coat Closet
- Level: First
- Area: 64 Square Feet
- Dimensions: 8x8
Kitchen
- Features: Granite Counters, Walk-In Closet(s)
- Level: First
- Area: 126 Square Feet
- Dimensions: 9x14
Living room
- Features: Ceiling Fan(s)
- Level: First
- Area: 240 Square Feet
- Dimensions: 15x16
Heating
- Central, Natural Gas
Cooling
- Central Air
Appliances
- Included: Dishwasher, Disposal, Dryer, Gas Water Heater, Ice Maker, Microwave, Range, Refrigerator, Washer
- Laundry: Inside, Laundry Closet
Features
- Ceiling Fan(s), Primary Bedroom Main Floor
- Flooring: Carpet, Ceramic Tile, Concrete, Laminate
- Doors: Sliding Doors
- Windows: Skylight(s)
- Has fireplace: No
Interior area
- Total structure area: 2,560
- Total interior livable area: 1,794 sqft
Video & virtual tour
Property
Parking
- Total spaces: 2
- Parking features: Driveway, Garage Door Opener, Golf Cart Garage, Golf Cart Parking
- Attached garage spaces: 2
- Has uncovered spaces: Yes
- Details: Garage Dimensions: 19x19
Features
- Levels: One
- Stories: 1
- Exterior features: Irrigation System, Sprinkler Metered
Lot
- Size: 6,600 Square Feet
- Features: Landscaped, Private, Street Dead-End
Details
- Parcel number: 132024011000093600
- Zoning: R-1-A
- Special conditions: None
Construction
Type & style
- Home type: SingleFamily
- Architectural style: Florida
- Property subtype: Single Family Residence
Materials
- Block
- Foundation: Slab
- Roof: Shingle
Condition
- Completed
- New construction: No
- Year built: 2014
Utilities & green energy
- Sewer: Public Sewer
- Water: Public
- Utilities for property: Cable Connected, Electricity Connected, Natural Gas Connected, Sewer Connected, Sprinkler Meter, Sprinkler Recycled, Street Lights, Underground Utilities, Water Connected
Community & HOA
Community
- Features: Association Recreation - Owned, Buyer Approval Required, Clubhouse, Deed Restrictions, Fitness Center, Gated Community - No Guard, Golf Carts OK, Irrigation-Reclaimed Water, Park, Pool, Tennis Court(s)
- Security: Gated Community, Smoke Detector(s)
- Pet fee: $0 monthly
- Senior community: Yes
- Subdivision: LEESBURG LEGACY OF LEESBURG UNIT 07
HOA
- Has HOA: Yes
- Amenities included: Cable TV, Clubhouse, Fitness Center, Gated, Maintenance, Park, Pickleball Court(s), Pool, Recreation Facilities, Shuffleboard Court, Spa/Hot Tub, Tennis Court(s), Trail(s)
- Services included: Cable TV, Common Area Taxes, Community Pool, Reserve Fund, Internet, Maintenance Grounds, Manager, Pool Maintenance, Private Road, Recreational Facilities
- HOA fee: $293 monthly
- HOA name: Josh Deknoblough
- HOA phone: 352-365-9800
Location
- Region: Leesburg
Financial & listing details
- Price per square foot: $178/sqft
- Tax assessed value: $291,455
- Annual tax amount: $2,454
- Date on market: 6/10/2026
- Cumulative days on market: 29 days
- Listing terms: Cash,Conventional,FHA,VA Loan
- Ownership: Fee Simple
- Total actual rent: 0
- Electric utility on property: Yes
- Road surface type: Paved, Asphalt
Estimated market value
Not available
Estimated sales range
Not available
Not available
Price history
| Date | Event | Price |
|---|---|---|
| 7/2/2026 | Pending sale | $319,000$178/sqft |
Source:  Stellar MLS #G5113402 Report a problem Stellar MLS #G5113402 Report a problem | ||
| 6/11/2026 | Listed for sale | $319,000+78.7%$178/sqft |
Source: Stellar MLS #G5113402 Report a problem | ||
| 12/11/2014 | Sold | $178,500$99/sqft |
Source: Public Record Report a problem | ||
Public tax history
| Year | Property taxes | Tax assessment |
|---|---|---|
| 2025 | $2,455 -0.6% | $189,160 +2.9% |
| 2024 | $2,469 +4.5% | $183,830 +3% |
| 2023 | $2,362 +1.7% | $178,480 +3% |
| 2022 | $2,322 +4% | $173,290 +3% |
| 2021 | $2,234 -4% | $168,247 +1.4% |
| 2020 | $2,326 +1.7% | $165,925 +2.3% |
| 2019 | $2,288 +4.5% | $162,195 +1.9% |
| 2018 | $2,189 | $159,171 +2.1% |
| 2017 | $2,189 +2.1% | $155,898 +2.1% |
| 2016 | $2,143 +1% | $152,692 +0.7% |
| 2015 | $2,121 +518.6% | $151,631 +710% |
| 2014 | $343 +10% | $18,720 |
| 2013 | $312 +16.8% | $18,720 +30% |
| 2012 | $267 +0.1% | $14,400 |
| 2011 | $267 -11% | $14,400 -10% |
| 2010 | $300 -41.8% | $16,000 -41.8% |
| 2009 | $514 -30.3% | $27,500 -30.4% |
| 2008 | $738 | $39,500 |
| 2007 | -- | -- |
Find assessor info on the county website
Monthly payment
Est. payment
Payment breakdown
Explore the cost of this home by adjusting the details. Changes won't be saved.Climate risks
Neighborhood: 34748
Nearby schools
GreatSchools rating
- 2/10Leesburg Elementary SchoolGrades: PK-5Distance: 5 mi
- 3/10Oak Park Middle SchoolGrades: 6-8Distance: 5 mi
- 2/10Leesburg High SchoolGrades: 9-12Distance: 5.1 mi
- $284,9003 bd2 ba1.8k sqft27112 Stoney Brook Dr, Leesburg, FL 34748Off Market
- $299,4003 bd2 ba1.7k sqft27120 Stoney Brook Dr, Leesburg, FL 34748Off Market
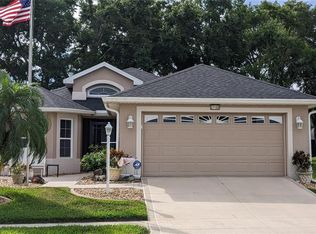
- $310,0003 bd2 ba1.7k sqft27108 Stoney Brook Dr, Leesburg, FL 34748Sold
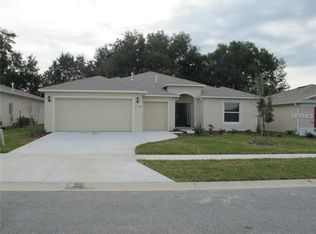
- $303,0003 bd2 ba1.7k sqft27124 Stoney Brook Dr, Leesburg, FL 34748Off Market
- $261,5003 bd2 ba1.8k sqft26809 Racquet Cir, Leesburg, FL 34748Off Market
- $289,6002 bd2 ba1.8k sqft26805 Racquet Cir, Leesburg, FL 34748Off Market
- $350,9003 bd3 ba2.1k sqft27117 Stoney Brook Dr, Leesburg, FL 34748Off Market
- $269,2003 bd2 ba1.6k sqft27104 Stoney Brook Dr, Leesburg, FL 34748Off Market
A local agent can set up tours, give advice and negotiate with sellers.
Similar homes
- $299,9993 bd2 ba1.7k sqft27336 PINE STRAW ROAD, LEESBURG, FL 34748For Sale

 MLS ID #G5116219, Mo McLay, DOUBLE MM DEVELOPMENT, LLC. Stellar MLS
 - $350,0003 bd2 ba1.7k sqft5615 CELEBRATION WAY, LEESBURG, FL 34748For Sale
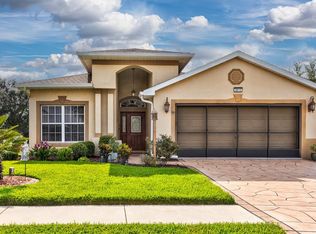 MLS ID #G5115719, Mo McLay, DOUBLE MM DEVELOPMENT, LLC. Stellar MLS
 - $289,0003 bd2 ba1.4k sqft27111 NOSTALGIA DRIVE, LEESBURG, FL 34748For Sale
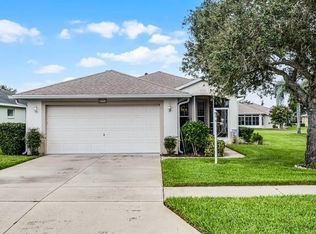 MLS ID #O6403883, Kaitlin Sidders, HOGAN REALTY GROUP INC. Stellar MLS
 - $305,0002 bd2 ba1.6k sqft3601 ARLINGTON RIDGE BOULEVARD, LEESBURG, FL 34748For Sale
 MLS ID #G5115629, Steven Simpkins, LOKATION. Stellar MLS
 - $345,0003 bd2 ba2k sqft20512 QUEEN ALEXANDRA DRIVE, LEESBURG, FL 34748For SaleMLS ID #G5116320, Angela Phillips, VANGIE BERRY SIGNATURE REALTY. Stellar MLS
- $337,0004 bd2 ba1.8k sqft26868 WHITE PLAINS WAY, LEESBURG, FL 34748For SaleMLS ID #G5111853, Steven Simpkins, LOKATION. Stellar MLS
- $360,0003 bd2 ba2k sqft27102 CAMERONS RUN, LEESBURG, FL 34748For SaleMLS ID #OM722565, Jamie Mansene-Lingard, DISCOVER FLORIDA REALTY GROUP LLC. Stellar MLS
- $381,0003 bd2 ba2k sqft4436 ANTIETAM CREEK TRAIL, LEESBURG, FL 34748For SaleMLS ID #G5114380, Steven Simpkins, LOKATION. Stellar MLS
- $289,0003 bd2 ba1.8k sqft25073 RIVERWALK DRIVE, LEESBURG, FL 34748For SaleMLS ID #G5111576, Dorinda Torrance, EXP REALTY LLC. Stellar MLS
- $334,9003 bd2 ba1.9k sqft21811 KING HENRY AVENUE, LEESBURG, FL 34748For SaleMLS ID #G5109896, Angela Phillips, VANGIE BERRY SIGNATURE REALTY. Stellar MLS
- $353,9004 bd2 ba1.9k sqft7830 SLOEWOOD DRIVE, LEESBURG, FL 34748For SaleMLS ID #G5115633, Kim Beisley, HARRISON REAL PROPERTY GROUP. Stellar MLS
- $349,9003 bd2 ba2.3k sqft21325 ROYAL TROON DRIVE, LEESBURG, FL 34748For SaleMLS ID #O6412866, Suzanne Cox, LPT REALTY, LLC. Stellar MLS
- $369,0003 bd2 ba1.8k sqft4110 ARLINGTON RIDGE BOULEVARD, LEESBURG, FL 34748For SaleMLS ID #OM727639, Cindy Schutte, KELLER WILLIAMS CORNERSTONE RE. Stellar MLS
- $369,9003 bd2 ba1.6k sqft4307 BENT CREEK LANE, LEESBURG, FL 34748For SaleMLS ID #G5111198, Angela Phillips, VANGIE BERRY SIGNATURE REALTY. Stellar MLS
- $305,0003 bd2 ba1.6k sqft6358 SANDERS GROVE CIRCLE, OKAHUMPKA, FL 34762For SaleMLS ID #O6402542, Christopher Groomes, KELLER WILLIAMS ADVANTAGE REALTY. Stellar MLS
- $266,0002 bd2 ba1.2k sqft27018 WHITE PLAINS WAY, LEESBURG, FL 34748For SaleMLS ID #G5114992, Steven Simpkins, LOKATION. Stellar MLS
- $399,0003 bd2 ba1.7k sqft4025 ARLINGTON RIDGE BOULEVARD, LEESBURG, FL 34748For SaleMLS ID #O6405368, Giselle Ramirez, REDFIN CORPORATION. Stellar MLS
- $430,0002 bd2 ba1.8k sqft26860 WHITE PLAINS WAY, LEESBURG, FL 34748For SaleMLS ID #OM729468, Jamie Mansene-Lingard, DISCOVER FLORIDA REALTY GROUP LLC. Stellar MLS
- $450,0003 bd2 ba2.2k sqft26645 MANASSAS DRIVE, LEESBURG, FL 34748For SaleMLS ID #O6393296, Thomas Nickley, Jr, KELLER WILLIAMS REALTY AT THE PARKS. Stellar MLS
- $374,9004 bd2 ba2.3k sqft7521 SLOEWOOD DRIVE, LEESBURG, FL 34748For SaleMLS ID #O6411802, Lorna Henry, PREFERRED RE BROKERS III. Stellar MLS
