Welcome to this unique totally remodeled ranch-style house. The house is on a lot of over 13,000 square feet with a beautiful back yard with mature trees, a pond, stocked with Koi fish and with two cascades. The house is located in a cul-de-sac.
The layout of the house creates a welcoming atmosphere from the moment you step inside. The beautiful kitchen with skylights burst with natural light, new soft closed cabinets, white-glass smart appliances, quartz countertops with two breakfast-bar areas, marble back splash as well as a walk-in pantry. The kitchen and the family room flow seamlessly into a four-seasons enclosed patio.
This home offers six bedrooms (two non- conforming) with three bathrooms. The principal bedroom has a five-piece bath tiled in marble, a beautiful soaking tub, a walk-in closet. with access to the four-seasons enclosed patio.
The family room has gorgeous, refinished hardwood flooring, and the brand-new carpet and luxury vinyl add a cozy touch to the entire house.
The basement area is a true highlight. There is a beautiful wet bar with quartz counter tops, there is a dual wine cooler, and it also has an electric fireplace, which makes it a great space for entertaining.
Closed to Parker Rd., I-225, shopping and dining!! Come and see it you won't be disappointed!
Accepting backups
Price cut: $30K (6/18)
$765,000
2713 S Paris Place, Aurora, CO 80014
6beds
3,620sqft
:
Get pre-qualified$4,908/mo
Single Family Residence
Built in 1973
0.31 Acres Lot
$757,900 Zestimate®
$211/sqft
$180/mo HOA
What's special
- 49 days |
- 377 |
- 22 |
Zillow last checked:
Listing updated:
Listed by:
Mayra Abreu 720-589-0432,
Brokers Guild Homes
Source: REcolorado as distributed by MLS GRID,MLS#: 9084372
Facts & features
Interior
Bedrooms & bathrooms
- Bedrooms: 6
- Bathrooms: 3
- Full bathrooms: 2
- 3/4 bathrooms: 1
- Main level bathrooms: 2
- Main level bedrooms: 3
Bedroom
- Level: Main
Bedroom
- Features: Primary Suite
- Level: Main
Bedroom
- Level: Main
Bedroom
- Level: Basement
Bedroom
- Description: Non-Conforming
- Level: Basement
Bedroom
- Description: Non-Conforming
- Level: Basement
Bathroom
- Description: 5 Piece Bath
- Features: En Suite Bathroom
- Level: Main
Bathroom
- Level: Main
Bathroom
- Level: Basement
Dining room
- Description: Formal
- Level: Main
Family room
- Level: Basement
Family room
- Level: Main
Kitchen
- Level: Main
Laundry
- Level: Basement
Living room
- Level: Main
Sun room
- Description: 4 Seasons Enclosed Patio
- Level: Main
Heating
- Forced Air
Cooling
- Central Air
Appliances
- Included: Dishwasher, Disposal, Gas Water Heater, Microwave, Oven, Range, Refrigerator, Wine Cooler
Features
- Eat-in Kitchen, Five Piece Bath, Open Floorplan, Pantry, Primary Suite, Quartz Counters, Smart Thermostat, Walk-In Closet(s), Wet Bar
- Flooring: Brick, Carpet, Tile, Vinyl, Wood
- Windows: Window Coverings
- Basement: Crawl Space,Finished,Partial
- Number of fireplaces: 2
- Fireplace features: Basement, Electric, Family Room, Wood Burning
Interior area
- Total structure area: 3,620
- Total interior livable area: 3,620 sqft
- Finished area above ground: 2,116
- Finished area below ground: 1,504
Property
Parking
- Total spaces: 2
- Parking features: Garage - Attached
- Attached garage spaces: 2
Features
- Levels: One
- Stories: 1
- Patio & porch: Patio
- Fencing: Full
- Waterfront features: Pond
Lot
- Size: 0.31 Acres
- Features: Cul-De-Sac, Landscaped, Many Trees, Sprinklers In Front, Sprinklers In Rear
Details
- Parcel number: 031281873
- Special conditions: Standard
Construction
Type & style
- Home type: SingleFamily
- Property subtype: Single Family Residence
Materials
- Brick, Frame, Stucco
- Roof: Concrete
Condition
- Updated/Remodeled
- Year built: 1973
Utilities & green energy
- Sewer: Public Sewer
- Water: Public
Community & HOA
Community
- Security: Carbon Monoxide Detector(s), Smart Locks, Smoke Detector(s)
- Subdivision: Dam West
HOA
- Has HOA: Yes
- Amenities included: Clubhouse, Garden Area, Playground, Pool, Tennis Court(s), Trail(s)
- Services included: Reserve Fund, Recycling, Trash
- HOA fee: $180 monthly
- HOA name: Dam west
- HOA phone: 720-647-6645
Location
- Region: Aurora
Financial & listing details
- Price per square foot: $211/sqft
- Tax assessed value: $557,900
- Annual tax amount: $2,474
- Date on market: 6/6/2026
- Listing terms: Cash,Conventional,FHA,VA Loan
- Exclusions: Staging Items, Seller's Personal Property,
- Ownership: Corporation/Trust
Estimated market value
$757,900
$720,000 - $796,000
$4,437/mo
Price history
| Date | Event | Price |
|---|---|---|
| 7/4/2026 | Pending sale | $765,000$211/sqft |
Source:  REcolorado as distributed by MLS GRID #9084372 Report a problem REcolorado as distributed by MLS GRID #9084372 Report a problem | ||
| 6/18/2026 | Price change | $765,000-3.8%$211/sqft |
Source: REcolorado as distributed by MLS GRID #9084372 Report a problem | ||
| 6/6/2026 | Listed for sale | $795,000+73.2%$220/sqft |
Source: REcolorado as distributed by MLS GRID #9084372 Report a problem | ||
| 4/10/2026 | Sold | $459,000-11.7%$127/sqft |
Source: REcolorado as distributed by MLS GRID #8379049 Report a problem | ||
| 3/29/2026 | Pending sale | $520,000$144/sqft |
Source: REcolorado as distributed by MLS GRID #8379049 Report a problem | ||
| 3/26/2026 | Listed for sale | $520,000$144/sqft |
Source: REcolorado as distributed by MLS GRID #8379049 Report a problem | ||
Public tax history
| Year | Property taxes | Tax assessment |
|---|---|---|
| 2025 | $2,387 +13.9% | $34,869 -5.8% |
| 2024 | $2,096 +33.1% | $36,997 -9.9% |
| 2023 | $1,575 +0% | $41,077 +43.9% |
| 2022 | $1,574 | $28,551 -2.8% |
| 2021 | -- | $29,373 +3.9% |
| 2020 | $1,527 +14.1% | $28,279 |
| 2019 | $1,339 | $28,279 +12.1% |
| 2018 | $1,339 +1.4% | $25,222 |
| 2017 | $1,320 | $25,222 +6.7% |
| 2016 | -- | $23,649 |
| 2015 | -- | $23,649 +41.7% |
| 2014 | $1,167 -6.2% | $16,684 -20.6% |
| 2013 | $1,244 | $21,020 |
| 2012 | -- | $21,020 |
| 2011 | $2,132 +0.7% | $21,020 +8.9% |
| 2010 | $2,117 +22.1% | $19,300 |
| 2009 | $1,733 | $19,300 -11.1% |
| 2008 | -- | $21,707 |
| 2007 | -- | $21,707 +4.2% |
| 2006 | -- | $20,831 |
| 2005 | -- | $20,831 -2.9% |
| 2002 | $1,581 +8.3% | $21,450 +14.1% |
| 2001 | $1,460 | $18,800 |
Find assessor info on the county website
Monthly payment
Est. payment
Payment breakdown
Explore the cost of this home by adjusting the details. Changes won't be saved.Climate risks
Neighborhood: Dam West
Nearby schools
GreatSchools rating
- 5/10Polton Community Elementary SchoolGrades: PK-5Distance: 0.3 mi
- 3/10Prairie Middle SchoolGrades: 6-8Distance: 1.1 mi
- 6/10Overland High SchoolGrades: 9-12Distance: 1 mi
Schools provided by the listing agent
- Elementary: Polton
- Middle: Prairie
- High: Overland
- District: Cherry Creek 5
Source: REcolorado as distributed by MLS GRID. This data may not be complete. We recommend contacting the local school district to confirm school assignments for this home.
- $518,800-- bd3 ba2.1k sqft2734 S Paris Pl, Aurora, CO 80014Off Market
- $526,9004 bd3 ba2.3k sqft2744 S Paris Pl, Aurora, CO 80014Off Market
- $527,200-- bd2 ba2.2k sqft2724 S Paris Pl, Aurora, CO 80014Off Market
- $541,3004 bd3 ba2.1k sqft2714 S Paris Pl, Aurora, CO 80014Off Market

- $604,0004 bd4 ba3.3k sqft2754 S Paris Pl, Aurora, CO 80014Off Market
- $595,4004 bd3 ba2.3k sqft2743 S Paris Pl, Aurora, CO 80014Off Market
- $485,200-- bd2 ba1.7k sqft2753 S Paris Pl, Aurora, CO 80014Off Market
- $597,7004 bd4 ba3.5k sqft2774 S Paris Pl, Aurora, CO 80014Off Market
A local agent can set up tours, give advice and negotiate with sellers.
Similar homes
- $575,0004 bd3 ba2.1k sqft12153 E Amherst Circle, Aurora, CO 80014For Sale
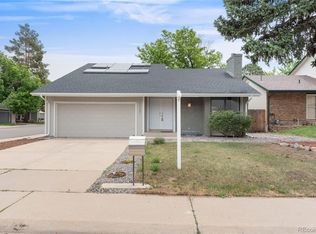
 MLS ID #6325790, Ryan Pue, Compass - Denver. REcolorado as distributed by MLS GRID
 - $845,0005 bd4 ba2.8k sqft7042 E Wesley Avenue, Denver, CO 80224For Sale
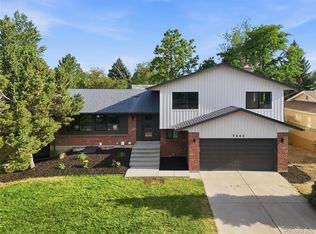 MLS ID #8283805, Eric Ybarra, HomeSmart. REcolorado as distributed by MLS GRID
 - $725,0004 bd3 ba2.8k sqft8095 E Lehigh Avenue, Denver, CO 80237For Sale
 MLS ID #2438649, EMPOWERHOME Team, Keller Williams DTC. REcolorado as distributed by MLS GRID
 - $500,0003 bd3 ba2.4k sqft442 Titan Court, Aurora, CO 80011For Sale
 MLS ID #9835377, Catressa Sweetwood, 1887 Realty Co. REcolorado as distributed by MLS GRID
 - $524,9995 bd3 ba2.3k sqft1526 S Ursula Court, Aurora, CO 80012For SaleMLS ID #3391809, Karine Welton, HomeSmart. REcolorado as distributed by MLS GRID
- $575,0004 bd2 ba2.7k sqft16333 E 7th Drive, Aurora, CO 80011For SaleMLS ID #8019585, Jack Cox, Blue Picket Realty. REcolorado as distributed by MLS GRID
- $650,0005 bd3 ba2.4k sqft7893 E Hampden Circle, Denver, CO 80237For SaleMLS ID #3926322, Kayla Schmitz, Compass - Denver. REcolorado as distributed by MLS GRID
- $555,0005 bd3 ba2.4k sqft402 Ursula Street, Aurora, CO 80011For SaleMLS ID #9729773, Heather Christensen, Keller Williams DTC. REcolorado as distributed by MLS GRID
- $935,0005 bd3 ba3.1k sqft7705 E Napa Place, Denver, CO 80237For SaleMLS ID #4307141, Tiffany Sandusky, Your Castle Real Estate Inc. REcolorado as distributed by MLS GRID
- $835,0004 bd3 ba2.8k sqft6105 E Mexico Avenue, Denver, CO 80224For SaleMLS ID #5141193, Kimberly Johnson, Keller Williams Realty Downtown LLC. REcolorado as distributed by MLS GRID
- $650,0004 bd3 ba2.7k sqft2773 E Euclid Place, Centennial, CO 80121For SaleMLS ID #9239204, Kari Kolicko, Milehimodern. REcolorado as distributed by MLS GRID
- $650,0005 bd3 ba2.3k sqft5671 E Bates Avenue, Denver, CO 80222For SaleMLS ID #2632929, Kathy Nassimbene, RE/MAX of Cherry Creek. REcolorado as distributed by MLS GRID
- $950,0004 bd3 ba2.6k sqft5000 S Chester St, Greenwood Village, CO 80111For Sale
 MLS ID #1064125, Ben Prucey, RE/MAX Professionals DTC. IRES as distributed by MLS GRID
 - $717,0005 bd3 ba2.7k sqft2779 S Meade Street, Denver, CO 80236For SaleMLS ID #3736269, Nate Forse, Compass - Denver. REcolorado as distributed by MLS GRID
- $689,0005 bd4 ba2.8k sqft660 Omega Lane, Lone Tree, CO 80124For SaleMLS ID #9434449, Karen Svatos, RE/MAX Alliance. REcolorado as distributed by MLS GRID
- $740,0005 bd3 ba2.6k sqft2126 S Yarrow Street, Lakewood, CO 80227For SaleMLS ID #2933265, Jose Nevarez, Megastar Realty. REcolorado as distributed by MLS GRID
- $889,0005 bd4 ba2.9k sqft6174 S Lima Way, Englewood, CO 80111For SaleMLS ID #3470790, Shelby Schulz, Sterling Real Estate Group Inc. REcolorado as distributed by MLS GRID
- $650,0004 bd3 ba2.3k sqft977 S Johnson Street SE, Lakewood, CO 80226For SaleMLS ID #3893133, Deidra Christensen, HomeSmart. REcolorado as distributed by MLS GRID
- $819,9004 bd3 ba1.9k sqft1261 S Jackson Street, Denver, CO 80210For SaleMLS ID #4128989, Eric Breckenridge, Start Real Estate. REcolorado as distributed by MLS GRID
- $685,0004 bd3 ba2.2k sqft6710 S Clermont Street, Littleton, CO 80122For SaleMLS ID #4936249, Erin Neptune, Ed Prather Real Estate. REcolorado as distributed by MLS GRID
