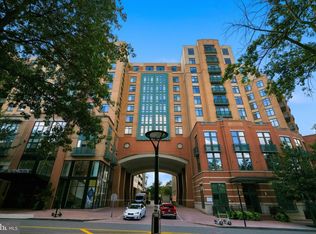
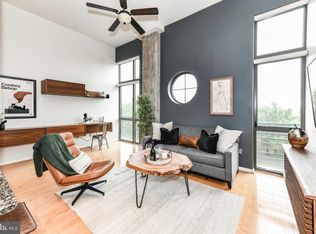
Welcome to the heart of Shirlington Village, where vibrant city living meets peaceful natural surroundings. Imagine starting your morning with tree-filled views of Four Mile Run, enjoying your coffee on one of two private balconies, and having the best of Arlington just steps from your front door. This beautifully refreshed 1,376-square-foot corner unit 2BR/2B+Den condo offers the perfect blend of comfort, convenience, and connection. The thoughtfully updated kitchen is designed for everyday living and effortless entertaining, featuring crisp granite countertops, a spacious island, and stainless steel Bosch and LG appliances. The open layout flows naturally throughout the home, while the abundance of windows fills the space with natural light and showcases the beautiful surroundings from multiple vantage points. The views truly set this home apart. As a corner unit with an expansive wall of windows, this home offers incredible tree-lined views of Four Mile Run and a sense of openness that is rare in condo living. Enjoy peaceful mornings and relaxing evenings on one of two private balconies, or take in a glimpse of the Washington Monument from the primary bedroom. Located conveniently near the elevator, this home offers easy access to all of the building’s amenities. With a newer HVAC system, updated water heater, and thoughtful improvements throughout, you can spend less time on maintenance and more time enjoying everything this home has to offer. The condo association offers exceptional amenities, including a resort-style pool, fitness center, business center, and concierge service. Living here means having Shirlington’s best amenities right outside your door. Pick up groceries at Harris Teeter, enjoy dinner at one of the neighborhood’s restaurants, catch a performance at Signature Theatre, or stroll along the Four Mile Run Trail to the dog park and beyond. With easy access to Arlington, DC, and nearby trails, this is more than a condo, it’s a lifestyle in one of Arlington’s most sought-after communities. Seller willing to sell all of the furniture in the unit for $10,000.
Under contract
$749,900
2720 S Arlington Mill Dr Unit 914, Arlington, VA 22206
2beds
1,376sqft
Condominium
Built in 2006
-- sqft lot
$-- Zestimate®
$545/sqft
$810/mo HOA
What's special
Two private balconiesOpen layoutThoughtfully updated kitchenAbundance of windowsCrisp granite countertopsSpacious islandExpansive wall of windows
- 37 days |
- 71 |
- 1 |
Zillow last checked:
Listing updated:
Listed by:
Deborah Davis 703-304-3558,
RE/MAX Allegiance 703-522-1940,
Listing Team: The Pearl Team, Co-Listing Team: The Pearl Team,Co-Listing Agent: Michelle Stanko 703-568-7868,
RE/MAX Allegiance
Source: Bright MLS,MLS#: VAAR2076498
Facts & features
Interior
Bedrooms & bathrooms
- Bedrooms: 2
- Bathrooms: 2
- Full bathrooms: 2
- Main level bathrooms: 2
- Main level bedrooms: 2
Basement
- Area: 0
Heating
- Central, Electric
Cooling
- Central Air, Electric
Appliances
- Included: Microwave, Dishwasher, Disposal, Dryer, Washer, Stainless Steel Appliance(s), Cooktop, Electric Water Heater
- Laundry: Dryer In Unit, Washer In Unit, In Unit
Features
- Soaking Tub, Bathroom - Walk-In Shower, Ceiling Fan(s), Open Floorplan, Kitchen - Gourmet, Kitchen Island, Primary Bath(s), Combination Dining/Living, Walk-In Closet(s)
- Windows: Sliding, Energy Efficient, Window Treatments
- Has basement: No
- Has fireplace: No
Interior area
- Total structure area: 1,376
- Total interior livable area: 1,376 sqft
- Finished area above ground: 1,376
- Finished area below ground: 0
Property
Parking
- Total spaces: 1
- Parking features: Basement, Covered, Inside Entrance, Parking Space Conveys, Garage
- Attached garage spaces: 1
Accessibility
- Accessibility features: None
Features
- Levels: One
- Stories: 1
- Exterior features: Sidewalks, Balcony
- Pool features: Community
- Has view: Yes
- View description: Creek/Stream, Panoramic, Scenic Vista
- Has water view: Yes
- Water view: Creek/Stream
Lot
- Features: Urban
Details
- Additional structures: Above Grade, Below Grade
- Parcel number: 29014149
- Zoning: C-O-1.5
- Special conditions: Standard
Construction
Type & style
- Home type: Condo
- Architectural style: Contemporary
- Property subtype: Condominium
- Attached to another structure: Yes
Materials
- Combination, Concrete, Other
- Foundation: Concrete Perimeter
Condition
- New construction: No
- Year built: 2006
Utilities & green energy
- Electric: Underground
- Sewer: Public Septic, Public Sewer
- Water: Public
- Utilities for property: Underground Utilities, Fiber Optic
Community & HOA
Community
- Features: Pool
- Security: Desk in Lobby
- Condo and coop fee: $810 monthly
- Subdivision: Shirlington Village
HOA
- Has HOA: No
- Amenities included: Elevator(s), Fitness Center, Meeting Room, Library, Pool
- Services included: Common Area Maintenance, Maintenance Structure, Management, Pool(s), Reserve Funds, Sewer, Snow Removal, Trash, Water
- HOA name: Shirlington Village Condominium
Location
- Region: Arlington
Financial & listing details
- Price per square foot: $545/sqft
- Tax assessed value: $724,500
- Annual tax amount: $7,629
- Date on market: 7/15/2026
- Listing agreement: Exclusive Right To Sell
- Listing terms: Cash,Conventional,FHA,VA Loan
- Ownership: Condominium
Estimated market value
Not available
Estimated sales range
Not available
Not available
Price history
| Date | Event | Price |
|---|---|---|
| 7/22/2026 | Contingent | $749,900$545/sqft |
Source:  Bright MLS #VAAR2076498 Report a problem Bright MLS #VAAR2076498 Report a problem | ||
| 7/15/2026 | Listed for sale | $749,900+1.3%$545/sqft |
Source: Bright MLS #VAAR2076498 Report a problem | ||
| 11/14/2025 | Sold | $740,000-1.3%$538/sqft |
Source: Bright MLS #VAAR2065274 Report a problem | ||
| 10/29/2025 | Pending sale | $750,000$545/sqft |
Source: Bright MLS #VAAR2065274 Report a problem | ||
| 10/24/2025 | Listed for sale | $750,000+32.7%$545/sqft |
Source: Bright MLS #VAAR2065274 Report a problem | ||
| 2/16/2007 | Sold | $565,000$411/sqft |
Source: Public Record Report a problem | ||
Public tax history
| Year | Property taxes | Tax assessment |
|---|---|---|
| 2025 | $7,188 +1.6% | $695,800 +1.6% |
| 2024 | $7,072 +0.3% | $684,600 |
| 2023 | $7,051 +4.1% | $684,600 +4.1% |
| 2022 | $6,775 +3.2% | $657,800 +3.2% |
| 2021 | $6,563 +1.2% | $637,200 +0.8% |
| 2020 | $6,485 +2.5% | $632,100 +2.5% |
| 2019 | $6,324 +4.6% | $616,400 +2.5% |
| 2018 | $6,048 +5% | $601,200 +5% |
| 2017 | $5,759 +6.6% | $572,500 +5% |
| 2016 | $5,405 -0.5% | $545,400 |
| 2015 | $5,432 +4.1% | $545,400 +4.1% |
| 2014 | $5,218 +3.2% | $523,900 +4.2% |
| 2013 | $5,056 +3.6% | $502,600 |
| 2012 | $4,880 +1.4% | -- |
| 2011 | $4,815 | -- |
| 2009 | -- | -- |
| 2008 | -- | -- |
| 2007 | -- | -- |
Find assessor info on the county website
Monthly payment
Est. payment
Payment breakdown
Explore the cost of this home by adjusting the details. Changes won't be saved.Climate risks
Neighborhood: Fairlington-Shirlington
Nearby schools
GreatSchools rating
- 3/10Abingdon Elementary SchoolGrades: PK-5Distance: 0.3 mi
- 7/10Gunston Middle SchoolGrades: 6-8Distance: 1.2 mi
- 4/10Wakefield High SchoolGrades: 9-12Distance: 1.2 mi
Schools provided by the listing agent
- Elementary: Abingdon
- Middle: Gunston
- High: Wakefield
- District: Arlington County Public Schools
Source: Bright MLS. This data may not be complete. We recommend contacting the local school district to confirm school assignments for this home.
- $599,9902 bd2 ba1.2k sqft2720 S Arlington Mill Dr UNIT 508, Arlington, VA 22206Sold

- $449,9991 bd1 ba818 sqft2720 S Arlington Mill Dr UNIT 208, Arlington, VA 22206Sold

- $634,9002 bd2 ba1.2k sqft2720 S Arlington Mill Dr UNIT 509, Arlington, VA 22206For Sale
- $450,0001 bd1 ba781 sqft2720 S Arlington Mill Dr UNIT 309, Arlington, VA 22206Sold
- $664,0002 bd2 ba1.1k sqft2720 S Arlington Mill Dr UNIT 1010, Arlington, VA 22206Sold
- $685,0002 bd2 ba1.2k sqft2720 S Arlington Mill Dr UNIT 1107, Arlington, VA 22206Sold
- $726,0002 bd2 ba1.3k sqft2720 S Arlington Mill Dr UNIT 714, Arlington, VA 22206Sold
- $662,0002 bd2 ba1.1k sqft2720 S Arlington Mill Dr UNIT 611, Arlington, VA 22206Sold
- $685,0002 bd2 ba1.2k sqft2720 S Arlington Mill Dr UNIT 1109, Arlington, VA 22206Sold
A local agent can set up tours, give advice and negotiate with sellers.
Similar homes
- $634,9002 bd2 ba1.2k sqft2720 S Arlington Mill Dr Unit 509, Arlington, VA 22206For Sale
 MLS ID #VAAR2075718, Ertugrul Ertuc, Long & Foster Real Estate, Inc.. Bright MLS
 - $634,9002 bd2 ba1.2k sqft2720 S Arlington Ml #509, Arlington, VA 22206For Sale
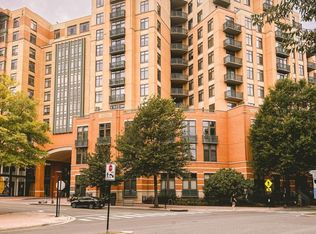 MLS ID #VAAR2075718, Ertugrul Ertuc. Long & Foster Broker Feed
 - $725,0002 bd2 ba1.1k sqft851 N Glebe Rd APT 1419, Arlington, VA 22203For Sale
 MLS ID #VAAR2077276, Anthony Lam, Redfin Corporation. Bright MLS
 - $600,0002 bd2 ba1.2k sqftWestview At Ballston Metro, Arlington, VA 22201For Sale
 MLS ID #VAAR2077876, Dana Hofferber, Weichert, REALTORS. Bright MLS
 - $669,9002 bd2 ba1.4k sqftThe Belvedere, Arlington, VA 22209For SaleMLS ID #VAAR2077990, Matt Leighton, Real Broker, LLC. Bright MLS
- $825,0002 bd3 ba1.5k sqftWoodbury Heights Condo, Arlington, VA 22201For SaleMLS ID #VAAR2074116, Deborah Davis, RE/MAX Allegiance. Bright MLS
- $719,0002 bd2 ba1.2k sqftThe Jamieson, Alexandria, VA 22314For SaleMLS ID #VAAX2064334, Rebecca Haughian, Redfin Corporation. Bright MLS
- $720,0002 bd3 ba1.5k sqftWoodbury Heights Condo, Arlington, VA 22201For SaleMLS ID #VAAR2071998, John Akhavan, Realty ONE Group Capital. Bright MLS
- $595,0002 bd2 ba877 sqft3830 9th St N APT 609E, Arlington, VA 22203For SaleMLS ID #VAAR2077654, Roy Kohn, Redfin Corporation. Bright MLS
- $750,0002 bd2 ba1.1k sqftThe Beauregard, Washington, DC 20001For SaleMLS ID #DCDC2275138, Elysia Casaday, Compass. Bright MLS
- $799,0002 bd2 ba1.3k sqftThe Jamieson, Alexandria, VA 22314For SaleMLS ID #VAAX2062896, Suki Woodward, Weichert, REALTORS. Bright MLS
- $950,0002 bd2 ba1.5k sqft1020 N Highland St Unit 524, Arlington, VA 22201For SaleMLS ID #VAAR2077456, Diane U Freeman, Pearson Smith Realty, LLC. Bright MLS
- $750,0002 bd3 ba1.2k sqft1211 Van St SE #601, Washington, DC 20003For SaleMLS ID #DCDC2269816, Nathan Julian Guggenheim, Washington Fine Properties, LLC. Bright MLS
- $775,0002 bd2 ba1k sqftTen Ten Mass Condo, Washington, DC 20001For SaleMLS ID #DCDC2276188, Evan Johnson, Compass. Bright MLS
- $595,0002 bd3 ba1.5k sqftThe Representative, Arlington, VA 22202For SaleMLS ID #VAAR2075052, Ms. Marybeth G Fraser, KW Metro Center. Bright MLS
- $788,9502 bd2 ba1k sqftCentral, Washington, DC 20001For SaleMLS ID #DCDC2271078, Lonnie Alsop, Fairfax Realty Premier. Bright MLS
- $575,0002 bd2 ba970 sqft880 N Pollard St APT 801, Arlington, VA 22203For SaleMLS ID #VAAR2075410, Anthony Mokabber, Compass. Bright MLS
- $679,9002 bd2 ba1.1k sqftThe Henry, Alexandria, VA 22314For SaleMLS ID #VAAX2062106, Anita Vida-D'Antonio, Compass. Bright MLS
- $750,0001 bd2 ba1k sqftColumbia Heights, Washington, DC 20009For SaleMLS ID #DCDC2274136, Gary Jankowski, Coldwell Banker Realty - Washington. Bright MLS
- $709,0002 bd2 ba1.1k sqftCentral, Washington, DC 20004For SaleMLS ID #DCDC2264976, Cameron Razzaghi, Compass. Bright MLS
