This DR Horton home is a gem! Welcome to your private retreat in the gated community of Sablechase! Nestled on a beautifully landscaped homesite, this stunning 4-bedroom, 3-bath residence offers the perfect blend of comfort, functionality, and timeless style. From the moment you arrive, you'll appreciate the charming curb appeal, four sides masonry and stone construction, mature shade tree, and inviting front porch. Adding to the home's appeal are numerous recent improvements, including a 2024 roof replacement featuring upgraded Owens Corning Duration Class III impact-resistant shingles, new carpet, a brand-new water heater, a freshly painted fence, and a new survey, offering added value, peace of mind, and true move-in-ready convenience. Inside, soaring ceilings and an open-concept design create a light-filled atmosphere ideal for both everyday living and entertaining. The spacious kitchen features abundant cabinetry, granite countertops, a large center island, walk-in pantry, gas cooking, built-in oven and microwave, and seamless flow into the expansive living area.One of the home's most desirable features is its flexible floor plan. The private primary suite is conveniently located on the main level and features a spa-inspired bath and generous walk-in closet. Two additional downstairs bedrooms provide flexibility for family, guests, or a home office. Upstairs, you'll discover a secluded retreat complete with a game room, full bath, and fourth bedroom, perfect for visitors, teens, or multi-generational living. Step outside to one of the home's standout features: an oversized flagstone patio designed for year-round enjoyment. Surrounded by mature privacy hedges, this outdoor oasis offers the perfect setting for morning coffee, weekend gatherings, or peaceful evenings under the stars. Located within the secure gated community of Sablechase and served by the highly acclaimed Boerne ISD, this exceptional home combines privacy, convenience, and thoughtful design in one remarkable package. It's more than a home. It's a lifestyle.
Pending
Price cut: $10K (6/18)
$459,900
27211 Smokey Chase, Boerne, TX 78015
4beds
2,645sqft
:
Get pre-qualified$3,370/mo
Single Family Residence
Built in 2013
7,143 Square Feet Lot
$456,600 Zestimate®
$174/sqft
$95/mo HOA
What's special
Gas cookingOversized flagstone patioGranite countertopsFlexible floor planOutdoor oasisGenerous walk-in closetCharming curb appeal
- 52 days |
- 517 |
- 45 |
Zillow last checked:
Listing updated:
Listed by:
Lorraine Bryant TREC #811878 (210) 687-3002,
Phyllis Browning Company
Source: LERA MLS,MLS#: 1971391
Facts & features
Interior
Bedrooms & bathrooms
- Bedrooms: 4
- Bathrooms: 3
- Full bathrooms: 3
Primary bedroom
- Features: Walk-In Closet(s), Full Bath
- Area: 252
- Dimensions: 18 x 14
Bedroom 2
- Area: 100
- Dimensions: 10 x 10
Bedroom 3
- Area: 110
- Dimensions: 11 x 10
Bedroom 4
- Area: 132
- Dimensions: 12 x 11
Primary bathroom
- Features: Tub/Shower Separate, Separate Vanity, Double Vanity, Soaking Tub
- Area: 154
- Dimensions: 14 x 11
Dining room
- Area: 156
- Dimensions: 13 x 12
Family room
- Area: 280
- Dimensions: 20 x 14
Kitchen
- Area: 247
- Dimensions: 19 x 13
Living room
- Area: 323
- Dimensions: 19 x 17
Heating
- Central, Electric
Cooling
- 16+ SEER AC, Central Air
Appliances
- Included: Cooktop, Built-In Oven, Self Cleaning Oven, Microwave, Gas Cooktop, Disposal, Dishwasher, Plumbed For Ice Maker, Water Softener Owned, Vented Exhaust Fan, Gas Water Heater, Plumb for Water Softener, ENERGY STAR Qualified Appliances
- Laundry: Main Level, Laundry Room, Washer Hookup, Dryer Connection
Features
- Two Living Area, Separate Dining Room, Eat-in Kitchen, Two Eating Areas, Kitchen Island, Breakfast Bar, Pantry, Game Room, Utility Room Inside, Open Floorplan, Walk-In Closet(s), Master Downstairs, Ceiling Fan(s), Chandelier, Solid Counter Tops, Custom Cabinets, Programmable Thermostat
- Flooring: Carpet, Ceramic Tile, Wood
- Windows: Double Pane Windows, Low Emissivity Windows, Window Coverings
- Has basement: No
- Attic: 12"+ Attic Insulation,Partially Floored
- Number of fireplaces: 1
- Fireplace features: One, Wood Burning, Gas
Interior area
- Total interior livable area: 2,645 sqft
Video & virtual tour
Property
Parking
- Total spaces: 2
- Parking features: Two Car Garage, Attached
- Attached garage spaces: 2
Features
- Levels: Two
- Stories: 2
- Patio & porch: Patio, Covered
- Exterior features: Sprinkler System
- Pool features: None, Community
- Fencing: Privacy
Lot
- Size: 7,143 Square Feet
- Features: Curbs, Sidewalks, Fire Hydrant w/in 500'
- Residential vegetation: Mature Trees
Details
- Additional structures: Kennel/Dog Run
- Parcel number: 047116500080
Construction
Type & style
- Home type: SingleFamily
- Property subtype: Single Family Residence
Materials
- Brick, 4 Sides Masonry, Stone, Radiant Barrier
- Foundation: Slab
- Roof: Heavy Composition
Condition
- Pre-Owned
- New construction: No
- Year built: 2013
Details
- Builder name: DR Horton Emerald
Utilities & green energy
- Electric: CPS
- Gas: Grey Forest
- Sewer: SAWS
- Water: SAWS
- Utilities for property: City Garbage service
Green energy
- Indoor air quality: Integrated Pest Management
- Water conservation: Low Flow Commode
Community & HOA
Community
- Features: Tennis Court(s), Clubhouse, Playground, Cluster Mail Box, School Bus
- Security: Smoke Detector(s), Security System Owned, Controlled Access
- Subdivision: Sablechase
HOA
- Has HOA: Yes
- HOA fee: $284 quarterly
- HOA name: S.A. SABLECHASE HOMEOWNERS ASSOCIATION, INC.
Location
- Region: Boerne
Financial & listing details
- Price per square foot: $174/sqft
- Tax assessed value: $450,000
- Annual tax amount: $8,186
- Price range: $459.9K - $459.9K
- Date on market: 6/5/2026
- Cumulative days on market: 41 days
- Listing terms: Conventional,FHA,VA Loan,Cash
- Road surface type: Paved
Estimated market value
$456,600
$434,000 - $479,000
$2,625/mo
Price history
| Date | Event | Price |
|---|---|---|
| 7/12/2026 | Pending sale | $459,900$174/sqft |
Source:  LERA MLS #1971391 Report a problem LERA MLS #1971391 Report a problem | ||
| 7/9/2026 | Contingent | $459,900$174/sqft |
Source: LERA MLS #1971391 Report a problem | ||
| 6/26/2026 | Listed for sale | $459,900$174/sqft |
Source: LERA MLS #1971391 Report a problem | ||
| 6/25/2026 | Contingent | $459,900$174/sqft |
Source: LERA MLS #1971391 Report a problem | ||
| 6/18/2026 | Price change | $459,900-2.1%$174/sqft |
Source: LERA MLS #1971391 Report a problem | ||
| 6/5/2026 | Listed for sale | $469,900$178/sqft |
Source: LERA MLS #1971391 Report a problem | ||
| 7/15/2014 | Sold | -- |
Source: LERA MLS #1039226 Report a problem | ||
Public tax history
| Year | Property taxes | Tax assessment |
|---|---|---|
| 2025 | $3,120 -2.1% | $450,000 -3.5% |
| 2024 | $3,187 +5.7% | $466,316 +10% |
| 2023 | $3,014 +7.3% | $423,924 +10% |
| 2022 | $2,808 +10% | $385,385 +10% |
| 2021 | $2,553 | $350,350 +7.8% |
| 2020 | $2,553 -59.2% | $324,910 +3.1% |
| 2019 | $6,252 | $315,000 +1% |
| 2018 | $6,252 +2.7% | $311,760 +4.8% |
| 2017 | $6,085 -3.8% | $297,440 -4.9% |
| 2016 | $6,327 +314.8% | $312,720 +1.1% |
| 2015 | $1,525 | $309,210 +783.5% |
| 2013 | -- | $35,000 |
Find assessor info on the county website
Monthly payment
Est. payment
Payment breakdown
Explore the cost of this home by adjusting the details. Changes won't be saved.Climate risks
Neighborhood: 78015
Nearby schools
GreatSchools rating
- 10/10Van Raub Elementary SchoolGrades: PK-5Distance: 2.1 mi
- 9/10Boerne Middle SouthGrades: 6-8Distance: 5.4 mi
- 8/10Boerne - Samuel V Champion High SchoolGrades: 9-12Distance: 6.9 mi
Schools provided by the listing agent
- Elementary: Van Raub
- Middle: Boerne Middle S
- High: Champion
- District: Boerne
Source: LERA MLS. This data may not be complete. We recommend contacting the local school district to confirm school assignments for this home.
- $558,0004 bd4 ba3.7k sqft27215 Smokey Chase, Boerne, TX 78015Off Market

- $419,9004 bd3 ba2.5k sqft27123 Smokey Chase, Boerne, TX 78015Off Market
- $575,4004 bd4 ba3.7k sqft27207 Smokey Chase, Boerne, TX 78015Off Market
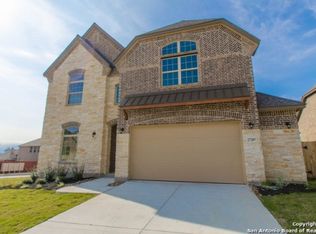
- $383,0003 bd2 ba1.8k sqft7905 Mystic Chase, Boerne, TX 78015Off Market
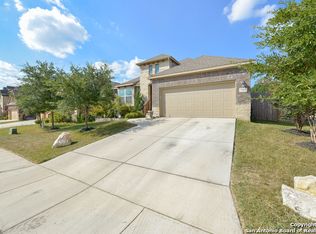
- $---- bd-- ba-- sqft7905 Mystic Chas, Boerne, TX 78015Off Market
- $506,9004 bd4 ba3k sqft27035 Smokey Chase, Boerne, TX 78015Off Market
- $527,0004 bd3 ba2.9k sqft27003 Smokey Chase, Boerne, TX 78015Off Market
- $612,6004 bd4 ba3.4k sqft27038 Smokey Chase, Boerne, TX 78015Off Market
A local agent can set up tours, give advice and negotiate with sellers.
Similar homes
- $469,0003 bd3 ba2.5k sqft27027 Sable Run, Boerne, TX 78015For Sale

 MLS ID #1991903, Debra Janes TREC #424690, Niche Properties. LERA MLS
 - $420,0003 bd2 ba2k sqft27115 Smokey Chase, Boerne, TX 78015For Sale
 MLS ID #1967312, Christy Rupp TREC #600433, RE/MAX North-San Antonio. LERA MLS
 - $550,0004 bd4 ba3.5k sqft8007 Rustic Chase, Boerne, TX 78015For Sale
 MLS ID #1998797, Robin Saunders TREC #397955, San Antonio Portfolio KW RE. LERA MLS
 - $588,0004 bd3 ba2.7k sqft8502 Nichols Rim, Boerne, TX 78015For Sale
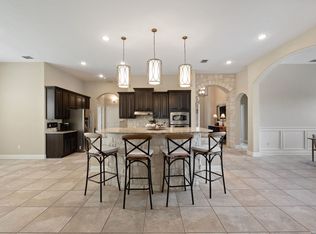 MLS ID #1964054, Amie Kuhry TREC #759343, Wellstone Properties. LERA MLS
 - $565,0003 bd3 ba2.5k sqft8529 Dana Elms, Boerne, TX 78015For SaleMLS ID #1972656, Alexis Weigand TREC #528450, Real Broker, LLC. LERA MLS
- $459,9994 bd4 ba3k sqft24939 CLOUDY CRK, San Antonio, TX 78255For SaleMLS ID #1965324, Alicia Stumph TREC #709249, Keller Williams Heritage. LERA MLS
- $599,8995 bd4 ba3.4k sqft8303 Dianthus Stead, Boerne, TX 78015For SaleMLS ID #1956304, Richard Christianson TREC #715730, The Agency San Antonio. LERA MLS
- $594,0004 bd4 ba3.1k sqft27233 Nichols Pass, Boerne, TX 78015For SaleMLS ID #1956461, Rich Valadez TREC #730303, JB Goodwin, REALTORS. LERA MLS
- $449,0004 bd4 ba2.7k sqft8510 Grapevine Pass, San Antonio, TX 78255For SaleMLS ID #1991863, Heather Hart TREC #539335, JPAR San Antonio. LERA MLS
- $650,0004 bd3 ba2.8k sqft8206 Claret Cup, Boerne, TX 78015For SaleMLS ID #1946906, Holly Kersten TREC #796992, JB Goodwin, REALTORS. LERA MLS
- $575,0004 bd4 ba3.2k sqft8622 GELVANI VINA, Boerne, TX 78015For SaleMLS ID #1946452, Kristian Forks TREC #678189, Kuper Sotheby's Int'l Realty. LERA MLS
- $470,0005 bd3 ba2.8k sqft228 Winding Riv, Boerne, TX 78006For SaleMLS ID #1968815, Jennifer Canada TREC #704468, Coldwell Banker D'Ann Harper. LERA MLS
- $499,0005 bd4 ba3.2k sqft24215 Palo Duro Peak, San Antonio, TX 78255For SaleMLS ID #1994490, Denise Martinez TREC #615711, Coldwell Banker D'Ann Harper, REALTOR. LERA MLS
- $615,0004 bd4 ba3.1k sqft28827 PFEIFFERS GATE, Fair Oaks Ranch, TX 78015For SaleMLS ID #1969846, Alexis Weigand TREC #528450, Real Broker, LLC. LERA MLS
- $515,0004 bd3 ba3.1k sqft24806 Cloudy Crk, San Antonio, TX 78255For SaleMLS ID #1967726, Rebecca Ramirez TREC #676859, NB Elite Realty. LERA MLS
- $460,0004 bd3 ba2.5k sqft1711 Heavens Peak, San Antonio, TX 78258For SaleMLS ID #1972123, Lisa Sinn TREC #555396, Keller Williams Heritage. LERA MLS
- $425,0004 bd3 ba2.6k sqft8955 HIGH BR, San Antonio, TX 78254For SaleMLS ID #2002192, Gina Graham TREC #549227, eXp Realty. LERA MLS
- $435,0004 bd4 ba3.1k sqft12330 Fleming Surf Dr, San Antonio, TX 78249For SaleMLS ID #1999168, Yuejuan Qin TREC #708404, Millennia Realty. LERA MLS
- $495,0004 bd3 ba2.8k sqft25526 Wesley Park, San Antonio, TX 78261For SaleMLS ID #1969531, Matthew Hopkins TREC #820562, BK Real Estate. LERA MLS
- $439,5003 bd3 ba2.2k sqft202 Maxwell, Boerne, TX 78006For SaleMLS ID #1994082, John Garcia TREC #729752, Keller Williams Heritage. LERA MLS
