Welcome to your future home, where everyday living feels like a lakeside retreat! Perfectly positioned on a desirable corner lot in the heart of Grand Prairie, this beautiful home offers the rare combination of convenience, recreation, and natural beauty, with Joe Pool Lake just a short stroll away, making it feel like your own backyard.
Inside, you'll be welcomed by an open-concept floor plan filled with natural light, soaring ceilings, and a spacious living area centered around a cozy fireplace perfect for relaxing evenings or gathering with family and friends. The kitchen is designed for both everyday living and entertaining, featuring ample cabinetry, generous counter space, a center island, and a seamless flow into the living and dining areas. The thoughtfully designed layout provides comfort, functionality, and an inviting atmosphere throughout.
Imagine spending your mornings walking along the shoreline, afternoons boating, kayaking, or paddleboarding, and evenings watching breathtaking Texas sunsets over the water. Outdoor enthusiasts will love being just minutes from Lynn Creek Park, Cedar Hill State Park, scenic hiking and biking trails, fishing, camping, and countless waterfront activities.
Beyond the lake, this prime location puts you close to some of the area's most popular destinations, including EpicCentral, Epic Waters Indoor Waterpark, Grand Prairie Premium Outlets, Globe Life Field, AT&T Stadium, and offers an easy commute to both Dallas and Fort Worth.
Opportunities to own in this highly sought-after lake community don't come around often. Come experience the perfect blend of comfort, convenience, and the lake lifestyle you've been dreaming of!
Pending
$389,000
2723 Lake Way Dr, Grand Prairie, TX 75052
3beds
2,308sqft
:
Get pre-qualified$2,869/mo
Single Family Residence
Built in 2005
8,450 Square Feet Lot
$-- Zestimate®
$169/sqft
$32/mo HOA
What's special
Cozy fireplaceOpen-concept floor planNatural lightInviting atmosphere throughoutCorner lotSoaring ceilingsGenerous counter space
- 30 days |
- 614 |
- 41 |
Likely to sell faster than
Zillow last checked:
Listing updated:
Listed by:
Sanad Awad 0823406 469-986-5272,
Compass RE Texas, LLC 469-210-8288,
Dina Asad 0842507 336-934-0858,
Compass RE Texas, LLC
Source: NTREIS,MLS#: 21319231
Facts & features
Interior
Bedrooms & bathrooms
- Bedrooms: 3
- Bathrooms: 2
- Full bathrooms: 2
Primary bedroom
- Level: First
- Dimensions: 12 x 13
Bedroom
- Features: Split Bedrooms, Walk-In Closet(s)
- Level: First
- Dimensions: 11 x 11
Breakfast room nook
- Level: First
- Dimensions: 8 x 13
Den
- Level: First
- Dimensions: 11 x 12
Dining room
- Level: First
- Dimensions: 11 x 11
Kitchen
- Features: Built-in Features, Eat-in Kitchen, Kitchen Island, Solid Surface Counters
- Level: First
- Dimensions: 9 x 13
Living room
- Level: First
- Dimensions: 18 x 19
Heating
- Electric
Cooling
- Ceiling Fan(s), Electric
Appliances
- Included: Dishwasher, Electric Cooktop, Electric Range, Disposal, Microwave, Refrigerator
Features
- Decorative/Designer Lighting Fixtures, High Speed Internet, Kitchen Island, Open Floorplan, Pantry, Cable TV, Walk-In Closet(s)
- Flooring: Carpet, Luxury Vinyl Plank
- Has basement: No
- Number of fireplaces: 1
- Fireplace features: Electric, Living Room
Interior area
- Total interior livable area: 2,308 sqft
Video & virtual tour
Property
Parking
- Total spaces: 2
- Parking features: Driveway, Garage Faces Front, Garage, Garage Faces Side
- Attached garage spaces: 2
Features
- Levels: One
- Stories: 1
- Pool features: None
- Fencing: Back Yard,Fenced,Wood
Lot
- Size: 8,450 Square Feet
- Features: Corner Lot, Landscaped, Few Trees
- Residential vegetation: Grassed
Details
- Parcel number: 40469654
Construction
Type & style
- Home type: SingleFamily
- Architectural style: Traditional,Detached
- Property subtype: Single Family Residence
Materials
- Foundation: Slab
- Roof: Composition
Condition
- Year built: 2005
Utilities & green energy
- Sewer: Public Sewer
- Water: Public
- Utilities for property: Sewer Available, Separate Meters, Water Available, Cable Available
Community & HOA
Community
- Features: Curbs
- Subdivision: West Shore At Joe Pool Lake
HOA
- Has HOA: Yes
- Services included: Association Management
- HOA fee: $378 annually
- HOA name: Westshore At Joe Pool Lake
- HOA phone: 817-984-4832
Location
- Region: Grand Prairie
Financial & listing details
- Price per square foot: $169/sqft
- Tax assessed value: $336,246
- Annual tax amount: $7,634
- Date on market: 7/2/2026
- Cumulative days on market: 16 days
- Listing terms: Cash,Conventional,FHA,VA Loan
Estimated market value
Not available
Estimated sales range
Not available
Not available
Price history
| Date | Event | Price |
|---|---|---|
| 7/22/2026 | Pending sale | $389,000$169/sqft |
Source: NTREIS #21319231 Report a problem | ||
| 7/9/2026 | Contingent | $389,000$169/sqft |
Source: NTREIS #21319231 Report a problem | ||
| 7/2/2026 | Listed for sale | $389,000+89.8%$169/sqft |
Source: NTREIS #21319231 Report a problem | ||
| 3/14/2024 | Listing removed | -- |
Source: Zillow Rentals Report a problem | ||
| 2/15/2024 | Listed for rent | $2,650+3.9%$1/sqft |
Source: Zillow Rentals Report a problem | ||
| 3/2/2022 | Listing removed | -- |
Source: Zillow Rental Network Premium Report a problem | ||
| 2/23/2022 | Price change | $2,550+7.4%$1/sqft |
Source: Zillow Rental Network Premium Report a problem | ||
| 2/21/2022 | Listed for rent | $2,375$1/sqft |
Source: Zillow Rental Network Premium Report a problem | ||
| 4/7/2016 | Sold | -- |
Source: Agent Provided Report a problem | ||
| 2/24/2016 | Pending sale | $205,000$89/sqft |
Source: CENTURY 21 Judge Fite Company #13324450 Report a problem | ||
| 2/23/2016 | Listed for sale | $205,000$89/sqft |
Source: CENTURY 21 Judge Fite Co. #13324450 Report a problem | ||
Public tax history
| Year | Property taxes | Tax assessment |
|---|---|---|
| 2025 | $5,415 -9.7% | $336,246 -8.6% |
| 2024 | $5,996 +1.2% | $368,034 +2.5% |
| 2023 | $5,924 +14.7% | $358,958 +4% |
| 2022 | $5,166 +1.9% | $345,000 +27.4% |
| 2021 | $5,067 +3.8% | $270,837 -0.4% |
| 2020 | $4,882 +10.1% | $271,824 -0.4% |
| 2019 | $4,434 +6.6% | $272,811 +28.1% |
| 2018 | $4,161 -26% | $212,956 -1.2% |
| 2017 | $5,621 +88.9% | $215,466 +1.5% |
| 2016 | $2,975 -1.8% | $212,209 +13.7% |
| 2015 | $3,030 | $186,696 +4.8% |
| 2014 | $3,030 | $178,200 +12.7% |
| 2013 | -- | $158,100 +1% |
| 2012 | -- | $156,600 |
| 2011 | -- | $156,600 -0.1% |
| 2010 | -- | $156,700 -5.9% |
| 2009 | -- | $166,500 |
| 2008 | -- | $166,500 -7.2% |
| 2007 | -- | $179,500 |
| 2006 | -- | $179,500 +533.2% |
| 2005 | -- | $28,350 |
Find assessor info on the county website
Monthly payment
Est. payment
Payment breakdown
Explore the cost of this home by adjusting the details. Changes won't be saved.Climate risks
Neighborhood: Westshore
Nearby schools
GreatSchools rating
- 8/10Louise Cabaniss Elementary SchoolGrades: PK-4Distance: 0.6 mi
- 7/10James Coble Middle SchoolGrades: 7-8Distance: 2 mi
- 6/10Mansfield Timberview High SchoolGrades: 9-12Distance: 1.2 mi
Schools provided by the listing agent
- Elementary: Louise Cabaniss
- Middle: James Coble
- High: Timberview
- District: Mansfield ISD
Source: NTREIS. This data may not be complete. We recommend contacting the local school district to confirm school assignments for this home.
- $382,8004 bd2 ba2.4k sqft2719 Lake Way Dr, Grand Prairie, TX 75052Off Market

- $396,1004 bd2 ba2.4k sqft2724 W Shore Dr, Grand Prairie, TX 75052Off Market
- $397,1004 bd2 ba2.6k sqft2720 W Shore Dr, Grand Prairie, TX 75052Off Market
- $402,9004 bd2 ba2.7k sqft2715 Lake Way Dr, Grand Prairie, TX 75052Off Market
- $379,7004 bd2 ba2.3k sqft5860 Ivy Glen Dr, Grand Prairie, TX 75052Off Market
- $349,3003 bd2 ba1.7k sqft5864 Ivy Glen Dr, Grand Prairie, TX 75052Off Market
- $423,1004 bd2 ba2.9k sqft2724 Lake Way Dr, Grand Prairie, TX 75052Off Market
- $413,7004 bd2 ba2.7k sqft5856 Ivy Glen Dr, Grand Prairie, TX 75052Off Market
A local agent can set up tours, give advice and negotiate with sellers.
Similar homes
- $375,0004 bd3 ba2.1k sqft4535 Westchester Glen Dr, Grand Prairie, TX 75052For Sale
 MLS ID #21343527, Mike Delgado. NTREIS
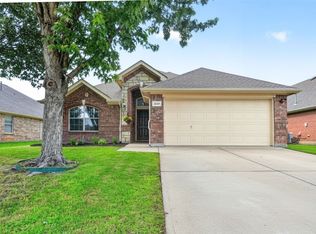
 - $375,0003 bd2 ba1.8k sqft1347 Lake Forest Dr, Grand Prairie, TX 75052For Sale
 MLS ID #21282383, Taylor Wilson. NTREIS
 - $399,9905 bd3 ba2.7k sqft2825 Wales Ct, Grand Prairie, TX 75052For Sale
 MLS ID #21290393, Vincent Adams. NTREIS
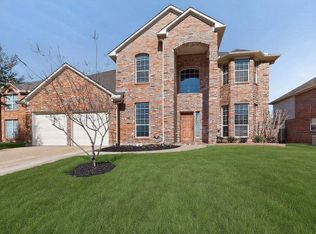
 - $495,0004 bd4 ba3.3k sqft5828 Ivy Glen Dr, Grand Prairie, TX 75052For Sale
 MLS ID #21176716, Rhonda Brown. NTREIS
 - $399,9904 bd3 ba2.4k sqft8604 Secret Forest Dr, Dallas, TX 75249For SaleMLS ID #21347868, Brodrick Rhodes. NTREIS
- $450,0003 bd3 ba2.8k sqft6945 Shoreview Dr, Grand Prairie, TX 75054For SaleMLS ID #21316739, Julia Widman. NTREIS
- $429,0004 bd3 ba2.8k sqft2241 Merritt Way, Arlington, TX 76018For SaleMLS ID #21335041, Truc Hoang. NTREIS
- $390,0004 bd2 ba2.3k sqft8343 Crystalwood Dr, Dallas, TX 75249For SaleMLS ID #21262451, Anthony Arevalo. NTREIS
- $435,0003 bd2 ba2.2k sqft669 Harris Ridge Dr, Arlington, TX 76002For SaleMLS ID #21305626, Christina Kang. NTREIS
- $415,0003 bd2 ba2.5k sqft3823 Rochelle Dr, Arlington, TX 76016For SaleMLS ID #21344164, Onofre OC Chapa. NTREIS
- $378,5003 bd2 ba1.9k sqft412 Glenbrook Dr, Kennedale, TX 76060For SaleMLS ID #21309858, Mendy Garley. NTREIS
- $375,0003 bd2 ba2.1k sqft3208 Village Oak Dr, Arlington, TX 76017For SaleMLS ID #21307306, Cara Hackley. NTREIS
- $389,0003 bd3 ba1.9k sqft613 Forest Edge St, Burleson, TX 76028For SaleMLS ID #21337149, Cassie Spears. NTREIS
- $380,0004 bd3 ba2.5k sqft1520 Nettleton Dr, Desoto, TX 75115For SaleMLS ID #21318541, Romae Mims. NTREIS
- $390,0003 bd2 ba2k sqft3304 Landhope Cir, Arlington, TX 76016For SaleMLS ID #21235668, Matthew Brown. NTREIS
- $569,0004 bd3 ba3.2k sqft1321 Cecilia Ct, Arlington, TX 76002For SaleMLS ID #21339390, Mimi Hoang. NTREIS
- $320,0003 bd2 ba1.5k sqft5310 Pocassett Dr, Arlington, TX 76018For SaleMLS ID #21317557, Mimi Hoang. NTREIS
- $379,9994 bd2 ba2k sqft1040 Essex Dr, Cedar Hill, TX 75104For SaleMLS ID #21262252, Aglae Gonzalez. NTREIS
- $420,0004 bd2 ba2.7k sqft839 Evergreen Ln, Burleson, TX 76028For SaleMLS ID #21344779, Moussa Mikhel. NTREIS
- $419,9004 bd3 ba2.3k sqft6725 Aster Dr, Venus, TX 76084For SaleMLS ID #21337986, Johnie Palmer. NTREIS
