This beautifully maintained home is one you will not want to miss. Enjoy the park-like setting on over 2 acres and relax year-round on the wraparound porch, surrounded by flowers and wildlife that create a peaceful and private setting. This home features large rooms, a newer roof, exterior paint, heat pump, and a remodeled primary bathroom. With a 4-bedroom septic system, there is room for additional possibilities and flexibility to fit your needs. This property is equipped with a wired generator as well as multiple outbuildings with electricity, a greenhouse, and plenty of room for a future shop or barn. The mature landscaping is sure to brighten your day, with apple and plum trees, along with grapevines, and a garden with rain barrels creating the perfect homestead setting while entertaining on your large patio, perfect for BBQs. Inside, you'll stay warm and cozy with two separate gas fireplaces and cool and comfortable with two mini-splits. Downstairs features a living room, family room, kitchen, and dining room. All bedrooms are located upstairs, with double doors leading to the massive primary suite, creating a private and spacious retreat. Two additional bedrooms and an open loft provide flexible space for a home office, playroom, or whatever best fits your lifestyle. All of this is located on a dead-end street next to private forestry land, which allows recreational use of miles of hiking and trail riding. 10 minutes from freeway, shopping, and casino!
Pending inspection
Listed by: John L. Scott Arlington • Anna Little
Price cut: $26K (6/26)
$899,000
27232 71st Ave NE, Arlington, WA 98223
3beds
2,640sqft
:
Get pre-qualified$5,419/mo
Single Family Residence
Built in 1999
2.3 Acres Lot
$887,700 Zestimate®
$341/sqft
$-- HOA
What's special
- 44 days |
- 924 |
- 48 |
Likely to sell faster than
Zillow last checked:
Listing updated:
Listed by:
Anna Little,
John L. Scott Arlington
Source: NWMLS as distributed by MLS GRID,MLS#: 2528874
Facts & features
Interior
Bedrooms & bathrooms
- Bedrooms: 3
- Bathrooms: 3
- Full bathrooms: 1
- 3/4 bathrooms: 1
- 1/2 bathrooms: 1
- Main level bathrooms: 1
Primary bedroom
- Level: Second
Bedroom
- Level: Second
Bedroom
- Level: Second
Bathroom full
- Level: Second
Bathroom three quarter
- Level: Second
Other
- Level: Main
Living room
- Level: Main
Utility room
- Level: Main
Heating
- Fireplace, Ductless, Heat Pump, Stove/Free Standing, Wall Furnace, Electric, Propane
Cooling
- Ductless, Heat Pump
Appliances
- Included: Dishwasher, Dryer, Microwave, Refrigerator, Stove(s)/Range(s), Washer, Dishwasher(s), Dryer(s), Microwave(s), Refrigerator(s), Washer(s), Water Heater: Electric, Water Heater Location: Garage
Features
- Bath Off Primary, Ceiling Fan(s), Dining Room, Loft, Pantry
- Flooring: Laminate, Vinyl, Carpet
- Windows: Dbl Pane/Storm Window
- Basement: None
- Number of fireplaces: 2
- Fireplace features: See Remarks, Main Level: 2, Fireplace
Interior area
- Total structure area: 2,640
- Total interior livable area: 2,640 sqft
Video & virtual tour
Property
Parking
- Total spaces: 5
- Parking features: Driveway, Attached Garage, RV Parking
- Has attached garage: Yes
- Covered spaces: 5
Features
- Levels: Two
- Stories: 2
- Entry location: Main
- Patio & porch: Bath Off Primary, Ceiling Fan(s), Dbl Pane/Storm Window, Dining Room, Fireplace, Loft, Pantry, Vaulted Ceiling(s), Walk-In Closet(s), Water Heater, Wired for Generator
- Has view: Yes
- View description: Territorial
Lot
- Size: 2.3 Acres
- Features: Dead End Street, Deck, Fenced-Partially, Green House, High Speed Internet, Outbuildings, Patio, Propane, RV Parking
- Topography: Level,Partial Slope,Sloped
- Residential vegetation: Fruit Trees, Garden Space, Wooded
Details
- Parcel number: 32052300300500
- Special conditions: Standard
- Other equipment: Leased Equipment: Propane tank/American Distributing, Wired for Generator
Construction
Type & style
- Home type: SingleFamily
- Architectural style: Craftsman,2 Story
- Property subtype: Single Family Residence
Materials
- Cement Planked, Cement Plank
- Foundation: Poured Concrete
- Roof: Composition
Condition
- Good
- Year built: 1999
- Major remodel year: 1999
Utilities & green energy
- Sewer: Septic Tank
- Water: Individual Well
Community & HOA
Community
- Subdivision: Bryant
Location
- Region: Arlington
Financial & listing details
- Price per square foot: $341/sqft
- Tax assessed value: $783,400
- Annual tax amount: $6,981
- Date on market: 6/17/2026
- Cumulative days on market: 44 days
- Listing terms: Conventional,FHA,USDA Loan,VA Loan
- Inclusions: Dishwasher(s), Dryer(s), Leased Equipment, Microwave(s), Refrigerator(s), Stove(s)/Range(s), Washer(s)
Estimated market value
$887,700
$843,000 - $932,000
$3,919/mo
Price history
| Date | Event | Price |
|---|---|---|
| 7/21/2026 | Pending sale | $899,000$341/sqft |
Source:  NWMLS as distributed by MLS GRID #2528874 Report a problem NWMLS as distributed by MLS GRID #2528874 Report a problem | ||
| 6/26/2026 | Price change | $899,000-2.8%$341/sqft |
Source: NWMLS as distributed by MLS GRID #2528874 Report a problem | ||
| 6/17/2026 | Listed for sale | $925,000+302.2%$350/sqft |
Source: NWMLS as distributed by MLS GRID #2528874 Report a problem | ||
| 12/30/1998 | Sold | $230,000$87/sqft |
Source: Public Record Report a problem | ||
Public tax history
| Year | Property taxes | Tax assessment |
|---|---|---|
| 2024 | $6,868 +9.2% | $783,400 +7.5% |
| 2023 | $6,291 -1.8% | $728,800 -8.6% |
| 2022 | $6,404 +10% | $797,500 +34.3% |
| 2021 | $5,824 +2% | $593,900 +9.9% |
| 2020 | $5,711 +6.7% | $540,500 +6.4% |
| 2019 | $5,353 | $508,100 +9.2% |
| 2018 | -- | $465,100 +21.7% |
| 2017 | $5,331 +11.1% | $382,100 +8.5% |
| 2016 | $4,801 | $352,100 +3.9% |
| 2015 | $4,801 +12.1% | $339,000 +19.6% |
| 2013 | $4,284 | $283,400 |
| 2012 | -- | -- |
| 2011 | -- | -- |
| 2010 | -- | -- |
| 2009 | -- | -- |
| 2008 | -- | -- |
| 2007 | -- | -- |
| 2002 | -- | -- |
| 2001 | $3,323 +17.9% | $231,600 +8.5% |
| 2000 | $2,818 | $213,400 |
Find assessor info on the county website
Monthly payment
Est. payment
Payment breakdown
Explore the cost of this home by adjusting the details. Changes won't be saved.Climate risks
Neighborhood: 98223
Nearby schools
GreatSchools rating
- 6/10Eagle Creek Elementary SchoolGrades: K-5Distance: 3.3 mi
- 4/10Post Middle SchoolGrades: 6-8Distance: 3.4 mi
- 8/10Arlington High SchoolGrades: 9-12Distance: 5.3 mi
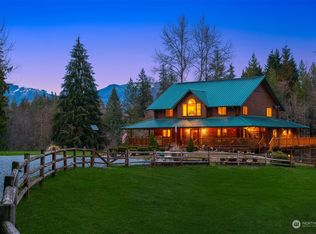
- $1,200,0004 bd4 ba4.8k sqft6717 272nd St NE, Arlington, WA 98223Sold
- $540,0003 bd2 ba1.7k sqft27613 Grandview Rd, Arlington, WA 98223Sold

- $610,0003 bd2 ba1.2k sqft27612 Grandview Rd, Arlington, WA 98223Sold
- $749,5003 bd2 ba1.6k sqft7111 279th St NE, Arlington, WA 98223Sold
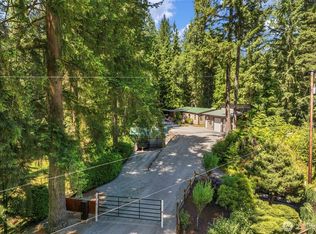
- $602,0003 bd1 ba1k sqft27708 Grandview Rd, Arlington, WA 98223Sold
- $625,0003 bd1 ba1.2k sqft7102 Grandview Rd, Arlington, WA 98223Sold
- $721,2503 bd2 ba1.5k sqft27119 59th Ave NE, Arlington, WA 98223Sold
- $479,0002 bd1 ba824 sqft7111 Grandview Rd, Arlington, WA 98223Sold
A local agent can set up tours, give advice and negotiate with sellers.
Similar homes
- $798,9994 bd3 ba2k sqftMeadowbrook, Arlington, WA 98223Active
 MLS ID #2558995, Caue Ucelli Marques. NWMLS as distributed by MLS GRID
 - $980,0004 bd2 ba3.1k sqft4227 252nd Street NE, Arlington, WA 98223Active
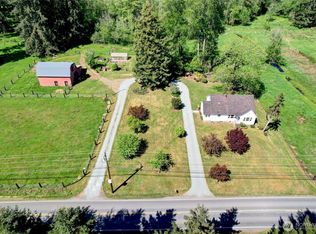 MLS ID #2549376, Anita R. Fawcett. NWMLS as distributed by MLS GRID
 - $980,0003 bd3 ba2.3k sqft26306 2nd Avenue NE, Arlington, WA 98223Active
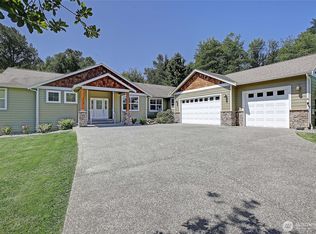 MLS ID #2386726, Monica Swanson. NWMLS as distributed by MLS GRID
 - $1,100,0003 bd3 ba2.1k sqftMeadows At Quail Run, Arlington, WA 98223Active
 MLS ID #2552505, Kimberly Miller. NWMLS as distributed by MLS GRID
 - $935,0003 bd2 ba3.2k sqft15909 19th Avenue NE, Arlington, WA 98223ActiveMLS ID #2533497, Jonna Hood. NWMLS as distributed by MLS GRID
- $820,0003 bd2 ba1.6k sqft2207000, Arlington, WA 98223ActiveMLS ID #2559308, Jenifer Leach. NWMLS as distributed by MLS GRID
- $1,100,0004 bd3 ba3k sqft19310 95th Avenue NE, Arlington, WA 98223ActiveMLS ID #2526738, Rhonda Jackson. NWMLS as distributed by MLS GRID
- $1,090,0003 bd2 ba1.7k sqftWallace River, Arlington, WA 98223ActiveMLS ID #2543528, Laura Piercy. NWMLS as distributed by MLS GRID
- $979,0003 bd2 ba1.9k sqft16227 Forty Five Road, Arlington, WA 98223ActiveMLS ID #2534320, Lance Otto. NWMLS as distributed by MLS GRID
- $980,0003 bd4 ba2.8k sqft2322 Pioneer Highway, Stanwood, WA 98292ActiveMLS ID #2533515, Dominic Pettruzzelli. NWMLS as distributed by MLS GRID
- $899,0004 bd3 ba2.1k sqft2627 141st Street NW, Marysville, WA 98271ActiveMLS ID #2535934, Jonathan Brown. NWMLS as distributed by MLS GRID
- $849,0003 bd3 ba1.9k sqftBrookwood Estates, Lake Stevens, WA 98258ActiveMLS ID #2559006, Tracy Duncan. NWMLS as distributed by MLS GRID
- $700,0004 bd3 ba1.9k sqft18331 E Countryclub Drive, Arlington, WA 98223ActiveMLS ID #2548995, Sadie Allen. NWMLS as distributed by MLS GRID
- $895,0004 bd3 ba3.1k sqft18820 Big Lake Ridge Place, Mount Vernon, WA 98274ActiveMLS ID #2545062, Pam Baird. NWMLS as distributed by MLS GRID
- $575,0003 bd3 ba1.3k sqft227 S Macleod Avenue, Arlington, WA 98223ActiveMLS ID #2541353, Jessica Wolf. NWMLS as distributed by MLS GRID
- $625,0003 bd3 ba1.6k sqftGleneagle, Arlington, WA 98223ActiveMLS ID #2545926, Lance Otto. NWMLS as distributed by MLS GRID
- $949,9504 bd3 ba3.6k sqft434 Islandcrest Drive, Camano Island, WA 98282ActiveMLS ID #2542439, Gerald Overbeck. NWMLS as distributed by MLS GRID
- $875,0004 bd3 ba2.5k sqftBayview Ridge, Marysville, WA 98270ContingentMLS ID #2517168, Jennifer Leigh. NWMLS as distributed by MLS GRID
- $895,0005 bd5 ba3.9k sqftHillman's Birmingham Waterfront, Stanwood, WA 98292ActiveMLS ID #2498459, Mickie Lee Barnett. NWMLS as distributed by MLS GRID
- $955,0004 bd3 ba2.3k sqft7830 104th Drive NE, Lake Stevens, WA 98258ContingentMLS ID #2484160, Jeremy Kramer. NWMLS as distributed by MLS GRID
