Discover the charm and comfort of 2724 Gould Drive, a beautifully maintained home nestled in one of South Park’s most peaceful neighborhoods. From the moment you arrive, the level yard, quiet street, and welcoming curb appeal set the tone for a home that’s been genuinely cared for. Inside, the layout offers an easy, natural flow—bright living spaces, a functional kitchen and dining area, newly remodeled full bath off the kitchen. 2 bedrooms and a finished attic with potential for various uses. The finished game room is complete with a stone bar and full bath and plenty of storage. Outside off the deck leads to the large flat yard and detached garage equipped with electricity and heat.
The location is a standout feature. Just minutes from South Park’s expansive recreation areas, schools, shopping, and major roadways, this home blends suburban tranquility with everyday convenience. Whether you’re commuting, enjoying the outdoors, or running errands, everything you need is close at hand.
Perfect for first time buyers, downsizers, or anyone seeking a solid, move in ready home in a desirable community.
Under contract
Price cut: $4.9K (7/7)
$250,000
2724 Gould Dr, South Park, PA 15129
2beds
1,190sqft
Single Family Residence
Built in 1918
10,162 Square Feet Lot
$243,900 Zestimate®
$210/sqft
$-- HOA
What's special
Finished atticLevel yardBright living spacesEasy natural flowPlenty of storageWelcoming curb appealQuiet street
- 115 days
- 32
- 1
Zillow last checked:
Listing updated:
Listed by:
Michelle Haeck 412-833-5405,
COLDWELL BANKER REALTY 412-833-5405
Source: WPMLS,MLS#: 1752126 Originating MLS: West Penn Multi-List
Originating MLS: West Penn Multi-ListFacts & features
Interior
Bedrooms & bathrooms
- Bedrooms: 2
- Bathrooms: 2
- Full bathrooms: 2
Primary bedroom
- Level: Main
- Dimensions: 13x12
Bedroom 2
- Level: Main
- Dimensions: 13x12
Bonus room
- Level: Upper
- Dimensions: 14x9
Bonus room
- Level: Upper
- Dimensions: 14x9
Game room
- Level: Basement
- Dimensions: 20x13
Kitchen
- Level: Main
- Dimensions: 14x12
Laundry
- Level: Basement
- Dimensions: 20x14
Living room
- Level: Main
- Dimensions: 14x13
Heating
- Forced Air, Gas
Cooling
- Central Air
Appliances
- Included: Some Electric Appliances, Dryer, Microwave, Refrigerator, Stove, Washer
Features
- Flooring: Carpet, Ceramic Tile, Hardwood
- Basement: Finished,Walk-Out Access
- Number of fireplaces: 1
- Fireplace features: Wood Burning
Interior area
- Total structure area: 1,190
- Total interior livable area: 1,190 sqft
Video & virtual tour
Property
Parking
- Total spaces: 2
- Parking features: Detached, Garage, Garage Door Opener
- Has garage: Yes
Features
- Levels: One and One Half
- Stories: 1.5
- Pool features: None
Lot
- Size: 10,162 Square Feet
- Dimensions: 0.2333
Details
- Parcel number: 0885P00034000000
Construction
Type & style
- Home type: SingleFamily
- Architectural style: Bungalow
- Property subtype: Single Family Residence
Materials
- Stone
- Roof: Asphalt
Condition
- Resale
- Year built: 1918
Utilities & green energy
- Sewer: Public Sewer
- Water: Public
Community & HOA
Community
- Features: Public Transportation
Location
- Region: South Park
Financial & listing details
- Price per square foot: $210/sqft
- Tax assessed value: $118,600
- Annual tax amount: $4,563
- Date on market: 5/5/2026
Estimated market value
$243,900
$232,000 - $256,000
$1,493/mo
Price history
| Date | Event | Price |
|---|---|---|
| 7/14/2026 | Pending sale | $250,000$210/sqft |
Source:  WPMLS #1752126 Report a problem WPMLS #1752126 Report a problem | ||
| 7/7/2026 | Price change | $250,000-1.9%$210/sqft |
Source: WPMLS #1752126 Report a problem | ||
| 6/19/2026 | Price change | $254,900-3.8%$214/sqft |
Source: WPMLS #1752126 Report a problem | ||
| 5/29/2026 | Price change | $264,900-1.9%$223/sqft |
Source: WPMLS #1752126 Report a problem | ||
| 5/13/2026 | Price change | $269,900-1.9%$227/sqft |
Source: WPMLS #1752126 Report a problem | ||
| 5/5/2026 | Listed for sale | $275,000+22.2%$231/sqft |
Source: WPMLS #1752126 Report a problem | ||
| 6/14/2024 | Sold | $225,000-4.3%$189/sqft |
Source: WPMLS #1651566 Report a problem | ||
| 5/7/2024 | Contingent | $235,000$197/sqft |
Source: WPMLS #1651566 Report a problem | ||
| 5/2/2024 | Listed for sale | $235,000+279%$197/sqft |
Source: WPMLS #1651566 Report a problem | ||
| 6/14/2002 | Sold | $62,000$52/sqft |
Source: Public Record Report a problem | ||
Public tax history
| Year | Property taxes | Tax assessment |
|---|---|---|
| 2025 | $4,239 +79.6% | $118,600 +75.4% |
| 2024 | $2,361 +638.3% | $67,600 |
| 2023 | $320 | $67,600 |
| 2022 | $320 | $67,600 |
| 2021 | $320 +2% | $67,600 |
| 2020 | $313 -2% | $67,600 |
| 2019 | $320 -85.4% | $67,600 |
| 2018 | $2,190 +2.5% | $67,600 |
| 2017 | $2,137 +568.3% | $67,600 |
| 2016 | $320 -84.4% | $67,600 |
| 2015 | $2,046 | $67,600 |
| 2014 | -- | $67,600 -4.2% |
| 2013 | -- | $70,600 +65.7% |
| 2012 | -- | $42,600 |
| 2011 | -- | $42,600 |
| 2010 | -- | $42,600 |
| 2009 | -- | $42,600 +6.8% |
| 2008 | -- | $39,900 |
| 2007 | -- | $39,900 |
| 2006 | -- | $39,900 -27.3% |
| 2005 | -- | $54,900 |
| 2004 | -- | $54,900 |
| 2003 | -- | $54,900 |
| 2002 | -- | $54,900 |
Find assessor info on the county website
Monthly payment
Est. payment
Payment breakdown
Explore the cost of this home by adjusting the details. Changes won't be saved.Climate risks
Neighborhood: 15129
Nearby schools
Schools provided by the listing agent
- District: South Park
Source: WPMLS. This data may not be complete. We recommend contacting the local school district to confirm school assignments for this home.
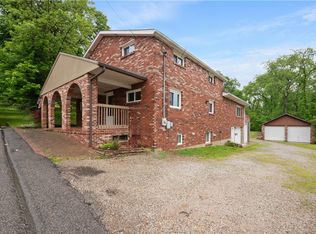

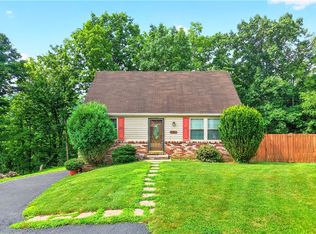
Similar homes
- $267,5004 bd2 ba1.2k sqft2645 Keats Dr, South Park, PA 15129For Sale
 MLS ID #1764048, Cindy Schmidt. WPMLS
 - $249,9003 bd2 ba1k sqft1296 Snee Dr, Pittsburgh, PA 15236For Sale
 MLS ID #1771961, Joanne Ciesielski. WPMLS
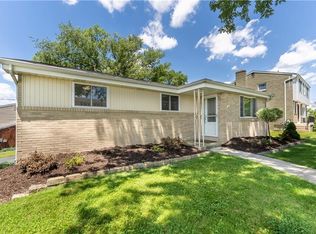
 - $315,0003 bd2 ba1.6k sqft1033 Maripat Dr, South Park, PA 15129For Sale
 MLS ID #1763620, Kristie Martin. WPMLS
 - $249,0003 bd2 ba1.1k sqft3045 Hazelhurst Ave, Pittsburgh, PA 15227For Sale
 MLS ID #1770129, Tina Salem. WPMLS
