Welcome to "House #12" built by the talented students of the Highland High School "Construction Trades Program" under the watchful eye of the program director! This stunning new construction ranch-styled home offers the perfect blend of modern comfort and thoughtful design! Truly an inviting home featuring 3 spacious bedrooms & 2 full baths, all on one level with convenient "zero entry" layout -- perfect for easy accessibility. Step inside to discover a bright and airy main floor living space. Living Room is nicely highlighted by the Vaulted Ceiling and Natural Lighting. The "Heart of the Home" is the BEAUTIFUL Kitchen thoughtfully designed with elegant quartz countertops, breakfast bar and pantry making it ideal for both everyday living and entertaining. The Primary Bedroom offers a serene retreat complete with En Suite and Walk-In Closet. 2 Additional Bedrooms, Full/Hall Bath and Laundry complete the main floor living area. The large unfinished basement (rough-in plumbing) with egress can be completed for future expansion! ETC July 2026. Showings begin March 5, 2026. On-going construction, Students will be present. Please exercise caution while touring the home!
Pending
Listed by: Equity Realty Group, LLC • Kim K Johnson
$379,900
2728 Pineview Dr, Highland, IL 62249
3beds
1,683sqft
:
Get pre-qualified$2,820/mo
Single Family Residence
Built in 2026
0.26 Acres Lot
$379,800 Zestimate®
$226/sqft
$193/mo HOA
What's special
Elegant quartz countertopsNatural lightingBeautiful kitchenBreakfast barVaulted ceilingWalk-in closet
- 146 days |
- 15 |
- 0 |
Zillow last checked:
Listing updated:
Listed by:
Kim K Johnson 618-334-8346,
Equity Realty Group, LLC
Source: MARIS,MLS#: 26012353 Originating MLS: Southwestern Illinois Board of REALTORS
Originating MLS: Southwestern Illinois Board of REALTORSFacts & features
Interior
Bedrooms & bathrooms
- Bedrooms: 3
- Bathrooms: 2
- Full bathrooms: 2
- Main level bathrooms: 2
- Main level bedrooms: 3
Primary bedroom
- Description: Walk-In Closet & En Suite
- Features: Floor Covering: Luxury Vinyl Plank
- Level: Main
- Area: 182
- Dimensions: 14x13
Bedroom 2
- Features: Floor Covering: Luxury Vinyl Plank
- Level: Main
- Area: 144
- Dimensions: 12x12
Bedroom 3
- Features: Floor Covering: Luxury Vinyl Plank
- Level: Main
- Area: 121
- Dimensions: 11x11
Primary bathroom
- Description: Step In Shower
- Features: Floor Covering: Luxury Vinyl Plank
- Level: Main
- Area: 50
- Dimensions: 10x5
Bathroom
- Description: Full Hall Bath
- Features: Floor Covering: Luxury Vinyl Plank
- Level: Main
- Area: 50
- Dimensions: 10x5
Dining room
- Features: Floor Covering: Luxury Vinyl Plank
- Level: Main
- Area: 120
- Dimensions: 12x10
Kitchen
- Description: Quartz Counter Tops & Breakfast Bar
- Features: Floor Covering: Luxury Vinyl Plank
- Level: Main
- Area: 120
- Dimensions: 12x10
Laundry
- Description: Main Floor
- Features: Floor Covering: Luxury Vinyl Plank
- Level: Main
- Area: 60
- Dimensions: 12x5
Living room
- Description: Vaulted Ceiling
- Features: Floor Covering: Luxury Vinyl Plank
- Level: Main
- Area: 342
- Dimensions: 19x18
Heating
- Forced Air
Cooling
- Central Air
Appliances
- Laundry: Main Level
Features
- Breakfast Bar, Ceiling Fan(s), Double Vanity, Entrance Foyer, High Speed Internet, Kitchen/Dining Room Combo, Pantry, Recessed Lighting, Solid Surface Countertop(s), Vaulted Ceiling(s), Walk-In Closet(s)
- Has fireplace: No
Interior area
- Total structure area: 1,683
- Total interior livable area: 1,683 sqft
- Finished area above ground: 1,683
- Finished area below ground: 0
Property
Parking
- Total spaces: 2
- Parking features: Garage, Garage Door Opener
- Garage spaces: 2
Features
- Levels: One
Lot
- Size: 0.26 Acres
- Dimensions: 90 x 124.65
- Features: Back Yard
Details
- Parcel number: 022183205101021
- Special conditions: Standard
Construction
Type & style
- Home type: SingleFamily
- Architectural style: Ranch
- Property subtype: Single Family Residence
Materials
- See Remarks, Stone Veneer, Vinyl Siding
- Foundation: Concrete Perimeter
Condition
- New construction: Yes
- Year built: 2026
Utilities & green energy
- Electric: Ameren
- Sewer: Public Sewer
- Water: Public
- Utilities for property: Cable Available, Electricity Connected, Natural Gas Connected, Sewer Connected, Water Connected
Community & HOA
Community
- Subdivision: Villas/Pine View
HOA
- Has HOA: Yes
- Amenities included: Common Ground
- Services included: Maintenance Grounds, Common Area Maintenance
- HOA fee: $193 monthly
- HOA name: Villas at Pine View
Location
- Region: Highland
Financial & listing details
- Price per square foot: $226/sqft
- Annual tax amount: $26
- Date on market: 3/5/2026
- Cumulative days on market: 146 days
- Listing terms: Cash,Conventional,FHA,VA Loan
- Electric utility on property: Yes
Estimated market value
$379,800
$361,000 - $399,000
$2,160/mo
Price history
| Date | Event | Price |
|---|---|---|
| 3/10/2026 | Pending sale | $379,900$226/sqft |
Source:  MARIS #26012353 Report a problem MARIS #26012353 Report a problem | ||
| 3/5/2026 | Listed for sale | $379,900+1001.2%$226/sqft |
Source: MARIS #26012353 Report a problem | ||
| 3/7/2018 | Listing removed | $34,500$20/sqft |
Source: Equity Fifty-Five Realty LLC #2902300 Report a problem | ||
| 4/1/2015 | Listed for sale | $34,500-2.8%$20/sqft |
Source: EQUITY FIFTY-FIVE-HIGHLAND #2902300 Report a problem | ||
| 4/7/2014 | Listing removed | $35,500$21/sqft |
Source: EQUITY FIFTY-FIVE-HIGHLAND #2902300 Report a problem | ||
| 4/3/2014 | Listed for sale | $35,500$21/sqft |
Source: EQUITY FIFTY-FIVE-HIGHLAND #2902300 Report a problem | ||
Public tax history
Tax history is unavailable.
Monthly payment
Est. payment
Payment breakdown
Explore the cost of this home by adjusting the details. Changes won't be saved.Climate risks
Neighborhood: 62249
Nearby schools
GreatSchools rating
- NAHighland Primary SchoolGrades: PK-2Distance: 1.2 mi
- 6/10Highland Middle SchoolGrades: 6-8Distance: 1.2 mi
- 9/10Highland High SchoolGrades: 9-12Distance: 1.2 mi
Schools provided by the listing agent
- Elementary: Highland Dist 5
- Middle: Highland Dist 5
- High: Highland
Source: MARIS. This data may not be complete. We recommend contacting the local school district to confirm school assignments for this home.
- $28,0000.26 Acres2728 Pine View Dr, Highland, IL 62249Sold
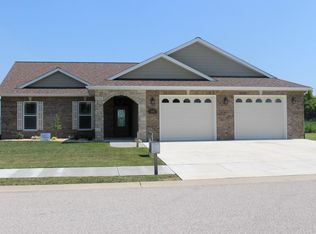
- $334,9003 bd2 ba1.6k sqft2724 Pineview Dr, Highland, IL 62249Sold

- $311,4003 bd2 ba1.6k sqft2732 Pineview Dr, Highland, IL 62249Off Market
- $335,0000.26 Acres2724 Pine View Dr, Highland, IL 62249Sold
- $343,8003 bd2 ba1.8k sqft2632 Pine View Dr, Highland, IL 62249Off Market
- $417,3001 bd3 ba1.9k sqft2644 Pine View Dr, Highland, IL 62249Off Market
- $359,7004 bd2 ba2k sqft2648 Pine View Dr, Highland, IL 62249Off Market
- $32,0000.26 Acres2720 Pine View Dr, Highland, IL 62249Sold
A local agent can set up tours, give advice and negotiate with sellers.
A local lender can help you make sure your offer is ready when you are.
Similar homes
- $310,0003 bd3 ba1.5k sqft95 Sunflower Dr, Highland, IL 62249For Sale By Owner

- $360,0003 bd2 ba1.4k sqft4819 Fitz James Xing, Highland, IL 62249New Construction

 MLS ID #26039531, Sue Wurth, Equity Realty Group, LLC. MARIS
 - $279,9003 bd3 ba2.1k sqft55 Bridgewater Ln Unit A, Highland, IL 62249For Sale
 MLS ID #26006835, Phil R Hardas, RE/MAX Alliance. MARIS
 - $--4 bd2 ba2.4k sqft200 N Bluff Rd, Collinsville, IL 62234Auction
 Auction.com 1
 - $237,0003 bd2 ba1k sqft1302 Ash St, Highland, IL 62249For Sale By Owner
- $232,0003 bd2 ba1.1k sqft10 Burr Oak Dr, Highland, IL 62249For Sale
 MLS ID #CA1044650, Debra Sarsany, The Real Estate Group, Inc.. RMLS Alliance as distributed by MLS GRID
 - $380,0003 bd3 ba2.3k sqft216 Arrowhead Dr, Troy, IL 62294For SaleMLS ID #26042974, Rozanne M Hunter, RE/MAX Alliance. MARIS
- $499,9004 bd3 ba2.4k sqft11616 Osanna Ln, Marine, IL 62061New ConstructionMLS ID #26013713, Paula Peppers, Re/Max Signature Properties. MARIS
- $219,0002 bd1 ba1.5k sqft1920 Cypress St, Highland, IL 62249For SaleMLS ID #26031956, Carl Henrichs, Equity Realty Group, LLC. MARIS
- $339,0003 bd3 ba2.3k sqft1 Tanbark Dr, New Baden, IL 62265For SaleMLS ID #26037130, Kara Fitterer, Berkshire Hathaway HomeServices Select Properties. MARIS
- $380,0003 bd4 ba1.6k sqft423 Highland Peak Ct, O Fallon, IL 62269For SaleMLS ID #26040385, Brooke Mitchell, Keller Williams Pinnacle. MARIS
- $370,0004 bd3 ba2.4k sqft2 Arbor Spgs, Troy, IL 62294For SaleMLS ID #26043817, Robby M Nguyen, Worth Clark Realty. MARIS
- $269,9002 bd2 ba1.1k sqft40 Auburn Ct #B, Highland, IL 62249New ConstructionMLS ID #26041101, Monny K Sandifer, Coldwell Banker Brown Realtors. MARIS
- $429,9003 bd3 ba2.1k sqft716 Wedgewood Ln, Trenton, IL 62293For SaleMLS ID #26019642, Ed Kleber, Equity Realty Group, LLC. MARIS
- $300,0003 bd2 ba1.5k sqft310 E Main St, Alhambra, IL 62001For SaleMLS ID #26042008, Sarah Miller, Coldwell Banker Brown Realtors. MARIS
- $450,0003 bd2 ba2.4k sqft248 Sunnybrooke, Troy, IL 62294For SaleMLS ID #26045705, Cheryl Johnson, Johnson Realty, Inc. MARIS
- $340,0003 bd3 ba1.9k sqft10009 Patriot Dr, Breese, IL 62230For SaleMLS ID #26038177, Shannon Scott, Keller Williams Marquee. MARIS
- $309,9003 bd2 ba1.5k sqft8424 Steelecrest Ln, Troy, IL 62294For SaleMLS ID #26042249, Boyd Jennings, Keller Williams Marquee. MARIS
- $349,9004 bd4 ba2.3k sqft231 Westglen Dr, Glen Carbon, IL 62034For SaleMLS ID #26016705, Don D Carrington, Keller Williams Pinnacle. MARIS
- $469,9004 bd3 ba2.4k sqft8332 Maple Grove Rd, Troy, IL 62294For SaleMLS ID #26040875, Tracey L Buente, Re/Max Alliance. MARIS
