Don't miss your chance to own this incredible home with breathtaking mountain and valley views! From the moment you arrive, you’ll fall in love with the inviting covered front porch—perfect for sipping your morning coffee or relaxing in the evening. Inside, the bright and airy front room overlooks the yard, making it an ideal spot for a home office or a cozy reading nook. Toward the back of the house, you’ll find a spacious, light-filled great room that flows effortlessly into a stunning kitchen. It features granite countertops, rich dark cabinets, stainless steel appliances, a farmhouse sink, a large pantry (plus extra storage under the stairs), and a generous island that’s great for prepping or entertaining. The dining area sits just off the kitchen, offering the perfect space to gather with family and friends—all while soaking in those incredible views. The oversized great room includes a charming nook and large windows that really showcase the scenic surroundings. Plantation shutters throughout the home add a touch of style and privacy. Step outside and you'll find your own private backyard paradise—an entertainer's dream! Take a dip in the custom PebbleTec pool and spa by Premier Pools, complete with dramatic water and fire bowls and remote-controlled lighting. The backyard also features a island with stone countertop and room for chaise and chair lounges and grilling equipment—perfect for hosting unforgettable gatherings. There’s plenty of seating space so you and your guests can relax and take in the panoramic views. As a bonus, you'll have access to The Club at Five Knolls, which includes a resort-style pool, lounge chairs, umbrellas, cabanas, BBQ grills, and indoor event rooms. Plus, Golden Valley Park sits at the community entrance and offers a playground, grassy areas, a dog park, basketball court, covered picnic space, and clean restrooms. This home truly has it all. Come see it for yourself—and make it yours before someone else does!
Pending
Listed by: Coldwell Banker Envision • Jerusha Day • Contact: 818-402-9157
$875,000
27323 Ardella Pl, Santa Clarita, CA 91350
3beds
2,815sqft
:
Get pre-qualified$6,150/mo
Single Family Residence
Built in 2016
0.34 Acres Lot
$885,800 Zestimate®
$311/sqft
$241/mo HOA
What's special
- 95 days |
- 48 |
- 0 |
Zillow last checked:
Listing updated:
Listed by:
Jerusha Day DRE #02089065 818-402-9157,
Coldwell Banker Envision,
Bernard Moran DRE #01318748,
Coldwell Banker Envision
Source: CRMLS,MLS#: PW25080330 Originating MLS: California Regional MLS
Originating MLS: California Regional MLSFacts & features
Interior
Bedrooms & bathrooms
- Bedrooms: 3
- Bathrooms: 3
- Full bathrooms: 3
- Main level bathrooms: 1
Rooms
- Room types: Bedroom, Converted Bedroom, Great Room, Laundry, Living Room, Primary Bedroom, Pantry
Primary bedroom
- Features: Primary Suite
Bedroom
- Features: All Bedrooms Up
Bathroom
- Features: Bathroom Exhaust Fan, Bathtub, Closet, Dual Sinks, Linen Closet, Soaking Tub, Separate Shower, Tub Shower, Vanity, Walk-In Shower
Kitchen
- Features: Granite Counters, Kitchen Island, Kitchen/Family Room Combo, Self-closing Drawers, Walk-In Pantry
Pantry
- Features: Walk-In Pantry
Heating
- Central
Cooling
- Central Air
Appliances
- Included: 6 Burner Stove, Built-In Range, Double Oven, Gas Cooktop, Microwave, Refrigerator, Range Hood, Water Purifier
- Laundry: Laundry Room
Features
- Eat-in Kitchen, Granite Counters, Open Floorplan, Pantry, Recessed Lighting, Storage, All Bedrooms Up, Primary Suite, Walk-In Pantry
- Flooring: Carpet, Tile
- Has fireplace: No
- Fireplace features: None
- Common walls with other units/homes: No Common Walls
Interior area
- Total interior livable area: 2,815 sqft
Property
Parking
- Total spaces: 2
- Parking features: Garage - Attached
- Attached garage spaces: 2
Features
- Levels: Two
- Stories: 2
- Entry location: front door
- Patio & porch: Concrete, Stone
- Exterior features: Fire Pit
- Has private pool: Yes
- Pool features: Community, In Ground, Pebble, Private, Association
- Has spa: Yes
- Spa features: In Ground, Private
- Has view: Yes
- View description: Mountain(s), Panoramic
Lot
- Size: 0.34 Acres
- Features: 0-1 Unit/Acre, Sloped Down, Landscaped, Sprinkler System
Details
- Parcel number: 2801029050
- Zoning: SCRM
- Special conditions: Probate Listing
Construction
Type & style
- Home type: SingleFamily
- Architectural style: Mediterranean
- Property subtype: Single Family Residence
Condition
- New construction: No
- Year built: 2016
Utilities & green energy
- Electric: Standard
- Sewer: Public Sewer
- Water: Public
- Utilities for property: Cable Connected, Electricity Connected, Natural Gas Connected, Sewer Connected, Underground Utilities, Water Connected
Community & HOA
Community
- Features: Street Lights, Sidewalks, Pool
- Subdivision: Everett (Evert)
HOA
- Has HOA: Yes
- Amenities included: Clubhouse, Pool, Spa/Hot Tub
- HOA fee: $241 monthly
- HOA name: Five Knolls HOA
- HOA phone: 661-964-1548
Location
- Region: Santa Clarita
Financial & listing details
- Price per square foot: $311/sqft
- Tax assessed value: $796,641
- Annual tax amount: $14,780
- Date on market: 4/30/2025
- Cumulative days on market: 95 days
- Listing terms: Cash,Cash to New Loan,Conventional,Submit
Estimated market value
$885,800
$806,000 - $974,000
$5,823/mo
Price history
| Date | Event | Price |
|---|---|---|
| 6/9/2026 | Pending sale | $875,000$311/sqft |
Source:  CRMLS #PW25080330 Report a problem CRMLS #PW25080330 Report a problem | ||
| 4/7/2026 | Listed for sale | $875,000$311/sqft |
Source: CRMLS #PW25080330 Report a problem | ||
| 2/23/2026 | Pending sale | $875,000$311/sqft |
Source: CRMLS #PW25080330 Report a problem | ||
| 1/20/2026 | Price change | $875,000-11.2%$311/sqft |
Source: CRMLS #PW25080330 Report a problem | ||
| 1/4/2026 | Listed for sale | $985,000$350/sqft |
Source: CRMLS #PW25080330 Report a problem | ||
| 5/6/2025 | Listing removed | $985,000$350/sqft |
Source: BHHS broker feed #PW25080330 Report a problem | ||
| 4/30/2025 | Listed for sale | $985,000-1.3%$350/sqft |
Source: CRMLS #PW25080330 Report a problem | ||
| 3/23/2025 | Listing removed | $997,500$354/sqft |
Source: BHHS broker feed #PW24230682 Report a problem | ||
| 3/21/2025 | Listed for sale | $997,500$354/sqft |
Source: Berkshire Hathaway California Properties #PW24230682 Report a problem | ||
| 2/5/2025 | Listing removed | $997,500$354/sqft |
Source: Berkshire Hathaway California Properties #PW24230682 Report a problem | ||
| 1/24/2025 | Listed for sale | $997,500$354/sqft |
Source: Berkshire Hathaway California Properties #PW24230682 Report a problem | ||
| 12/27/2024 | Listing removed | $997,500$354/sqft |
Source: Berkshire Hathaway California Properties #PW24230682 Report a problem | ||
| 11/19/2024 | Price change | $997,500-5%$354/sqft |
Source: Berkshire Hathaway California Properties #PW24230682 Report a problem | ||
| 11/14/2024 | Price change | $1,050,000-8.7%$373/sqft |
Source: Berkshire Hathaway California Properties #PW24230682 Report a problem | ||
| 11/9/2024 | Listed for sale | $1,150,000+74.5%$409/sqft |
Source: Berkshire Hathaway California Properties #PW24230682 Report a problem | ||
| 9/5/2017 | Sold | $659,000+4.6%$234/sqft |
Source: Public Record Report a problem | ||
| 11/4/2016 | Sold | $630,000+0.1%$224/sqft |
Source: Public Record Report a problem | ||
| 6/16/2016 | Sold | $629,500$224/sqft |
Source: Public Record Report a problem | ||
Public tax history
| Year | Property taxes | Tax assessment |
|---|---|---|
| 2025 | $14,780 +3.5% | $796,641 +2% |
| 2024 | $14,286 +3% | $781,022 +8.4% |
| 2023 | $13,867 +4.1% | $720,708 +2% |
| 2022 | $13,315 +0.9% | $706,578 +2% |
| 2021 | $13,190 +0.6% | $692,725 +1% |
| 2020 | $13,113 | $685,623 +2% |
| 2019 | $13,113 +4.5% | $672,180 +2% |
| 2018 | $12,551 | $659,000 +2.7% |
| 2017 | $12,551 +2.4% | $641,682 +177.2% |
| 2016 | $12,254 | $231,477 |
Find assessor info on the county website
Monthly payment
Est. payment
Payment breakdown
Explore the cost of this home by adjusting the details. Changes won't be saved.Climate risks
Neighborhood: Saugus
Nearby schools
GreatSchools rating
- 9/10Emblem AcademyGrades: K-6Distance: 1.9 mi
- 6/10Sierra Vista Junior High SchoolGrades: 7-8Distance: 1.8 mi
- 9/10Canyon High SchoolGrades: 9-12Distance: 1.5 mi
- $1,013,0003 bd4 ba2.9k sqft27319 Ardella Pl, Santa Clarita, CA 91350Off Market
- $1,044,7005 bd4 ba3.1k sqft27315 Ardella Pl, Santa Clarita, CA 91350Off Market
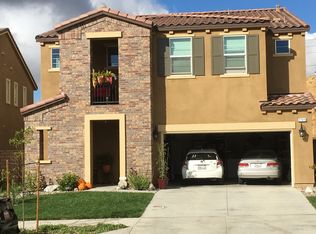
- $868,7003 bd2 ba2.7k sqft27323 Ardella Pl, Saugus, CA 91350Off Market
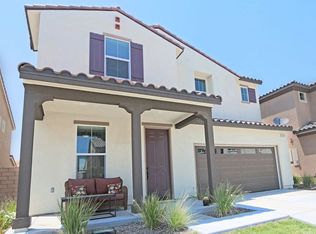
- $933,5003 bd4 ba2.9k sqft27307 Ardella Pl, Santa Clarita, CA 91350Sold

- $926,1003 bd3 ba2.8k sqft27311 Ardella Pl, Santa Clarita, CA 91350Off Market
- $1,029,0005 bd5 ba3.1k sqft27303 Ardella Pl, Santa Clarita, CA 91350Off Market
- $951,0003 bd4 ba2.8k sqft27307 Ardella Pl, Saugus, CA 91350Off Market
- $961,9005 bd5 ba3.1k sqft27335 Ardella Pl, Santa Clarita, CA 91350Off Market
A local agent can set up tours, give advice and negotiate with sellers.
Similar homes
- $925,0003 bd4 ba2.9k sqft20726 Celadon Ct, Santa Clarita, CA 91350For Sale
 MLS ID #SR26122665, Pamela Ingram, RE/MAX of Santa Clarita. CRMLS
 - $810,0003 bd3 ba2.1k sqft20525 Martingale Pl, Santa Clarita, CA 91350For Sale
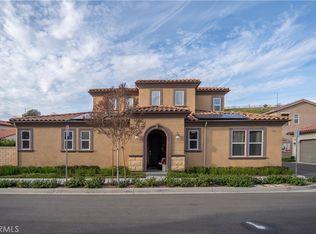 MLS ID #SR26031334, Rodrigo Suerte Felipe, eXp Realty of California Inc. CRMLS
 - $948,8884 bd3 ba2.5k sqft18144 Meridian Ln, Santa Clarita, CA 91350For Sale
 MLS ID #CV26159494, Francis Deguzman, HAUS OF REAL ESTATE. CRMLS
 - $899,0004 bd3 ba2k sqft20025 Celleste Pl, Santa Clarita, CA 91350For Sale
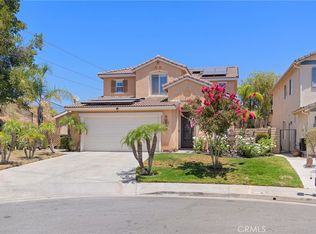 MLS ID #SR26159093, Poupee Komenkul, Rodeo Realty. CRMLS
 - $899,0003 bd2 ba1.4k sqft25526 Newcastle Ct, Santa Clarita, CA 91350For SaleMLS ID #SR26170094, James Chikato, Pinnacle Estate Properties, Inc.. CRMLS
- $1,029,7504 bd4 ba3.1k sqft20523 Stella Pl, Santa Clarita, CA 91350For SaleMLS ID #SR26025682, Eugene Solonin, Elite Realty Services Group. CRMLS
- $859,9993 bd2 ba1.9k sqft20311 Amorette Ct, Saugus, CA 91350For SaleMLS ID #SR26110029, Alex Fernandez, NXT Step Solutions. CRMLS
- $924,9004 bd3 ba2.2k sqft24185 Paseo Del Rancho Dr, Santa Clarita, CA 91354For SaleMLS ID #SR26171684, Audra Camacho, Keller Williams Exclusive Properties. CRMLS
- $965,0004 bd3 ba2.5k sqft18106 Meridian Ln, Santa Clarita, CA 91350For SaleMLS ID #SR26071058, Michelle Pacheco, Sync Brokerage, Inc. CRMLS
- $975,0005 bd3 ba2.3k sqft22138 Copper Hill Dr, Santa Clarita, CA 91350For SaleMLS ID #SR26080160, James Miller, James Miller, Broker. CRMLS
- $1,074,0005 bd3 ba3k sqft21124 Cross Creek Dr, Santa Clarita, CA 91350For SaleMLS ID #SW26108270, Michael Rose, Coldwell Banker Assoc.Brks-CL. CRMLS
- $799,9503 bd3 ba2k sqft26910 Monterey Ave, Santa Clarita, CA 91355For SaleMLS ID #SR26159974, Ronald Taibi, RE/MAX of Santa Clarita. CRMLS
- $955,0004 bd3 ba2.4k sqft28502 Vista Del Rio Dr, Valencia, CA 91354For SaleMLS ID #SR26155134, Nicole Green, Keller Williams VIP Properties. CRMLS
- $945,0004 bd3 ba2.5k sqft28356 Vela Way, Santa Clarita, CA 91354For SaleMLS ID #SR26105243, Mary Jane Spangenberg, Equity Union. CRMLS
- $950,0004 bd3 ba2.5k sqft24202 Arroyo Spring Dr, Santa Clarita, CA 91354For SaleMLS ID #SR26075002, Neal Weichel, RE/MAX of Santa Clarita. CRMLS
- $749,0006 bd3 ba2.2k sqft27703 Thalia Ln, Santa Clarita, CA 91351For SaleMLS ID #SR26169189, Kathy Watterson, RE/MAX of Santa Clarita. CRMLS
- $879,9004 bd3 ba2.1k sqft28721 Coal Mountain Ct, Valencia, CA 91354For SaleMLS ID #SR26154541, Errol Valladares, RE/MAX of Santa Clarita. CRMLS
- $789,0004 bd3 ba2.1k sqft23822 Via Campana, Santa Clarita, CA 91354For SaleMLS ID #SR26149499, Rebecca Locke, Equity Union. CRMLS
- $1,145,0004 bd3 ba3.1k sqft19628 Mathilde Ln, Saugus, CA 91350For SaleMLS ID #SR26147473, Brandon Mickalson, Equity Union. CRMLS
- $809,9993 bd3 ba2.6k sqft28637 Placerview Trl, Saugus, CA 91390For SaleMLS ID #SR26093973, Laura Scott, RE/MAX Gateway. CRMLS
Local buyer's agents are ready to help
