Welcome to Strathmore Riverside Villas, a waterfront 55+ community in South Sarasota just east of the Tamiami Trail. This is a free standing villa, one of only a handful in the community that stands entirely on its own, with no shared walls and windows on all four sides. The one bedroom, one and a half bath floor plan is open and adaptable. The living room, dining area, and family room run together as one connected space finished in bamboo flooring with crown molding, giving you room to set up a den, home office, game room, or second seating area depending on how you use the home. The updated kitchen sits at the center with white raised panel cabinetry, quartz countertops, subway tile backsplash, stainless appliances, floating shelves, and a window over the sink. The Florida room off the kitchen is wrapped in windows with its own exterior door and light wood look plank flooring. The primary bedroom is set on its own side of the home with wood look plank flooring, a reclaimed wood accent wall, a walk in closet, and an ensuite bath with a frameless glass walk in shower. The interior laundry room doubles as a half bath for guests and includes a full size washer and dryer, vanity sink, and built in storage. Hurricane glass windows and energy efficient appliances are already in place, and the villa has been well maintained throughout. A private driveway leads to a covered carport and a tiled entry patio, with an exterior storage closet for beach gear and bikes. Mature landscaping and open lawn surround the home. Community amenities include a waterfront clubhouse with a heated pool, saunas, exercise room, billiard room, and library, along with an active social calendar. The 33 slip marina has an on site dockmaster, and slips are available on a first come basis for $20 a month, with canal access to Phillippi Creek, the Intracoastal Waterway, and the Gulf a few miles beyond. Siesta Key is minutes away, along with downtown Sarasota, Gulf Gate dining and shopping, and quick access to US 41. Schedule a visit to see the villa and the community in person. **THIS PROPERTY QUALIFIES FOR A 1% LENDER INCENTIVE IF USING PREFERRED LENDER. INQUIRE FOR MORE DETAILS.**
For sale
$225,000
2740 RIVERBLUFF PARKWAY #V107, SARASOTA, FL 34231
1beds
1,056sqft
Villa
Built in 1971
-- sqft lot
$-- Zestimate®
$213/sqft
$725/mo HOA
What's special
Hurricane glass windowsEnergy efficient appliancesTiled entry patio
- 5 days |
- 135 |
- 7 |
Likely to sell faster than
Zillow last checked:
Listing updated:
Listed by:
Toni Zarghami 941-248-2147,
KW COASTAL LIVING III 941-900-4151,
Angie Faron 941-837-8079,
KW COASTAL LIVING III
Source: Stellar MLS,MLS#: A4702605 Originating MLS: Sarasota - Manatee
Originating MLS: Sarasota - Manatee
Facts & features
Interior
Bedrooms & bathrooms
- Bedrooms: 1
- Bathrooms: 2
- Full bathrooms: 1
- 1/2 bathrooms: 1
Rooms
- Room types: Florida Room
Primary bedroom
- Features: Ceiling Fan(s), Walk-In Closet(s)
- Level: First
- Area: 168 Square Feet
- Dimensions: 12x14
Primary bathroom
- Features: En Suite Bathroom, Shower No Tub
- Level: First
- Area: 40 Square Feet
- Dimensions: 5x8
Balcony porch lanai
- Level: First
Dining room
- Features: Ceiling Fan(s)
- Level: First
- Area: 168 Square Feet
- Dimensions: 12x14
Family room
- Features: Ceiling Fan(s)
- Level: First
- Area: 180 Square Feet
- Dimensions: 12x15
Foyer
- Level: First
- Area: 20 Square Feet
- Dimensions: 4x5
Kitchen
- Features: Ceiling Fan(s)
- Level: First
- Area: 100 Square Feet
- Dimensions: 10x10
Laundry
- Level: First
- Area: 70 Square Feet
- Dimensions: 7x10
Living room
- Features: Ceiling Fan(s)
- Level: First
- Area: 440 Square Feet
- Dimensions: 20x22
Heating
- Central, Electric
Cooling
- Central Air
Appliances
- Included: Dishwasher, Disposal, Dryer, Range, Refrigerator, Washer
- Laundry: Inside, Laundry Room
Features
- Ceiling Fan(s), Crown Molding, Open Floorplan, Solid Surface Counters, Thermostat, Walk-In Closet(s)
- Flooring: Bamboo, Luxury Vinyl, Tile
- Windows: Window Treatments
- Has fireplace: No
Interior area
- Total structure area: 1,464
- Total interior livable area: 1,056 sqft
Video & virtual tour
Property
Parking
- Total spaces: 1
- Parking features: Covered, Deeded, Driveway, Guest
- Carport spaces: 1
- Has uncovered spaces: Yes
Features
- Levels: One
- Stories: 1
- Patio & porch: Patio
- Exterior features: Lighting, Rain Gutters, Storage
- On waterfront: Yes
- Waterfront features: Canal Front, Waterfront
Lot
- Features: In County, Landscaped, Near Marina
- Residential vegetation: Trees/Landscaped
Details
- Parcel number: 0086011107
- Zoning: RMF1
- Special conditions: None
Construction
Type & style
- Home type: SingleFamily
- Property subtype: Villa
Materials
- Stucco, Wood Frame
- Foundation: Slab
- Roof: Built-Up,Membrane
Condition
- New construction: No
- Year built: 1971
Utilities & green energy
- Sewer: Public Sewer
- Water: Public
- Utilities for property: BB/HS Internet Available, Cable Available, Electricity Available, Public, Sewer Available, Water Available
Community & HOA
Community
- Features: Boat Slip, Canal Front, Dock, Fishing, Marina, Water Access, Waterfront, Association Recreation - Owned, Buyer Approval Required, Clubhouse, Deed Restrictions, Fitness Center, No Truck/RV/Motorcycle Parking, Pool, Sidewalks
- Pet fee: $0 monthly
- Senior community: Yes
- Subdivision: STRATHMORE RIVERSIDE
HOA
- Has HOA: Yes
- Services included: Cable TV, Common Area Taxes, Community Pool, Reserve Fund, Insurance, Internet, Maintenance Grounds, Manager, Pool Maintenance, Recreational Facilities, Sewer, Trash, Water
- HOA fee: $725 monthly
- HOA name: Strathmore Riverside Villas
- HOA phone: 941-922-8188
Location
- Region: Sarasota
Financial & listing details
- Price per square foot: $213/sqft
- Tax assessed value: $175,700
- Annual tax amount: $2,560
- Date on market: 8/20/2026
- Cumulative days on market: 6 days
- Listing terms: Cash,Conventional
- Ownership: Fee Simple
- Total actual rent: 0
- Electric utility on property: Yes
- Road surface type: Paved
Estimated market value
Not available
Estimated sales range
Not available
Not available
Price history
| Date | Event | Price |
|---|---|---|
| 8/20/2026 | Listed for sale | $225,000+37.2%$213/sqft |
Source:  Stellar MLS #A4702605 Report a problem Stellar MLS #A4702605 Report a problem | ||
| 3/7/2018 | Sold | $164,000-3.5%$155/sqft |
Source: Public Record Report a problem | ||
| 11/20/2017 | Price change | $169,900+3%$161/sqft |
Source: PREMIER PLUS REALTY #A4201837 Report a problem | ||
| 11/15/2017 | Listed for sale | $165,000$156/sqft |
Source: PREMIER PLUS REALTY #A4201837 Report a problem | ||
Public tax history
| Year | Property taxes | Tax assessment |
|---|---|---|
| 2025 | $2,560 -0.4% | $175,700 +1.2% |
| 2024 | $2,571 +5.5% | $173,562 +10% |
| 2023 | $2,436 +5.7% | $157,784 +10% |
| 2022 | $2,305 +15.2% | $143,440 +10% |
| 2021 | $2,001 +4.6% | $130,400 +7.2% |
| 2020 | $1,913 -6.6% | $121,600 -10.1% |
| 2019 | $2,048 | $135,300 +8.1% |
| 2018 | $2,048 +9.7% | $125,200 +16.1% |
| 2017 | $1,867 +25.1% | $107,800 +10% |
| 2016 | $1,492 | $98,000 +12.5% |
| 2015 | $1,492 +5.5% | $87,100 +6.6% |
| 2014 | $1,415 -4.8% | $81,730 |
| 2013 | $1,486 +11.6% | $81,730 +10% |
| 2012 | $1,331 +0.9% | $74,300 -0.5% |
| 2011 | $1,319 +66.1% | $74,700 +19.8% |
| 2010 | $794 +0.5% | $62,375 +2.7% |
| 2009 | $790 | $60,735 +0.1% |
| 2008 | $790 -4.9% | $60,674 +3% |
| 2007 | $831 | $58,907 +2.5% |
| 2006 | -- | $57,470 +3% |
| 2005 | -- | $55,796 +3% |
| 2004 | $812 +0% | $54,171 +1.9% |
| 2003 | $812 -1.9% | $53,161 +2.4% |
| 2002 | $828 +7.3% | $51,915 +1.6% |
| 2001 | $771 +3.8% | $51,097 +3% |
| 2000 | $743 | $49,609 |
Find assessor info on the county website
Monthly payment
Est. payment
Payment breakdown
Explore the cost of this home by adjusting the details. Changes won't be saved.Climate risks
Neighborhood: 34231
Nearby schools
GreatSchools rating
- 9/10Phillippi Shores Elementary SchoolGrades: PK-5Distance: 1.1 mi
- 6/10Brookside Middle SchoolGrades: 6-8Distance: 1.9 mi
- 7/10Riverview High SchoolGrades: PK,9-12Distance: 0.6 mi
Schools provided by the listing agent
- Elementary: Phillippi Shores Elementary
- Middle: Brookside Middle
- High: Riverview High
Source: Stellar MLS. This data may not be complete. We recommend contacting the local school district to confirm school assignments for this home.
- $125,0002 bd2 ba1.1k sqft5571 Riverbluff Cir #V-1, Sarasota, FL 34231Sold
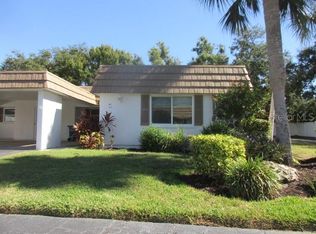
- $170,0002 bd2 ba1.1k sqft5521 Riverbluff Cir #V-10, Sarasota, FL 34231Sold

- $275,0002 bd2 ba1.5k sqft5486 Riverbluff Cir #V-24, Sarasota, FL 34231Sold
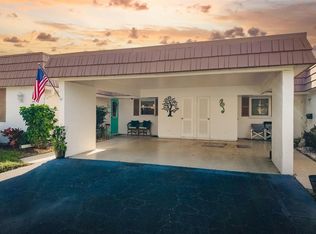
- $419,0002 bd2 ba1.4k sqft5468 Riverbluff Cir #V-40, Sarasota, FL 34231For Sale
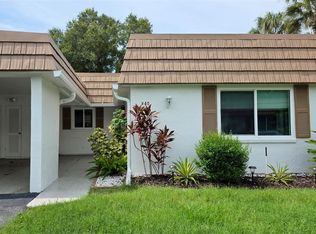
- $239,0002 bd2 ba1.1k sqft5471 Riverbluff Cir #V-41, Sarasota, FL 34231Sold
- $275,0002 bd2 ba1.4k sqft5457 Riverbluff Cir #V-48, Sarasota, FL 34231Sold
- $240,0002 bd2 ba1.4k sqft2717 Riverbluff Pl #V-49, Sarasota, FL 34231Sold
- $180,0001 bd1 ba864 sqft2733 Riverbluff Pl #V-57, Sarasota, FL 34231Sold
- $199,3002 bd2 ba1.4k sqft2749 Riverbluff Pl #V-65, Sarasota, FL 34231Sold
A local agent can set up tours, give advice and negotiate with sellers.
Similar homes
- $229,9002 bd2 ba1.1k sqft5887 TIDEWOOD AVENUE #2, SARASOTA, FL 34231For Sale
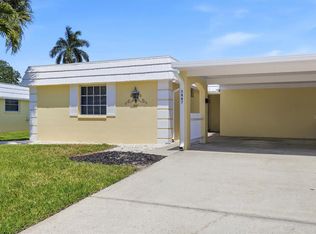
 MLS ID #A4702736, Albert Wooster, ALBERT WOOSTER & COMPANY. Stellar MLS
 - $225,0002 bd2 ba1.3k sqft2327 WATERBLUFF PLACE #V315, SARASOTA, FL 34231For Sale
 MLS ID #A4702358, Toni Zarghami, KW COASTAL LIVING III. Stellar MLS
 - $244,9002 bd2 ba934 sqft2809 SWIFTON DRIVE #4, SARASOTA, FL 34231For Sale
 MLS ID #A4695978, Susan Honsberger, RE/MAX ALLIANCE GROUP. Stellar MLS
 - $265,0002 bd2 ba1.3k sqft2623 RIVERBLUFF PARKWAY #V144, SARASOTA, FL 34231For Sale
 MLS ID #A4702051, Michelle Klamrzynski, COLDWELL BANKER REALTY. Stellar MLS
 - $234,7882 bd2 ba1k sqft6947 WOODWIND DRIVE #77, SARASOTA, FL 34231For SaleMLS ID #C7528338, Sandra Kerr, MARINA PARK REALTY LLC. Stellar MLS
- $170,0003 bd2 ba1.2k sqft3461 CLARK ROAD #160, SARASOTA, FL 34231For SaleMLS ID #A4702704, Cheryl Wiedwald, BRIGHT REALTY. Stellar MLS
- $275,0002 bd2 ba1.1k sqft2407 RIVERBLUFF PARKWAY #V-226, SARASOTA, FL 34231For SaleMLS ID #A4702996, Paige Kolb, EXP REALTY LLC. Stellar MLS
- $225,0002 bd2 ba1.1k sqft5785 SUMMER SIDE LANE #4A, SARASOTA, FL 34231For SaleMLS ID #A4702878, Rachel Woodruff, PA, HOUSE MATCH. Stellar MLS
- $199,0002 bd2 ba1k sqft2105 PUEBLO CIRCLE #V2, SARASOTA, FL 34231For SaleMLS ID #A4697901, Dana Kessous, ZOTA PROPERTIES LLC. Stellar MLS
- $219,0001 bd1 ba864 sqft5440 RIVERBLUFF CIRCLE #87, SARASOTA, FL 34231For SaleMLS ID #A4695042, Evona Poplawski, KELLER WILLIAMS ON THE WATER S. Stellar MLS
- $248,0002 bd2 ba1.1k sqft2320 AQUABLUFF PLACE #V274, SARASOTA, FL 34231For SaleMLS ID #TB8482598, Tony Baroni, KELLER WILLIAMS SUBURBAN TAMPA. Stellar MLS
- $249,3002 bd2 ba1.1k sqft2305 RIVERBLUFF PARKWAY #V256, SARASOTA, FL 34231For SaleMLS ID #A4698931, Jo James, LLC, COLDWELL BANKER REALTY. Stellar MLS
- $249,9002 bd2 ba1.1k sqft5677 SUMMER SIDE LANE #31B, SARASOTA, FL 34231For SaleMLS ID #A4700613, Alex Morel PA, MEDWAY REALTY. Stellar MLS
- $259,9002 bd2 ba1.1k sqft5797 SUMMER SIDE LANE #7A, SARASOTA, FL 34231For SaleMLS ID #A4701861, Larisa Trexler, RE/MAX ALLIANCE GROUP. Stellar MLS
- $234,9002 bd2 ba1.1k sqft5469 RIVERBLUFF CIRCLE #42, SARASOTA, FL 34231For SaleMLS ID #A4683312, Jo James, LLC, COLDWELL BANKER REALTY. Stellar MLS
- $199,0002 bd2 ba1.5k sqft2571 RIVERBLUFF PARKWAY #V158, SARASOTA, FL 34231For SaleMLS ID #A4678648, Marcia Morse, SHOWTIME REALTY. Stellar MLS
- $198,0002 bd2 ba1k sqft3473 CLARK ROAD #171, SARASOTA, FL 34231For SaleMLS ID #A4689544, Julianna Kovacs, FINE PROPERTIES. Stellar MLS
- $210,0002 bd1 ba783 sqft4035 S SCHOOL AVENUE #C5, SARASOTA, FL 34231For SaleMLS ID #A4703376, Michael Mitchell, LLC, MITCHELL REAL ESTATE. Stellar MLS
- $294,9002 bd1 ba808 sqft2951 EDGEWOOD LANE, SARASOTA, FL 34231For SaleMLS ID #A4703691, Maciek Zaremba, FATHOM REALTY FL LLC. Stellar MLS
- $179,9003 bd2 ba1.2k sqft3469 CLARK ROAD #268, SARASOTA, FL 34231For SaleMLS ID #A4695325, Judit Turan, EXIT KING REALTY. Stellar MLS
