Welcome to this inviting 3-bedroom, 2-bath home in the heart of Winston-Salem, offering comfort, convenience, and great livability. Inside, you’ll find a functional layout with comfortable living spaces and good natural light. The kitchen and living areas provide a practical flow for both daily living and entertaining. The unfinished basement offers unlimited possibilities. Outside, the yard offers space to relax, garden, or enjoy time outdoors. This property provides easy access to shopping, dining, medical centers, and downtown while still offering a neighborhood setting.
Pending
$395,000
2750 Maplewood Ave, Winston Salem, NC 27103
3beds
1,514sqft
:
Get pre-qualified$2,385/mo
Stick/Site Built, Residential, Single Family Residence
Built in 1964
0.23 Acres Lot
$-- Zestimate®
$--/sqft
$-- HOA
What's special
Good natural lightComfortable living spacesFunctional layout
- 156 days |
- 38 |
- 0 |
Zillow last checked:
Listing updated:
Listed by:
Joey Ayers 336-655-9003,
Leonard Ryden Burr Real Estate
Source: Triad MLS,MLS#: 1210063 Originating MLS: Winston-Salem
Originating MLS: Winston-SalemFacts & features
Interior
Bedrooms & bathrooms
- Bedrooms: 3
- Bathrooms: 2
- Full bathrooms: 2
- Main level bathrooms: 2
Primary bedroom
- Level: Main
- Dimensions: 11.92 x 15.75
Bedroom 2
- Level: Main
- Dimensions: 10.92 x 11.75
Bedroom 3
- Level: Main
- Dimensions: 12 x 10.92
Dining room
- Level: Main
- Dimensions: 11.67 x 12
Entry
- Level: Main
- Dimensions: 4.67 x 5.5
Kitchen
- Level: Main
- Dimensions: 9.92 x 12
Living room
- Level: Main
- Dimensions: 14 x 21.5
Heating
- Heat Pump, Electric
Cooling
- Central Air
Appliances
- Included: Oven, Dishwasher, Disposal, Cooktop, Range Hood, Electric Water Heater
- Laundry: Dryer Connection, In Basement, Washer Hookup
Features
- Ceiling Fan(s), Dead Bolt(s)
- Flooring: Tile, Wood
- Basement: Unfinished, Basement
- Attic: Pull Down Stairs
- Number of fireplaces: 2
- Fireplace features: Basement, Living Room
Interior area
- Total structure area: 3,028
- Total interior livable area: 1,514 sqft
- Finished area above ground: 1,514
Property
Parking
- Parking features: Driveway, Paved, No Garage
- Has uncovered spaces: Yes
Features
- Levels: One
- Stories: 1
- Patio & porch: Porch
- Pool features: None
- Fencing: None
Lot
- Size: 0.23 Acres
- Features: Not in Flood Zone
Details
- Parcel number: 6815902473
- Zoning: RS9
- Special conditions: Owner Sale
Construction
Type & style
- Home type: SingleFamily
- Architectural style: Ranch
- Property subtype: Stick/Site Built, Residential, Single Family Residence
Materials
- Brick
Condition
- Year built: 1964
Utilities & green energy
- Sewer: Public Sewer
- Water: Public
Community & HOA
Community
- Security: Smoke Detector(s)
- Subdivision: Ardmore
HOA
- Has HOA: No
Location
- Region: Winston Salem
Financial & listing details
- Tax assessed value: $393,600
- Annual tax amount: $4,338
- Date on market: 2/24/2026
- Cumulative days on market: 131 days
- Listing agreement: Exclusive Right To Sell
- Listing terms: Cash,Conventional
Estimated market value
Not available
Estimated sales range
Not available
Not available
Price history
| Date | Event | Price |
|---|---|---|
| 4/22/2026 | Pending sale | $395,000 |
Source:  Triad MLS #1210063 Report a problem Triad MLS #1210063 Report a problem | ||
| 4/7/2026 | Price change | $395,000-3.7% |
Source: Triad MLS #1210063 Report a problem | ||
| 2/24/2026 | Listed for sale | $410,000+6.5% |
Source: Triad MLS #1210063 Report a problem | ||
| 10/15/2024 | Sold | $385,000-4.6% |
Source: Triad MLS #1140233 Report a problem | ||
| 5/24/2024 | Pending sale | $403,600 |
Source: Triad MLS #1140233 Report a problem | ||
| 4/23/2024 | Listed for sale | $403,600+149.1% |
Source: Triad MLS #1140233 Report a problem | ||
| 6/30/2005 | Sold | $162,000 |
Source: Triad MLS #W322386 Report a problem | ||
Public tax history
| Year | Property taxes | Tax assessment |
|---|---|---|
| 2025 | $4,338 +41% | $393,600 +79.5% |
| 2024 | $3,076 +4.8% | $219,300 |
| 2023 | $2,936 +1.9% | $219,300 |
| 2022 | $2,881 +1.8% | $219,300 |
| 2021 | $2,829 +15.8% | $219,300 +24% |
| 2020 | $2,443 -0.7% | $176,900 |
| 2019 | $2,461 +5.3% | $176,900 |
| 2018 | $2,337 | $176,900 +6.4% |
| 2016 | -- | $166,254 |
| 2015 | -- | $166,254 |
| 2014 | -- | $166,254 |
| 2013 | -- | $166,254 -3.2% |
| 2012 | -- | $171,684 |
| 2011 | -- | $171,684 |
| 2010 | -- | $171,684 |
| 2009 | -- | $171,684 +19.8% |
| 2008 | -- | $143,269 |
| 2007 | -- | $143,269 |
| 2006 | -- | $143,269 |
| 2005 | -- | $143,269 |
Find assessor info on the county website
Monthly payment
Est. payment
Payment breakdown
Explore the cost of this home by adjusting the details. Changes won't be saved.Climate risks
Neighborhood: Ardmore
Nearby schools
GreatSchools rating
- 6/10Moore ElementaryGrades: PK-5Distance: 0.6 mi
- 2/10Wiley MiddleGrades: 6-8Distance: 1.8 mi
- 4/10Reynolds HighGrades: 9-12Distance: 2 mi
- $229,7002 bd1 ba913 sqft2746 Maplewood Ave, Winston Salem, NC 27103Off Market

- $37,100-- bd-- ba-- sqftMaplewood Ave, Winston salem, NC 27103Off Market
- $37,100-- bd-- ba-- sqftMaplewood Ave, Winston salem, NC 27103Off Market
- $65,9005,662 Square FeetMaplewood Ave, Winston salem, NC 27103Off Market
- $575,5004 bd4 ba3k sqft2742 Maplewood Ave, Winston Salem, NC 27103Off Market
- $322,5002 bd2 ba1.3k sqft2760 Maplewood Ave, Winston Salem, NC 27103Off Market
- $346,6003 bd2 ba1.9k sqft2736 Maplewood Ave, Winston Salem, NC 27103Off Market
- $248,2003 bd1 ba1k sqft2753 Lyndhurst Ave, Winston Salem, NC 27103Off Market
A local agent can set up tours, give advice and negotiate with sellers.
A local lender can help you make sure your offer is ready when you are.
Similar homes
- $400,0003 bd3 ba1.9k sqft1366 Pinebluff Rd, Winston Salem, NC 27103For Sale
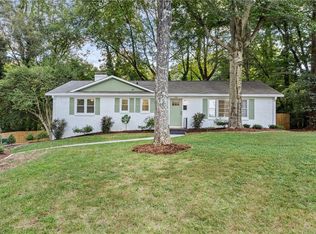
 MLS ID #1209700, Katie Trenerowski. Triad MLS
 - $349,9003 bd2 ba2k sqft738 Elderwood Ave, Winston Salem, NC 27103For Sale
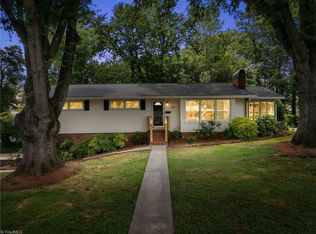 MLS ID #1226177, Jenny Edwards. Triad MLS
 - $419,0003 bd3 ba2.2k sqft1734 Lancelot Ln, Winston Salem, NC 27103For Sale
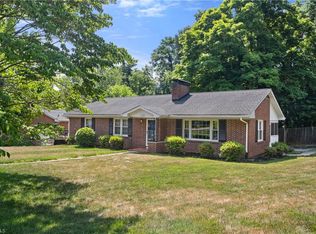 MLS ID #1225754, Lisa Parrish. Triad MLS
 - $350,0004 bd2 ba2.2k sqft1222 Miller St, Winston Salem, NC 27103For Sale
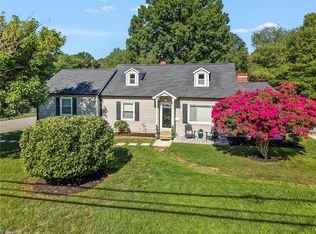 MLS ID #1227969, Toni Phillips. Triad MLS
 - $325,0003 bd2 ba1.2k sqft1210 Martin St, Winston Salem, NC 27103For SaleMLS ID #1225895, Emily Phipps. Triad MLS
- $305,9003 bd1 ba1.1k sqft2425 Lyndhurst Ave, Winston Salem, NC 27103For SaleMLS ID #1219044, George Munford. Triad MLS
- $400,0003 bd2 ba1.9k sqft1103 N Peace Haven Rd, Winston Salem, NC 27104For SaleMLS ID #1223828, Fletcher Bingham. Triad MLS
- $389,0003 bd2 ba2.1k sqft1346 Turkey Hill Rd, Winston Salem, NC 27106For SaleMLS ID #1225862, Judy Ricardo. Triad MLS
- $300,0003 bd2 ba1.6k sqft2519 Lullington Dr, Winston Salem, NC 27103For SaleMLS ID #1222679, Amy Scheid. Triad MLS
- $339,9003 bd2 ba2.1k sqft406 S Cliffdale Dr, Winston Salem, NC 27104For SaleMLS ID #1228544, Susan Carter. Triad MLS
- $319,0003 bd3 ba1.6k sqft3000 Wonderwood Dr, Winston Salem, NC 27103For SaleMLS ID #1217378, Lisa Allen. Triad MLS
- $294,5003 bd2 ba1k sqft2357 Parkway Dr, Winston Salem, NC 27103For SaleMLS ID #1218842, Melissa Farrell. Triad MLS
- $350,0003 bd2 ba1.3k sqft136 Queensbury Rd, Winston Salem, NC 27104For SaleMLS ID #1224330, Abby Atwell. Triad MLS
- $325,0003 bd2 ba1.5k sqft465 Pennsylvania Ave, Winston Salem, NC 27104For SaleMLS ID #1220460, Michael Ferrin. Triad MLS
- $382,9003 bd3 ba1.6k sqft2314 S Broad St, Winston Salem, NC 27127For SaleMLS ID #1228369, Arlene Rouse. Triad MLS
- $315,0002 bd1 ba1.4k sqft820 Brent St, Winston Salem, NC 27103For SaleMLS ID #1226563, Jennifer Sapp. Triad MLS
- $235,0003 bd1 ba884 sqft2416 Parkway Dr, Winston Salem, NC 27103For SaleMLS ID #1228155, Lisa LaDue. Triad MLS
- $319,9003 bd2 ba1.1k sqft3021 Kinnamon Rd, Winston Salem, NC 27104For SaleMLS ID #1215537, Chad Kiger. Triad MLS
- $349,9905 bd5 ba1.7k sqft4908 Southwin Dr, Winston Salem, NC 27104For SaleMLS ID #1225129, John Pursley. Triad MLS
- $374,9003 bd3 ba2.2k sqft201 Jones Dr, Winston Salem, NC 27107For SaleMLS ID #1227865, Nicole Agner-Goddard. Triad MLS
