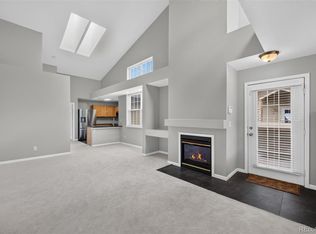
When coffee, golf, dining, trails, and light rail are all within easy reach, home becomes more than just a place to live! Freshly painted from top to bottom and outfitted with brand-new flooring throughout, this townhome in Canterbury at Riverwalk strikes a nice balance between move-in-ready and the opportunity to make it your own over time. Luxury vinyl plank flooring runs through the main level and baths, while plush new carpet adds warmth upstairs in the bedrooms. Natural light pours through the home with soaring ceilings and large windows, creating an airy feel that makes the space live larger than its footprint. The main level centers around a generously sized kitchen with abundant cabinet and countertop space, a pantry, breakfast bar, and dedicated dining area. The open layout flows seamlessly into the living room, where a gas fireplace and large sliding glass door to the deck create an inviting setting. Just beyond the deck, a mature shade tree creates a peaceful backdrop of greenery, adding privacy and a welcome connection to nature. Upstairs, the spacious primary suite offers dual closets and a private four-piece bath. A second bedroom, full bathroom, and conveniently located laundry closet complete the upper level. The attached tandem two-car garage provides more than just parking. An additional storage closet offers the perfect home for bikes, skis, golf clubs, paddleboards, and all the gear that tends to accumulate when you live in Colorado. Location is where this home truly shines. Grab coffee or dinner nearby, spend an afternoon exploring Downtown Littleton, or hop on the light rail for an easy commute. Surrounded by Littleton Golf/Tennis Club, and the Platte River bike path, you'll have recreation just minutes from your front door. Chatfield Reservoir, Englewood, and Downtown Denver are all within easy reach too. Clean, refreshed, and ready for its next owner, this is a home that offers both immediate enjoyment and room to make it uniquely yours!
Accepting backups
$415,000
2753 W Riverwalk Circle #G, Littleton, CO 80123
2beds
1,279sqft
Townhouse
Built in 2001
-- sqft lot
$-- Zestimate®
$324/sqft
$385/mo HOA
What's special
- 81 days |
- 36 |
- 0 |
Zillow last checked:
Listing updated:
Listed by:
Shelle Pennington shelle@addisonmaxwell.com,
Addison & Maxwell
Source: REcolorado as distributed by MLS GRID,MLS#: 4345548
Facts & features
Interior
Bedrooms & bathrooms
- Bedrooms: 2
- Bathrooms: 2
- Full bathrooms: 1
- 3/4 bathrooms: 1
Bedroom
- Description: Nice Size Secondary Bedroom; Brand New Carpet And Paint
- Level: Upper
- Area: 116.61 Square Feet
- Dimensions: 9.11 x 12.8
Bedroom
- Description: Dual Closets, Brand New Carpet And Paint
- Features: Primary Suite
- Level: Upper
- Area: 154.88 Square Feet
- Dimensions: 12.1 x 12.8
Bathroom
- Level: Upper
- Area: 37.26 Square Feet
- Dimensions: 8.1 x 4.6
Bathroom
- Description: 4 Piece Bath With Dual Vanity Sinks And Shower
- Features: Primary Suite
- Level: Upper
- Area: 55.38 Square Feet
- Dimensions: 7.1 x 7.8
Dining room
- Description: Adjacent To Kitchen And Living Room; Brand New Paint And Lvp Flooring Throughout Main Level
- Level: Main
- Area: 141.36 Square Feet
- Dimensions: 11.4 x 12.4
Kitchen
- Description: Lots Of Cabinet Storage, Countertop Space And A Pantry; Brand New Paint And Lvp Flooring Throughout Main Level
- Level: Main
- Area: 199.32 Square Feet
- Dimensions: 13.2 x 15.1
Laundry
- Description: Convenient To Bedrooms, New Lvp Flooring
- Level: Upper
Living room
- Description: Gas Fireplace, Large Sliding Glass Door To Deck And Views Of Greenery; Brand New Paint And Lvp Flooring Throughout Main Level
- Level: Main
- Area: 152.66 Square Feet
- Dimensions: 10.11 x 15.1
Heating
- Forced Air
Cooling
- Central Air
Appliances
- Included: Dishwasher, Disposal, Gas Water Heater, Oven, Refrigerator
- Laundry: In Unit, Laundry Closet
Features
- Ceiling Fan(s), Eat-in Kitchen, Laminate Counters, Open Floorplan, Pantry, Primary Suite, Smoke Free
- Flooring: Carpet, Vinyl
- Windows: Double Pane Windows, Window Coverings
- Has basement: No
- Number of fireplaces: 1
- Fireplace features: Gas Log, Living Room
- Common walls with other units/homes: 2+ Common Walls
Interior area
- Total structure area: 1,279
- Total interior livable area: 1,279 sqft
- Finished area above ground: 1,279
Video & virtual tour
Property
Parking
- Total spaces: 2
- Parking features: Storage, Tandem
- Attached garage spaces: 2
Features
- Levels: Two
- Stories: 2
- Entry location: Ground
- Patio & porch: Deck
- Exterior features: Balcony
Lot
- Features: Near Public Transit
Details
- Parcel number: 034235281
- Special conditions: Standard
Construction
Type & style
- Home type: Townhouse
- Architectural style: Urban Contemporary
- Property subtype: Townhouse
- Attached to another structure: Yes
Materials
- Concrete, Wood Siding
Condition
- Year built: 2001
Utilities & green energy
- Sewer: Public Sewer
- Water: Public
Community & HOA
Community
- Security: Carbon Monoxide Detector(s), Smoke Detector(s)
- Subdivision: Riverwalk
HOA
- Has HOA: Yes
- Amenities included: Clubhouse, Fitness Center, Pool
- Services included: Insurance, Maintenance Grounds, Maintenance Structure, Recycling, Sewer, Snow Removal, Trash, Water
- HOA fee: $70 monthly
- HOA name: Riverwalk Master Association
- HOA phone: 303-798-9414
- Second HOA fee: $315 monthly
- Second HOA name: Canterbury at Riverwalk
- Second HOA phone: 303-221-1117
Location
- Region: Littleton
Financial & listing details
- Price per square foot: $324/sqft
- Tax assessed value: $412,800
- Annual tax amount: $2,955
- Date on market: 6/4/2026
- Listing terms: 1031 Exchange,Cash,Conventional,FHA,VA Loan
- Exclusions: Seller Personal Property
- Ownership: Corporation/Trust
Estimated market value
Not available
Estimated sales range
Not available
Not available
Price history
| Date | Event | Price |
|---|---|---|
| 7/24/2026 | Pending sale | $415,000$324/sqft |
Source:  REcolorado as distributed by MLS GRID #4345548 Report a problem REcolorado as distributed by MLS GRID #4345548 Report a problem | ||
| 6/4/2026 | Listed for sale | $415,000+126.8%$324/sqft |
Source: REcolorado as distributed by MLS GRID #4345548 Report a problem | ||
| 7/16/2010 | Listing removed | $183,000$143/sqft |
Source: Cherry Creek Properties #875491 Report a problem | ||
| 4/20/2010 | Listed for sale | $183,000$143/sqft |
Source: PRUDENTIAL PEAK PROPERTIES #875491 Report a problem | ||
Public tax history
| Year | Property taxes | Tax assessment |
|---|---|---|
| 2025 | $3,072 +1.7% | $25,800 -3.9% |
| 2024 | $3,022 +12.2% | $26,840 -12.9% |
| 2023 | $2,693 -0.2% | $30,822 +35.6% |
| 2022 | $2,697 | $22,727 -2.8% |
| 2021 | -- | $23,381 +2.8% |
| 2020 | $2,623 +28.8% | $22,737 |
| 2019 | $2,036 | $22,737 +18.5% |
| 2018 | $2,036 +5.4% | $19,181 |
| 2017 | $1,933 | $19,181 +16.5% |
| 2016 | -- | $16,469 |
| 2015 | -- | $16,469 +36% |
| 2014 | $1,785 +25.8% | $12,107 -8.6% |
| 2013 | $1,419 | $13,240 |
| 2012 | -- | $13,240 |
| 2011 | $1,542 +7.8% | $13,240 -2.6% |
| 2010 | $1,431 -6.7% | $13,590 |
| 2009 | $1,534 | $13,590 -6.2% |
| 2008 | -- | $14,488 |
| 2007 | -- | $14,488 +0.1% |
| 2006 | -- | $14,480 |
| 2005 | -- | $14,480 -16% |
| 2002 | -- | $17,230 |
Find assessor info on the county website
Monthly payment
Est. payment
Payment breakdown
Explore the cost of this home by adjusting the details. Changes won't be saved.Climate risks
Neighborhood: 80123
Nearby schools
GreatSchools rating
- 6/10Centennial Academy Of Fine Arts EducationGrades: PK-5Distance: 0.5 mi
- 8/10Goddard Middle SchoolGrades: 6-8Distance: 0.9 mi
- 5/10Littleton High SchoolGrades: 9-12Distance: 2 mi
Schools provided by the listing agent
- Elementary: Centennial Academy of Fine Arts
- Middle: Goddard
- High: Littleton
- District: Littleton 6
Source: REcolorado as distributed by MLS GRID. This data may not be complete. We recommend contacting the local school district to confirm school assignments for this home.
- $413,3002 bd2 ba1.2k sqft2753 W Riverwalk Cir UNIT F, Littleton, CO 80123Off Market
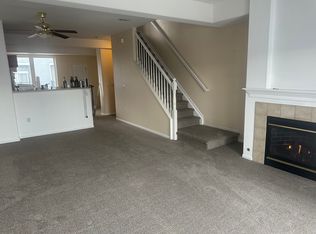
- $430,6002 bd2 ba1.2k sqft2753 W Riverwalk Cir UNIT L, Littleton, CO 80123Off Market

- $455,5003 bd2 ba1.4k sqft2753 W Riverwalk Cir UNIT A, Littleton, CO 80123Off Market
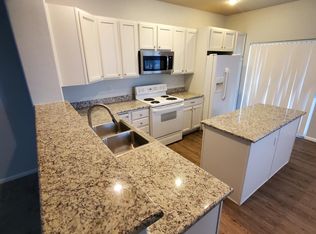
- $396,1002 bd2 ba1.2k sqft2753 W Riverwalk Cir UNIT N, Littleton, CO 80123Off Market
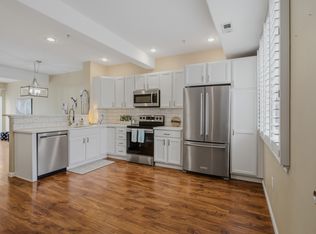
- $450,0002 bd2 ba1.2k sqft2755 W Riverwalk Cir UNIT H, Littleton, CO 80123Sold
- $418,0002 bd2 ba1.2k sqft2755 W Riverwalk Cir UNIT J, Littleton, CO 80123Off Market
- $402,5002 bd2 ba1.2k sqft2755 W Riverwalk Cir, Littleton, CO 80123Off Market
- $405,1002 bd2 ba1.2k sqft2755 W Riverwalk Cir UNIT E, Littleton, CO 80123Off Market
A local agent can set up tours, give advice and negotiate with sellers.
Similar homes
- $398,0002 bd2 ba1.2k sqft2860 W Centennial Drive #F, Littleton, CO 80123For Sale
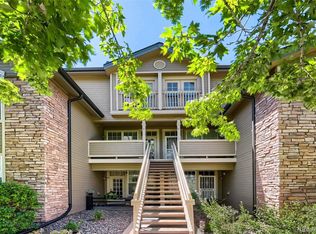
 MLS ID #7541896, Christopher Raichart, RE/MAX Synergy. REcolorado as distributed by MLS GRID
 - $405,0002 bd2 ba1.2k sqft2940 W Centennial Drive #G, Littleton, CO 80123For Sale
 MLS ID #3280332, Cindy Rein, Sherlock Homes. REcolorado as distributed by MLS GRID
 - $405,0002 bd2 ba1.1k sqft2894 W Riverwalk Circle #B108, Littleton, CO 80123For Sale
 MLS ID #7367567, Nichelle Phillips, Lifestyle International Realty. REcolorado as distributed by MLS GRID
 - $375,0002 bd2 ba1k sqft2852 W Centennial Drive #E, Littleton, CO 80123For Sale
 MLS ID #2719543, Karl Lueders, Madison & Company Properties. REcolorado as distributed by MLS GRID
 - $420,0002 bd2 ba1.2k sqftSouthPark, Littleton, CO 80120For SaleMLS ID #3182732, Kent Perenyi, Engel and Volkers: Castle Rock & Castle Pines. REcolorado as distributed by MLS GRID
- $395,0003 bd4 ba1.7k sqft7906 S Depew Street #C, Littleton, CO 80128For SaleMLS ID #5068597, Tyler Terch, ideal Residential Group. REcolorado as distributed by MLS GRID
- $355,0002 bd2 ba1k sqft8775 W Berry Avenue #203, Littleton, CO 80123For SaleMLS ID #3469285, Eric Breault, LPT Realty. REcolorado as distributed by MLS GRID
- $400,0003 bd3 ba1.9k sqft6870 S Broadway, Centennial, CO 80122For SaleMLS ID #5503443, Lotte Radoor, Coldwell Banker Realty 56. REcolorado as distributed by MLS GRID
- $305,0002 bd2 ba1k sqft4760 S Wadsworth Boulevard #J104, Littleton, CO 80123For SaleMLS ID #1704913, Theresa Morini, Realty One Group Platinum Elite. REcolorado as distributed by MLS GRID
- $359,0002 bd2 ba1k sqft1672 W Canal Circle #411, Littleton, CO 80120For SaleMLS ID #7981119, Olivia Zuncic, Berkshire Hathaway HomeServices Colorado, LLC - Highlands Ranch Real Estate. REcolorado as distributed by MLS GRID
- $479,0002 bd3 ba1.5k sqft8386 S Garland Way, Littleton, CO 80128For SaleMLS ID #6061916, Thao Nguyen, HomeSmart Realty. REcolorado as distributed by MLS GRID
- $295,0002 bd2 ba975 sqft4451 S Ammons Street #5-206, Littleton, CO 80123For SaleMLS ID #4267474, Brad Dunevitz, Redfin Corporation. REcolorado as distributed by MLS GRID
- $395,0003 bd2 ba1.3k sqft12348 W Dorado Place Bldg 8 #102, Littleton, CO 80127For SaleMLS ID #1623988, Lori Perry, eXp Realty, LLC. REcolorado as distributed by MLS GRID
- $484,9952 bd2 ba1.4k sqft104 Whitehaven Circle, Littleton, CO 80129For SaleMLS ID #9195544, Rexanne F Kohler, The Rexanne Kohler Team LLC. REcolorado as distributed by MLS GRID
- $275,0002 bd2 ba977 sqft4451 S Ammons Street #3-304, Littleton, CO 80123For SaleMLS ID #5124457, Jackie Yost, Your Castle Real Estate Inc. REcolorado as distributed by MLS GRID
- $355,0002 bd3 ba1.1k sqft10721 W Dartmouth Avenue, Lakewood, CO 80227For SaleMLS ID #8473198, Tiffany & Christy Team, RE/MAX Alliance. REcolorado as distributed by MLS GRID
- $420,0003 bd4 ba1.7k sqft2416 W 82nd Place #D, Westminster, CO 80031For SaleMLS ID #8248769, Braden Lowery, Thrive Real Estate Group. REcolorado as distributed by MLS GRID
- $509,9003 bd3 ba1.6k sqft508 E Dry Creek Place, Littleton, CO 80122For SaleMLS ID #7048758, Scott Oelstrom, HomeSmart. REcolorado as distributed by MLS GRID
- $430,0004 bd2 ba1.7k sqftEstates at Meadow Hills, Aurora, CO 80014For SaleMLS ID #5704026, Bobby Dusbabek, Coldwell Banker Realty 24. REcolorado as distributed by MLS GRID
- $399,9002 bd3 ba1.8k sqft1835 S Union Boulevard, Lakewood, CO 80228For SaleMLS ID #1700212, Linda Amato, Legacy 100 Real Estate Partners LLC. REcolorado as distributed by MLS GRID
