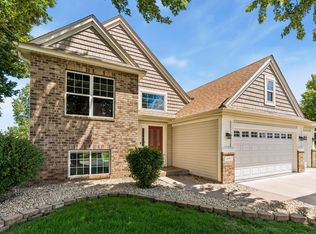
Welcome to this spacious and well-maintained 5-bedroom, 2-bathroom home offering a versatile layout, abundant natural light, and a desirable Blaine location. Vaulted ceilings and large windows create a bright, open feel throughout the main living spaces. The kitchen features stainless steel appliances, stone countertops, a pantry, great cabinet storage, and ample workspace. Just off the dining area, the inviting four-season sun porch provides a comfortable retreat with a fireplace and access to the deck, creating a seamless connection between indoor and outdoor living. With three bedrooms on the main level and two additional bedrooms in the finished lower level, this home offers flexibility for a variety of living arrangements. The expansive lower-level family room provides plenty of space for recreation, hobbies, entertaining, or everyday living. Outside, enjoy a fully fenced backyard, deck, irrigation system, and a 3-car garage with extra storage and a workbench. Conveniently located near walking trails, Rice Creek recreation areas, the National Sports Center, and major commuter routes including Highway 10, I-35W, and Central Avenue.
Pending
$429,900
2761 88th Ln NE, Blaine, MN 55449
5beds
2,398sqft
:
Get pre-qualified$2,666/mo
Single Family
Built in 1999
0.25 Acres Lot
$433,100 Zestimate®
$179/sqft
$-- HOA
What's special
- 39 days |
- 754 |
- 25 |
Likely to sell faster than
Zillow last checked:
Listing updated:
Listed by:
Jenni M Larson 763-742-4365,
Keller Williams Classic Rlty NW
Source: NorthstarMLS as distributed by MLS GRID,MLS#: 7082381
Facts & features
Interior
Bedrooms & bathrooms
- Bedrooms: 5
- Bathrooms: 2
- Full bathrooms: 1
- 3/4 bathrooms: 1
Bedroom
- Level: Main
- Area: 179.17 Square Feet
- Dimensions: 14'4"x12'6"
Bedroom 2
- Level: Main
- Area: 133.19 Square Feet
- Dimensions: 11'5"x11'8"
Bedroom 3
- Level: Main
- Area: 108.5 Square Feet
- Dimensions: 10'4"x10'6"
Bedroom 4
- Level: Lower
- Area: 144.03 Square Feet
- Dimensions: 14'2"x10'2"
Bedroom 5
- Level: Lower
- Area: 90.14 Square Feet
- Dimensions: 9'10"x9'2"
Dining room
- Level: Main
- Area: 96.6 Square Feet
- Dimensions: 10'10"x8'11"
Foyer
- Level: Main
- Area: 47.46 Square Feet
- Dimensions: 8'6"x5'7"
Kitchen
- Level: Main
- Area: 163.54 Square Feet
- Dimensions: 13'1"x12'6"
Living room
- Level: Main
- Area: 214.48 Square Feet
- Dimensions: 12'1"x17'9"
Recreation room
- Level: Lower
- Area: 498.83 Square Feet
- Dimensions: 20'6"x24'4"
Sun room
- Level: Main
- Area: 188.08 Square Feet
- Dimensions: 12'4"x15'3"
Heating
- Forced Air
Cooling
- Central Air
Appliances
- Included: Dishwasher, Dryer, Gas Water Heater, Microwave, Range, Refrigerator, Washer, Water Softener Owned
- Laundry: Gas Dryer Hookup, Lower Level, Laundry Room, Washer Hookup
Features
- Basement: Daylight,Finished,Sump Pump
- Number of fireplaces: 1
- Fireplace features: Gas
Interior area
- Total structure area: 3,328
- Total interior livable area: 2,398 sqft
- Finished area above ground: 1,450
- Finished area below ground: 948
Property
Parking
- Total spaces: 3
- Parking features: Attached, Asphalt, Garage Door Opener
- Attached garage spaces: 3
- Has uncovered spaces: Yes
- Details: Garage Dimensions (20x27)
Accessibility
- Accessibility features: None
Features
- Levels: Multi/Split
- Patio & porch: Deck, Front Porch
- Pool features: None
- Fencing: Chain Link,Full
Lot
- Size: 0.25 Acres
- Dimensions: 87 x 125
- Features: Tree Coverage - Medium
Details
- Foundation area: 1141
- Parcel number: 343123320037
- Zoning description: Residential-Single Family
Construction
Type & style
- Home type: SingleFamily
- Property subtype: Single Family
Materials
- Roof: Age Over 8 Years
Condition
- New construction: No
- Year built: 1999
Utilities & green energy
- Gas: Natural Gas
- Sewer: City Sewer/Connected
- Water: City Water/Connected
Community & HOA
Community
- Subdivision: Meadows Of Rice Creek 4th
HOA
- Has HOA: No
Location
- Region: Blaine
Financial & listing details
- Price per square foot: $179/sqft
- Tax assessed value: $430,800
- Annual tax amount: $5,109
- Date on market: 6/22/2026
- Cumulative days on market: 18 days
Estimated market value
$433,100
$411,000 - $455,000
$3,052/mo
Price history
| Date | Event | Price |
|---|---|---|
| 7/9/2026 | Pending sale | $429,900$179/sqft |
Source:  NorthstarMLS as distributed by MLS GRID #7082381 Report a problem NorthstarMLS as distributed by MLS GRID #7082381 Report a problem | ||
| 6/24/2026 | Listed for sale | $429,900+8.8%$179/sqft |
Source: NorthstarMLS as distributed by MLS GRID #7082381 Report a problem | ||
| 9/9/2021 | Sold | $395,000+6.8%$165/sqft |
Source: NorthstarMLS as distributed by MLS GRID #6030112 Report a problem | ||
| 7/26/2021 | Pending sale | $369,900$154/sqft |
Source: NorthstarMLS as distributed by MLS GRID #6030112 Report a problem | ||
| 7/23/2021 | Listed for sale | $369,900+54.1%$154/sqft |
Source: NorthstarMLS as distributed by MLS GRID #6030112 Report a problem | ||
| 10/18/2002 | Sold | $240,000+3.2%$100/sqft |
Source: Public Record Report a problem | ||
| 12/6/2000 | Sold | $232,500+56.8%$97/sqft |
Source: Public Record Report a problem | ||
| 10/1/1999 | Sold | $148,242+337.3%$62/sqft |
Source: Public Record Report a problem | ||
| 3/5/1999 | Sold | $33,900$14/sqft |
Source: Public Record Report a problem | ||
Public tax history
| Year | Property taxes | Tax assessment |
|---|---|---|
| 2025 | $4,528 +8.1% | $423,022 +4.2% |
| 2024 | $4,189 +0.3% | $406,127 -2.3% |
| 2023 | $4,174 +5.5% | $415,500 +0.6% |
| 2022 | $3,958 +4.8% | $413,039 +22.3% |
| 2021 | $3,778 +1.6% | $337,611 +11.3% |
| 2019 | $3,720 +4.8% | $303,300 +7% |
| 2018 | $3,550 +11447.9% | $283,400 +5.3% |
| 2017 | $31 -99% | $269,100 +12.6% |
| 2016 | $3,186 +1.5% | $238,900 |
| 2015 | $3,138 -1.2% | $238,900 +15.1% |
| 2014 | $3,176 +5.5% | $207,600 |
| 2013 | $3,011 -1.8% | -- |
| 2012 | $3,067 +3.5% | -- |
| 2011 | $2,962 -0.9% | -- |
| 2010 | $2,989 +1% | -- |
| 2008 | $2,960 +5.2% | -- |
| 2007 | $2,813 +14.8% | -- |
| 2006 | $2,450 +10.4% | -- |
| 2005 | $2,219 +9.1% | -- |
| 2004 | $2,033 +4.9% | -- |
| 2003 | $1,939 +21.2% | -- |
| 2002 | $1,600 -10.9% | -- |
| 2001 | $1,797 | -- |
Find assessor info on the county website
Monthly payment
Est. payment
Payment breakdown
Explore the cost of this home by adjusting the details. Changes won't be saved.Climate risks
Neighborhood: 55449
Nearby schools
GreatSchools rating
- 7/10Centerview Elementary SchoolGrades: PK-4Distance: 2.4 mi
- 5/10Westwood Middle SchoolGrades: 5-8Distance: 2.7 mi
- 5/10Spring Lake Park Senior High SchoolGrades: 9-12Distance: 2.5 mi
- $464,700-- bd-- ba1.3k sqft2777 88th Ln NE, Blaine, MN 55449Off Market
- $461,4005 bd3 ba2.3k sqft2747 88th Ln NE, Blaine, MN 55449Off Market

- $441,8004 bd3 ba2.2k sqft2788 Rice Creek Pkwy NE, Blaine, MN 55449Off Market
- $430,0004 bd2 ba2.4k sqft2802 Rice Creek Pkwy NE, Blaine, MN 55449Sold

- $450,4004 bd2 ba1.2k sqft2778 Rice Creek Pkwy NE, Blaine, MN 55449Off Market
- $477,5004 bd3 ba2.4k sqft2735 88th Ln NE, Blaine, MN 55449Off Market
- $439,8004 bd3 ba2.3k sqft2789 88th Ln NE, Blaine, MN 55449Off Market
- $419,7003 bd2 ba1.2k sqft2762 88th Ln NE, Blaine, MN 55449Off Market
A local agent can set up tours, give advice and negotiate with sellers.
Similar homes
- $519,9004 bd3 ba3.4k sqft2710 91st Ave NE, Blaine, MN 55449For Sale

 MLS ID #7074629, Shaun Ahmad, Buy & Sell Realty. NorthstarMLS as distributed by MLS GRID
 - $510,0005 bd2 ba2.6k sqft10917 Nassau Cir NE, Blaine, MN 55449For Sale
 MLS ID #7106750, Sawyer C Lubke, Home Solutions Realty, LLC. NorthstarMLS as distributed by MLS GRID
 - $475,0004 bd4 ba2.9k sqft9918 Kiwi Ave N, Brooklyn Park, MN 55443For Sale
 MLS ID #7117742, Julie Hubbell, Julie Hubbell Real Estate. NorthstarMLS as distributed by MLS GRID
 - $465,0005 bd3 ba2.4k sqft2201 Mounds Ave, New Brighton, MN 55112For Sale
 MLS ID #7058210, Jeffrey R Shuman, Edina Realty, Inc.. NorthstarMLS as distributed by MLS GRID
 - $369,9003 bd3 ba1.8k sqft1936 121st Ave NE, Blaine, MN 55449For SaleMLS ID #7064977, Christopher K. Bennett, eXp Realty. NorthstarMLS as distributed by MLS GRID
- $610,0004 bd3 ba2.2k sqft12213 Kenyon Ct NE, Blaine, MN 55449For SaleMLS ID #7090830, Gregory Hiniker, Realty Inc. NorthstarMLS as distributed by MLS GRID
- $599,9004 bd4 ba2.7k sqft3554 122nd Cir NE, Blaine, MN 55449For SaleMLS ID #7105375, Sean Haller, LPT Realty, LLC. NorthstarMLS as distributed by MLS GRID
- $450,0005 bd3 ba2.3k sqft8725 Queens Gdns, Minneapolis, MN 55443For SaleMLS ID #7097037, Prakash (PC) Singh, Bridge Realty, LLC. NorthstarMLS as distributed by MLS GRID
- $499,9004 bd3 ba2.5k sqft240 Woodridge Ln, Lino Lakes, MN 55014For SaleMLS ID #7112823, Nicholas (Nick) Junker, Redfin Corporation. NorthstarMLS as distributed by MLS GRID
- $475,0004 bd3 ba2.5k sqft10035 Fallgold Pkwy N, Brooklyn Park, MN 55443For SaleMLS ID #7079270, Price Realty, eXp Realty. NorthstarMLS as distributed by MLS GRID
- $480,0004 bd3 ba2.6k sqft8901 Dunbar Knl N, Brooklyn Park, MN 55443For SaleMLS ID #7111132, Lisa C Carter, RE/MAX Results. NorthstarMLS as distributed by MLS GRID
- $407,5004 bd2 ba1.8k sqft7101 Setzler Pkwy, Minneapolis, MN 55445For SaleMLS ID #7103946, Houa Lor, Home Sellers. NorthstarMLS as distributed by MLS GRID
- $449,9003 bd2 ba1.9k sqft654 Tanglewood Dr, Shoreview, MN 55126For SaleMLS ID #7113413, Sean Ecklin, Edina Realty, Inc.. NorthstarMLS as distributed by MLS GRID
- $375,0004 bd2 ba1.9k sqft12515 Hummingbird St NW, Coon Rapids, MN 55448For SaleMLS ID #7078373, Autumn Landon-Johnson, Ashworth Real Estate. NorthstarMLS as distributed by MLS GRID
- $399,9003 bd2 ba2k sqft6800 Aldrich Ave N, Brooklyn Center, MN 55430For SaleMLS ID #7106749, Joshua Pettersen, Pemberton RE. NorthstarMLS as distributed by MLS GRID
- $449,9004 bd2 ba2.5k sqft15000 Juniper Ridge Dr NW, Ramsey, MN 55303For SaleMLS ID #7104320, Robert J McNamara, Coldwell Banker Realty. NorthstarMLS as distributed by MLS GRID
- $475,0005 bd3 ba2.6k sqft12225 60th Pl N, Plymouth, MN 55442For SaleMLS ID #7097648, Makenzie R Hinke, Keller Williams Classic Rlty NW. NorthstarMLS as distributed by MLS GRID
- $499,9995 bd3 ba3.2k sqft9731 Greenspruce Ct N, Brooklyn Park, MN 55443For SaleMLS ID #7046642, Amelia Hilbrands - Highpoint Real Estate Group, Keller Williams Realty Integrity. NorthstarMLS as distributed by MLS GRID
- $535,0003 bd3 ba2.7k sqft607 100th Ct NE, Blaine, MN 55434For SaleMLS ID #7101901, Jon D. Jondahl Group, eXp Realty. NorthstarMLS as distributed by MLS GRID
- $585,0004 bd4 ba3.1k sqft867 Lois Ln, Lino Lakes, MN 55014For SaleMLS ID #7118104, Jesse R. Varela, eXp Realty. NorthstarMLS as distributed by MLS GRID
