Welcome to one of the most remarkable homes available on the Washington coast. Perfectly positioned on a quiet dead-end street, this custom-built masterpiece offers 2,221 sq. ft. of luxurious finished living space and 350 sq. ft. attached garage on a spacious and secluded lot. With a location just a five-minute walk from one of the longest beaches on the Pacific Ocean and only two minutes from a serene state park, this home offers a combination of total tranquility and instant access to nature. Soaring ceilings, massive windows, 3 full bedrooms, bonus room, 2.25 bathrooms, a loft and a massive fireplace. Kitchen and bathrooms are designed by renowned Italian designer Paolo Giachi. Most materials for finishes are sourced from Italy.
Active
Listed by: List4FlatFee.com, LLC • Stacie Whitfield
$899,000
27712 I Lane, Ocean Park, WA 98640
3beds
2,221sqft
:
Get pre-qualified$5,367/mo
Single Family Residence
Built in 2025
10,001 Square Feet Lot
$-- Zestimate®
$405/sqft
$-- HOA
What's special
Massive fireplaceBonus roomSoaring ceilingsMassive windowsQuiet dead-end streetSpacious and secluded lot
- 232 days |
- 409 |
- 17 |
Zillow last checked:
Listing updated:
Listed by:
Stacie Whitfield,
List4FlatFee.com, LLC
Source: NWMLS as distributed by MLS GRID,MLS#: 2460036
Facts & features
Interior
Bedrooms & bathrooms
- Bedrooms: 3
- Bathrooms: 3
- Full bathrooms: 1
- 3/4 bathrooms: 1
- 1/2 bathrooms: 1
- Main level bathrooms: 1
- Main level bedrooms: 2
Primary bedroom
- Level: Second
Bedroom
- Level: Main
Bedroom
- Level: Main
Bathroom full
- Level: Second
Bathroom three quarter
- Level: Main
Other
- Level: Second
Bonus room
- Level: Third
Entry hall
- Level: Main
Great room
- Level: Main
Kitchen without eating space
- Level: Second
Living room
- Level: Second
Utility room
- Level: Main
Heating
- Fireplace, Heat Pump, High Efficiency (Unspecified), Recirculation Pump, Electric
Cooling
- Heat Pump, High Efficiency (Unspecified)
Appliances
- Included: Dishwasher, Dryer, Refrigerator, Stove(s)/Range(s), Washer, Dishwasher(s), Dryer(s), Refrigerator(s), Washer(s)
Features
- Loft, Pantry
- Flooring: Ceramic Tile, Engineered Hardwood
- Doors: French Doors
- Basement: None
- Number of fireplaces: 1
- Fireplace features: Wood Burning, Upper Level: 1, Fireplace
Interior area
- Total structure area: 2,221
- Total interior livable area: 2,221 sqft
Property
Parking
- Total spaces: 1
- Parking features: Driveway, Attached Garage
- Has attached garage: Yes
- Covered spaces: 1
Features
- Levels: Two
- Stories: 2
- Entry location: Main
- Patio & porch: Fireplace, French Doors, Loft, Pantry, Vaulted Ceiling(s), Walk-In Closet(s)
- Has view: Yes
- View description: Ocean, Partial
- Has water view: Yes
- Water view: Ocean
Lot
- Size: 10,001 Square Feet
- Features: Dead End Street, Electric Car Charging
- Topography: Level
- Residential vegetation: Wooded
Details
- Parcel number: 75019002007
- Special conditions: Standard
Construction
Type & style
- Home type: SingleFamily
- Architectural style: 2 Story
- Property subtype: Single Family Residence
Materials
- Wood Products
- Foundation: Slab
- Roof: Composition
Condition
- Very Good
- New construction: Yes
- Year built: 2025
Details
- Builder name: Bonaire LLP
Utilities & green energy
- Electric: Company: PUD
- Sewer: Septic Tank, Company: NA-septic
- Water: Individual Well, Company: NA
Community & HOA
Community
- Features: Park
- Subdivision: Ocean Park
Location
- Region: Ocean Park
Financial & listing details
- Price per square foot: $405/sqft
- Tax assessed value: $564,300
- Annual tax amount: $4,207
- Date on market: 6/6/2025
- Cumulative days on market: 418 days
- Listing terms: Conventional
- Inclusions: Dishwasher(s), Dryer(s), Refrigerator(s), Stove(s)/Range(s), Washer(s)
Estimated market value
Not available
Estimated sales range
Not available
Not available
Price history
| Date | Event | Price |
|---|---|---|
| 2/18/2026 | Price change | $899,000-9.2%$405/sqft |
Source:  NWMLS as distributed by MLS GRID #2460036 Report a problem NWMLS as distributed by MLS GRID #2460036 Report a problem | ||
| 12/9/2025 | Listed for sale | $990,000+19700%$446/sqft |
Source: NWMLS as distributed by MLS GRID #2460036 Report a problem | ||
| 2/22/2021 | Sold | $5,000-85.7%$2/sqft |
Source: Public Record Report a problem | ||
| 9/29/2010 | Sold | $35,000$16/sqft |
Source: Public Record Report a problem | ||
Public tax history
| Year | Property taxes | Tax assessment |
|---|---|---|
| 2024 | $4,207 +632.4% | $564,300 +662.6% |
| 2023 | $574 +8.5% | $74,000 +60.9% |
| 2022 | $530 -2% | $46,000 +15% |
| 2021 | $540 +6.3% | $40,000 |
| 2020 | $508 -6.8% | $40,000 +25% |
| 2019 | $546 +22.1% | $32,000 |
| 2018 | $447 -8.1% | $32,000 |
| 2017 | $487 +1.4% | $32,000 -20% |
| 2015 | $480 -18.4% | $40,000 |
| 2014 | $587 | $40,000 +300% |
| 2005 | -- | $10,000 |
Find assessor info on the county website
Monthly payment
Est. payment
Payment breakdown
Explore the cost of this home by adjusting the details. Changes won't be saved.Climate risks
Neighborhood: 98640
Nearby schools
GreatSchools rating
- 4/10Ocean Park Elementary SchoolGrades: 3-5Distance: 1 mi
- 3/10Hilltop SchoolGrades: 6-8Distance: 13.3 mi
- 5/10Ilwaco Sr High SchoolGrades: 9-12Distance: 13.1 mi
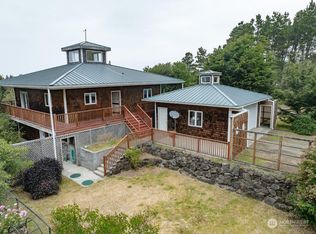
- $618,0004 bd2 ba2.4k sqft27705 K Pl, Ocean Park, WA 98640Sold
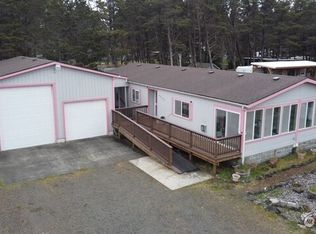
- $353,5003 bd2 ba1.4k sqft27904 J Ln, Ocean Park, WA 98640Sold
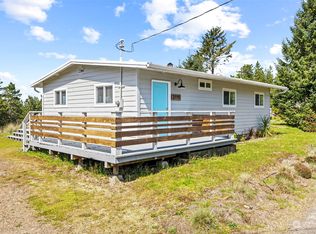
- $325,0002 bd2 ba864 sqft27717 K Pl, Ocean Park, WA 98640Sold
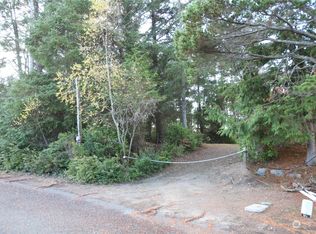
- $137,0009,147.6 Square Feet27911 K Pl, Ocean Park, WA 98640Sold
- $137,0009,147.6 Square Feet27911 K St, Ocean Park, WA 98640Sold
- $349,9001 bd1 ba766 sqft27907 K Pl, Ocean Park, WA 98640Sold
- $180,0001 bd1 ba731 sqft27805 L Pl, Ocean Park, WA 98640Sold
- $399,9002 bd2 ba1.2k sqft27813 L Pl, Ocean Park, WA 98640For Sale
A local agent can set up tours, give advice and negotiate with sellers.
A local lender can help you make sure your offer is ready when you are.
Similar homes
- $899,0003 bd3 ba2.3k sqft#86-12, Ocean Park, WA 98640Active
 MLS ID #2548041, Cindi Pellerin. NWMLS as distributed by MLS GRID
 - $899,0003 bd2 ba2.3k sqftSurfside, Ocean Park, WA 98640Active
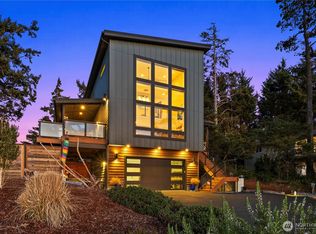 MLS ID #2488549, Steven Venetta. NWMLS as distributed by MLS GRID
 - $719,0003 bd5 ba2.1k sqft25719 Park Avenue, Ocean Park, WA 98640Active
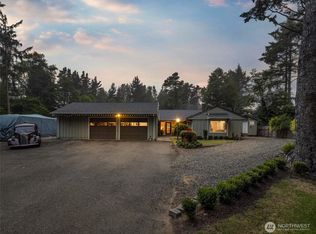 MLS ID #2526673, Sonya MacDonald. NWMLS as distributed by MLS GRID
 - $894,0005 bd3 ba2.7k sqftDiv 17 Surfside Estates, Ocean Park, WA 98640Active
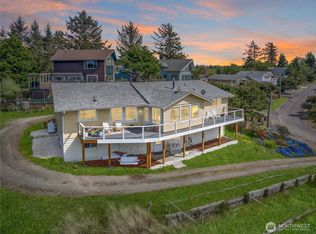 MLS ID #2491344, Cindi Pellerin. NWMLS as distributed by MLS GRID
 - $921,9004 bd3 ba3.3k sqft33704 J Place, Ocean Park, WA 98640ActiveMLS ID #2498155, Michael Baer. NWMLS as distributed by MLS GRID
- $799,0003 bd3 ba2.4k sqftSurfside Division 1, Ocean Park, WA 98640ActiveMLS ID #2414631, Doug Knutzen. NWMLS as distributed by MLS GRID
- $875,0003 bd3 ba2.7k sqftSurfside Estates, Ocean Park, WA 98640ActiveMLS ID #2491894, Susan Cahill Gebhardt. NWMLS as distributed by MLS GRID
- $949,9004 bd3 ba2.8k sqft31908 J Place, Ocean Park, WA 98640ActiveMLS ID #2514032, David Sobolik. NWMLS as distributed by MLS GRID
- $750,0003 bd3 ba1.8k sqftTownship 12 North, Ocean Park, WA 98640ActiveMLS ID #2520808, Cyndy Thompson. NWMLS as distributed by MLS GRID
- $599,0004 bd2 ba2k sqft1004 267th Lane, Ocean Park, WA 98640ActiveMLS ID #2542916, Sondra Eaton. NWMLS as distributed by MLS GRID
- $774,0003 bd3 ba2.6k sqftSurfside Estates Dv-12, Ocean Park, WA 98640ActiveMLS ID #2506228, Debbie Neff. NWMLS as distributed by MLS GRID
- $843,0002 bd5 ba2.7k sqft34100 G Street, Ocean Park, WA 98640ActiveMLS ID #2522908, Michael Baer. NWMLS as distributed by MLS GRID
- $799,0004 bd3 ba2.9k sqftSurfside Est Div No 18, Ocean Park, WA 98640ActiveMLS ID #2501101, Scott Davis. NWMLS as distributed by MLS GRID
- $634,9002 bd3 ba1.9k sqftSurfside Estates Div-1, Ocean Park, WA 98640ActiveMLS ID #2505966, Dan Russell. NWMLS as distributed by MLS GRID
- $670,0003 bd3 ba1.9k sqft31102 J PLace, Ocean Park, WA 98640ActiveMLS ID #2488155, Melissa Spino. NWMLS as distributed by MLS GRID
- $600,0004 bd4 ba1.7k sqft1110 267th Pl, Ocean Park, WA 98640Active
 MLS ID #257082293, Brandon Fox, Keller Williams Realty. RMLS (OR)
 - $850,0005 bd3 ba2.3k sqftEspy Unit 12, Oysterville, WA 98641ActiveMLS ID #2549483, Kaylin Culver. NWMLS as distributed by MLS GRID
- $599,0004 bd3 ba2.3k sqft20003 Sandridge Road, Long Beach, WA 98631ActiveMLS ID #2560806, Brandy A. Kays. NWMLS as distributed by MLS GRID
- $449,9503 bd2 ba1.6k sqftOcean Park, Ocean Park, WA 98640ActiveMLS ID #2515495, Lesley Ferguson. NWMLS as distributed by MLS GRID
- $479,0003 bd3 ba1.2k sqft1709 263rd Place, Ocean Park, WA 98640ActiveMLS ID #2543156, Justin E Ross. NWMLS as distributed by MLS GRID
