Welcome home to this exceptional walkout ranch in Clive, where thoughtful design, quality finishes, and everyday comfort come together. The open main level offers a warm living room with a gas fireplace, a beautifully appointed kitchen with granite countertops, stainless steel appliances, pantry, eat-in dining, and a private office with French doors. The spacious primary suite and second main-level bedroom each feature their own ensuite bath and walk-in closet. The finished walkout lower level is perfect for entertaining or hosting guests with a large family room, an additional ensuite bedroom with heated floors in the bathroom, fourth bedroom, ¾ bath, patio access, and abundant storage. Hardwood floors throughout, laundry hookups on both levels, a mudroom with lockers, central vac, irrigation, insulated garage with built-in storage, fenced backyard, and storage shed complete the home. Enjoy the freedom of no HOA and no restrictive covenants. Located in the Waukee School District and within walking distance to the neighborhood park, this home is ready to welcome its next chapter.
Pending
Price cut: $24.9K (8/4)
$500,000
2773 NW 152nd St, Clive, IA 50325
4beds
1,630sqft
Single Family Residence
Built in 2010
0.34 Acres Lot
$490,300 Zestimate®
$307/sqft
$-- HOA
What's special
Large family roomHardwood floors throughoutFenced backyardMudroom with lockersStorage shedFourth bedroomStainless steel appliances
- 47 days
- 86
- 5
Likely to sell faster than
Zillow last checked:
Listing updated:
Listed by:
Carin Birt,
Iowa Realty Mills Crossing,
Charissa Peters,
Iowa Realty Mills Crossing
Source: DMMLS,MLS#: 745413 Originating MLS: Des Moines Area Association of REALTORS
Originating MLS: Des Moines Area Association of REALTORSFacts & features
Interior
Bedrooms & bathrooms
- Bedrooms: 4
- Bathrooms: 5
- Full bathrooms: 2
- 3/4 bathrooms: 2
- 1/2 bathrooms: 1
- Main level bedrooms: 2
Heating
- Forced Air, Gas, Natural Gas
Cooling
- Central Air
Appliances
- Included: Dishwasher, Refrigerator, Stove
- Laundry: Main Level
Features
- Central Vacuum, Dining Area, Cable TV, Window Treatments
- Flooring: Hardwood, Tile
- Basement: Finished,Walk-Out Access
- Number of fireplaces: 1
- Fireplace features: Gas, Vented, Fireplace Screen
Interior area
- Total structure area: 1,630
- Total interior livable area: 1,630 sqft
- Finished area below ground: 1,300
Video & virtual tour
Property
Parking
- Total spaces: 3
- Parking features: Attached, Garage, Three Car Garage
- Attached garage spaces: 3
Features
- Stories: 1
- Patio & porch: Deck
- Exterior features: Deck, Fire Pit, Sprinkler/Irrigation, Storage
- Fencing: Wood
Lot
- Size: 0.34 Acres
- Dimensions: 92 x 163
- Features: Corner Lot
Details
- Additional structures: Storage
- Parcel number: 1225333001
- Zoning: RES
Construction
Type & style
- Home type: SingleFamily
- Architectural style: Ranch
- Property subtype: Single Family Residence
Materials
- Stone
- Foundation: Poured
- Roof: Asphalt,Shingle
Condition
- Resale
- New construction: No
- Year built: 2010
Utilities & green energy
- Sewer: Public Sewer
- Water: Public
Community & HOA
Community
- Security: Smoke Detector(s)
HOA
- Has HOA: No
Location
- Region: Clive
Financial & listing details
- Price per square foot: $307/sqft
- Tax assessed value: $423,790
- Annual tax amount: $6,650
- Date on market: 7/17/2026
- Cumulative days on market: 86 days
- Listing terms: Cash,Conventional,FHA,VA Loan
- Road surface type: Concrete
Estimated market value
$490,300
$466,000 - $515,000
$2,511/mo
Price history
| Date | Event | Price |
|---|---|---|
| 8/25/2026 | Pending sale | $500,000$307/sqft |
Source:  DMMLS #745413 Report a problem DMMLS #745413 Report a problem | ||
| 8/4/2026 | Price change | $500,000-4.7%$307/sqft |
Source: DMMLS #745413 Report a problem | ||
| 7/17/2026 | Listed for sale | $524,900+47.9%$322/sqft |
Source: DMMLS #745413 Report a problem | ||
| 2/22/2018 | Sold | $355,000-2.7%$218/sqft |
Source: DMMLS #551249 Report a problem | ||
| 1/22/2018 | Pending sale | $365,000$224/sqft |
Source: RE/MAX Concepts #551249 Report a problem | ||
| 11/17/2017 | Listed for sale | $365,000$224/sqft |
Source: RE/MAX Concepts #551249 Report a problem | ||
Public tax history
| Year | Property taxes | Tax assessment |
|---|---|---|
| 2025 | $6,650 +2% | $423,790 +1.3% |
| 2024 | $6,522 -2.2% | $418,250 |
| 2023 | $6,672 +6.2% | $418,250 +13.8% |
| 2022 | $6,280 -3.3% | $367,440 +5% |
| 2021 | $6,496 +1.9% | $349,930 +1.9% |
| 2020 | $6,374 -3.5% | $343,340 |
| 2019 | $6,606 +4.9% | $343,340 +1.2% |
| 2018 | $6,296 | $339,130 +0.5% |
| 2017 | $6,296 +4.8% | $337,460 +0.1% |
| 2016 | $6,009 -0.9% | $337,270 +2.6% |
| 2015 | $6,066 +15.5% | $328,630 +7.7% |
| 2014 | $5,254 +5.4% | $305,050 |
| 2013 | $4,984 -0.5% | -- |
| 2012 | $5,008 +1986.7% | -- |
| 2011 | $240 | -- |
Find assessor info on the county website
Monthly payment
Est. payment
Payment breakdown
Explore the cost of this home by adjusting the details. Changes won't be saved.Climate risks
Neighborhood: 50325
Nearby schools
Schools provided by the listing agent
- District: Waukee
Source: DMMLS. This data may not be complete. We recommend contacting the local school district to confirm school assignments for this home.

Similar homes
- $489,0004 bd4 ba2.3k sqft16651 Oakbrook Dr, Clive, IA 50325For Sale
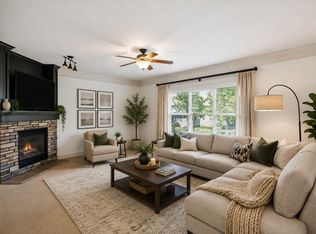 MLS ID #742826, Amy Forte, LPT Realty, LLC. DMMLS
 - $464,9994 bd4 ba1.6k sqft4486 NW 165th St, Clive, IA 50325For Sale
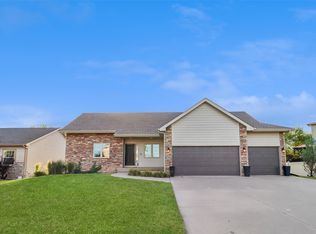 MLS ID #749284, Brandon Winn, Iowa Realty Mills Crossing. DMMLS
 - $429,9004 bd4 ba1.9k sqft12222 Sunset Ter, Clive, IA 50325For Sale
 MLS ID #750614, Gina Swanson, Century 21 Signature. DMMLS
 - $549,9004 bd5 ba2.4k sqft4455 NW 165th St, Clive, IA 50325For Sale
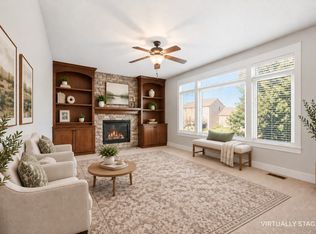 MLS ID #746234, Heather Lohse, RE/MAX Precision. DMMLS
