Welcome to 2790 Big Woods Trail, where comfort, space, and location come together in one of Beavercreek's most desirable areas. This beautiful home features a highly sought after first floor primary suite, offering convenience and privacy for homeowners of all stages of life.
Upstairs, you'll find three additional spacious bedrooms along with a versatile second living area that's perfect for a media room, playroom, home office, or relaxing retreat. (Water Heater '25) The full basement provides even more functional living space and includes an updated bathroom, making it ideal for entertaining, guests, or a recreation area.
Step outside and enjoy the privacy of having no rear neighbors, creating a peaceful backyard setting. Conveniently located just minutes from Wright Patterson Air Force Base, Wright State University, The Mall at Fairfield Commons, shopping, dining, parks, and major highways, this home offers the perfect combination of tranquility and accessibility.
If you've been searching for a spacious home in one of Beavercreek's most desirable locations, this is one you won't want to miss.
Pending
$399,999
2790 Big Woods Trl, Dayton, OH 45431
4beds
2,440sqft
Single Family Residence
Built in 2004
0.25 Acres Lot
$400,800 Zestimate®
$164/sqft
$29/mo HOA
What's special
Three additional spacious bedroomsFirst floor primary suitePeaceful backyard setting
- 39 days |
- 249 |
- 2 |
Zillow last checked:
Listing updated:
Listed by:
Donte Scott 937-705-9115,
Howard Hanna Real Estate Serv
Source: DABR MLS,MLS#: 963865 Originating MLS: Dayton Area Board of REALTORS
Originating MLS: Dayton Area Board of REALTORSFacts & features
Interior
Bedrooms & bathrooms
- Bedrooms: 4
- Bathrooms: 4
- Full bathrooms: 2
- 1/2 bathrooms: 2
- Main level bathrooms: 2
Bedroom
- Level: Second
- Dimensions: 12 x 11
Bedroom
- Level: Main
- Dimensions: 15 x 14
Bedroom
- Level: Second
- Dimensions: 11 x 11
Bedroom
- Level: Second
- Dimensions: 11 x 11
Dining room
- Level: Main
- Dimensions: 14 x 12
Family room
- Level: Second
- Dimensions: 21 x 14
Great room
- Level: Main
- Dimensions: 15 x 13
Kitchen
- Level: Main
- Dimensions: 16 x 13
Heating
- Forced Air
Cooling
- Central Air
Appliances
- Included: Dishwasher, Microwave, Range, Refrigerator
Features
- Basement: Full
Interior area
- Total structure area: 2,440
- Total interior livable area: 2,440 sqft
Property
Parking
- Total spaces: 2
- Parking features: Garage, Two Car Garage
- Garage spaces: 2
Features
- Levels: Two
- Stories: 2
Lot
- Size: 0.25 Acres
Details
- Parcel number: B42000400090018800
- Zoning: Residential
- Zoning description: Residential
Construction
Type & style
- Home type: SingleFamily
- Property subtype: Single Family Residence
Materials
- Vinyl Siding
Condition
- Year built: 2004
Community & HOA
Community
- Subdivision: Hickory Rdg Sec 01
HOA
- Has HOA: Yes
- HOA fee: $350 annually
- HOA name: Hickory Ridge Home Owners Association
- HOA phone: 877-331-3045
Location
- Region: Dayton
Financial & listing details
- Price per square foot: $164/sqft
- Tax assessed value: $284,220
- Annual tax amount: $5,219
- Date on market: 7/10/2026
- Listing terms: Conventional,FHA,VA Loan
Estimated market value
$400,800
$381,000 - $421,000
$2,724/mo
Price history
| Date | Event | Price |
|---|---|---|
| 7/12/2026 | Pending sale | $399,999$164/sqft |
Source:  DABR MLS #963865 Report a problem DABR MLS #963865 Report a problem | ||
| 7/10/2026 | Listed for sale | $399,999+73.9%$164/sqft |
Source: DABR MLS #963865 Report a problem | ||
| 6/2/2017 | Sold | $230,000+9.5%$94/sqft |
Source: Public Record Report a problem | ||
| 6/2/2008 | Sold | $210,000-1.8%$86/sqft |
Source: Public Record Report a problem | ||
| 4/25/2008 | Listed for sale | $213,900+4.9%$88/sqft |
Source: Coldwell Banker** #403765 Report a problem | ||
| 9/29/2004 | Sold | $203,900$84/sqft |
Source: Public Record Report a problem | ||
Public tax history
| Year | Property taxes | Tax assessment |
|---|---|---|
| 2025 | $5,219 +0.1% | $99,470 |
| 2024 | $5,214 -20.1% | $99,470 |
| 2023 | $6,528 +13.2% | $99,470 +27.6% |
| 2022 | $5,766 +2.1% | $77,960 |
| 2021 | $5,649 -0.7% | $77,960 |
| 2020 | $5,691 +1.4% | $77,960 +11.1% |
| 2019 | $5,613 +12% | $70,190 |
| 2018 | $5,012 +0.5% | $70,190 |
| 2017 | $4,985 +90.5% | $70,190 |
| 2016 | $2,617 -49.7% | $70,190 |
| 2015 | $5,204 | $70,190 |
| 2014 | $5,204 +4.7% | $70,190 -3.2% |
| 2013 | $4,971 +7.7% | $72,500 |
| 2012 | $4,617 +99.8% | $72,500 |
| 2011 | $2,311 -48.6% | $72,500 -3.4% |
| 2010 | $4,498 -0.4% | $75,090 |
| 2009 | $4,518 +5.8% | $75,090 |
| 2008 | $4,270 +4.6% | $75,090 +2.6% |
| 2007 | $4,084 -1.3% | $73,200 |
| 2006 | $4,136 | $73,200 |
Find assessor info on the county website
Monthly payment
Est. payment
Payment breakdown
Explore the cost of this home by adjusting the details. Changes won't be saved.Climate risks
Neighborhood: 45431
Nearby schools
GreatSchools rating
- 7/10Shaw Elementary SchoolGrades: K-5Distance: 1.5 mi
- 10/10Ferguson Hall Freshman SchoolGrades: 9Distance: 3.3 mi
- 7/10Beavercreek High SchoolGrades: 9-12Distance: 3.5 mi
Schools provided by the listing agent
- District: Beavercreek
Source: DABR MLS. This data may not be complete. We recommend contacting the local school district to confirm school assignments for this home.
- $393,5005 bd4 ba2.2k sqft2798 Big Woods Trl, Dayton, OH 45431Off Market
- $370,1005 bd2 ba2.2k sqft2782 Big Woods Trl, Dayton, OH 45431Off Market
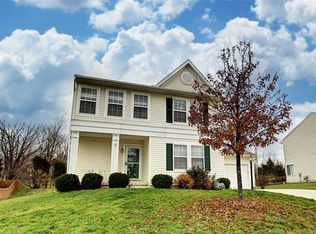
- $318,5003 bd2 ba1.7k sqft2795 Big Woods Trl, Dayton, OH 45431Off Market
- $371,4004 bd4 ba1.8k sqft2806 Big Woods Trl, Dayton, OH 45431Off Market

- $358,0004 bd2 ba2.1k sqft2811 Big Woods Trl, Dayton, OH 45431Off Market
- $396,3004 bd3 ba2.5k sqft2774 Big Woods Trl, Dayton, OH 45431Off Market
- $359,2003 bd2 ba1.3k sqft2814 Big Woods Trl, Dayton, OH 45431Off Market
- $282,4003 bd1 ba1.2k sqft2940 Hickory Ridge Ct, Dayton, OH 45431Off Market
A local agent can set up tours, give advice and negotiate with sellers.
A local lender can help you make sure your offer is ready when you are.
Similar homes
- $399,0004 bd4 ba3.1k sqft2651 Royal Gtwy, Dayton, OH 45431For Sale

 MLS ID #965371, Kirsten Woods, Glasshouse Realty Group. DABR MLS
 - $338,0003 bd4 ba2.2k sqft3811 Taft Ave, Dayton, OH 45431For Sale
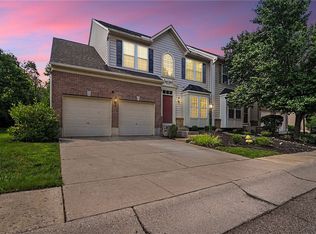 MLS ID #966122, Matt Collins, eXp Realty. DABR MLS
 - $360,0003 bd4 ba2.4k sqft4181 Grouse Ct, Dayton, OH 45430For Sale
 MLS ID #963950, Deron E Leonard, Irongate Inc.. DABR MLS
 - $374,9004 bd3 ba2k sqft2341 Gerard Ct, Fairborn, OH 45324For Sale
 MLS ID #961212, Nathan Evans, Coldwell Banker Heritage. DABR MLS
 - $374,9004 bd3 ba2.3k sqft3091 Shakertown Rd, Dayton, OH 45434For SaleMLS ID #963269, Matt Riffel, Irongate Inc.. DABR MLS
- $369,9003 bd2 ba2.2k sqft1295 Candlelite Ln, Fairborn, OH 45324For SaleMLS ID #966166, Janet L Miller, RE/MAX HomeBase. DABR MLS
- $334,9004 bd2 ba1.8k sqft4460 E Mohave Dr, Dayton, OH 45431For SaleMLS ID #965970, Shaun M Hayes, BHHS Professional Realty. DABR MLS
- $384,9003 bd3 ba2.3k sqft1300 Whitetail Dr, Fairborn, OH 45324For SaleMLS ID #963770, Terry Blakley, RE/MAX Victory + Affiliates. DABR MLS
- $375,0004 bd4 ba2.6k sqft2339 Gardner Dr, Fairborn, OH 45324For SaleMLS ID #961604, Jerry E Williams, Wright-Patt Realty, Inc.. DABR MLS
- $549,0004 bd4 ba3.4k sqft2346 Charleston Way, Dayton, OH 45431For SaleMLS ID #955878, Jennifer Crosby, BHHS Professional Realty. DABR MLS
- $390,0003 bd3 ba2.1k sqft4398 Longmeadow Ln, Dayton, OH 45430For SaleMLS ID #965295, Jacob Holznecht, Irongate Inc.. DABR MLS
- $425,0003 bd4 ba2.8k sqft2838 Ridge View Ct, Xenia, OH 45385For SaleMLS ID #963298, Brenda Wirrig, Howard Hanna Real Estate Serv. DABR MLS
- $394,8003 bd2 ba1.3k sqft563 Breckenridge Way, Dayton, OH 45430Off Market
- $374,0004 bd4 ba2.8k sqft4012 Atha Ct, Dayton, OH 45424For SaleMLS ID #957480, Virginia Bystrek, Howard Hanna Real Estate Serv. DABR MLS
- $400,0004 bd3 ba1.6k sqft9247 Lakeside St, Tipp City, OH 45371For SaleMLS ID #966208, Shai Emerick, NavX Realty, LLC. DABR MLS
- $299,9993 bd2 ba1.4k sqft3426 Napanee Dr, Dayton, OH 45430For SaleMLS ID #966158, Heather M Bodine, Red 1 Realty. DABR MLS
- $415,0004 bd4 ba3k sqft2425 Westlawn Dr, Dayton, OH 45440For SaleMLS ID #962345, Anna Vinskey, NavX Realty, LLC. DABR MLS
- $489,9004 bd3 ba3.4k sqft2095 Nathanial Greene Dr, Dayton, OH 45434For SaleMLS ID #960920, Jey Ellis, Coldwell Banker Heritage. DABR MLS
- $429,0004 bd3 ba3.5k sqft5696 Overbrooke Rd, Dayton, OH 45440For SaleMLS ID #965252, Sheila N Dunphy-Pallotta, Dunphy Real Estate Inc.. DABR MLS
- $399,9005 bd3 ba3k sqft4385 Saratoga Pl, Huber Heights, OH 45424For SaleMLS ID #964879, Samantha Middleton, 937 Realty. DABR MLS
