Rare 6-Bedroom/6-Bath 1-Story on almost 2-acres in an exclusive gated Equestrian Community. Open-concept design features a grand Family Room w/ inset gas fireplace, wet bar w/ space for a wine fridge & beverage fridge & walls of windows & doors opening to the 941 sf Covered Patio finished w/ southern yellow pine ceilings & plumbed for an Outdoor Kitchen. Open-plan Kitchen offers a large island w/ breakfast bar, lots of storage & cabinets w/ microwave drawer; double-ovens; space for a 60" built-in fridge; & 7-burner gas range w/ griddle, pot-filler & commercial hood. Primary Suite is a luxurious haven w/ wall of windows & door opening to backyard retreat, along w/ En Suite spa-inspired Bath w/ freestanding bath, huge walk-in shower, dual closets & vanities. Experience country living w/ amenities including an equestrian center, community pool, tennis courts, 2 playgrounds, 8 miles of nature trails for hiking & horseback riding & 3 private fishing lakes!
For sale
$1,620,000
27900 E Stallion Ln, Waller, TX 77484
6beds
4,731sqft
Single Family Residence
Built in 2024
1.84 Acres Lot
$1,525,300 Zestimate®
$342/sqft
$83/mo HOA
What's special
Backyard retreatOpen-plan kitchenOpen-concept design
- 36 days
- 119
- 7
Likely to sell faster than
Zillow last checked:
Listing updated:
Listed by:
Robyn Jones TREC #0570708 832-981-2191,
NextHome Real Estate Place
Source: HAR,MLS#: 2837810
Facts & features
Interior
Bedrooms & bathrooms
- Bedrooms: 6
- Bathrooms: 6
- Full bathrooms: 6
Rooms
- Room types: Family Room, Utility Room
Primary bedroom
- Level: First
- Area: 341.33
- Dimensions: 21'4"x16'
Bedroom
- Level: First
- Area: 177.33
- Dimensions: 14'x12'8"
Bedroom
- Level: First
- Area: 238
- Dimensions: 17'x14"
Bedroom
- Level: First
- Area: 176
- Dimensions: 12'x14'8"
Bedroom
- Level: First
- Area: 200
- Dimensions: 15'x13'4"
Bedroom
- Level: First
- Area: 177.33
- Dimensions: 14'x12'8"
Dining room
- Level: First
- Area: 188
- Dimensions: 12'x15'8"
Family room
- Level: First
- Area: 572
- Dimensions: 26'x22'
Kitchen
- Level: First
- Area: 263.33
- Dimensions: 20'x13'2"
Heating
- Propane
Cooling
- Attic Fan, Ceiling Fan(s), Electric, Zoned
Appliances
- Included: Disposal, Double Oven, Microwave, Gas Cooktop, Dishwasher
- Laundry: Electric Dryer Hookup, Gas Dryer Hookup, Washer Hookup
Features
- Crown Molding, Formal Entry/Foyer, High Ceilings, All Bedrooms Down, En-Suite Bath, Primary Bed - 1st Floor, Walk-In Closet(s)
- Flooring: Tile
- Windows: Insulated/Low-E windows
- Number of fireplaces: 1
- Fireplace features: Gas
Interior area
- Total structure area: 4,731
- Total interior livable area: 4,731 sqft
Property
Parking
- Total spaces: 3
- Parking features: Attached, Oversized, Additional Parking, Double-Wide Driveway
- Attached garage spaces: 3
Features
- Stories: 1
- Patio & porch: Covered, Porch
- Exterior features: Back Green Space
- Has spa: Yes
Lot
- Size: 1.84 Acres
- Features: Back Yard, Subdivided, 1 Up to 2 Acres
Details
- Parcel number: 758386001014000
Construction
Type & style
- Home type: SingleFamily
- Architectural style: Mediterranean,Traditional
- Property subtype: Single Family Residence
Materials
- Blown-In Insulation, Stone, Stucco
- Foundation: Slab
- Roof: Composition
Condition
- New construction: No
- Year built: 2024
Details
- Builder name: James Duong
Utilities & green energy
- Sewer: Septic Tank
- Water: Well
Green energy
- Energy efficient items: Attic Vents, Thermostat, HVAC, HVAC>13 SEER
Community & HOA
Community
- Subdivision: Saddle Creek Forest
HOA
- Has HOA: Yes
- HOA fee: $995 annually
Location
- Region: Waller
Financial & listing details
- Price per square foot: $342/sqft
- Tax assessed value: $1,150,000
- Annual tax amount: $19,766
- Date on market: 8/4/2026
- Listing terms: Cash,Conventional
- Ownership: Full Ownership
- Road surface type: Concrete
Estimated market value
$1,525,300
$1.45M - $1.60M
$4,298/mo
Price history
| Date | Event | Price |
|---|---|---|
| 8/4/2026 | Price change | $1,620,000-4.3%$342/sqft |
Source:  HAR #2837810 Report a problem HAR #2837810 Report a problem | ||
| 4/14/2025 | Price change | $1,692,000+16.8%$358/sqft |
Source: HAR #94184559 Report a problem | ||
| 7/13/2024 | Listed for sale | $1,449,000+2803.8%$306/sqft |
Source: HAR #38971417 Report a problem | ||
| 12/20/2019 | Listing removed | $49,900$11/sqft |
Source: Realty ONE Group, Experience #14279044 Report a problem | ||
| 12/11/2019 | Pending sale | $49,900$11/sqft |
Source: Realty ONE Group, Experience #14279044 Report a problem | ||
| 8/19/2019 | Listed for sale | $49,900+18.8%$11/sqft |
Source: Owner Report a problem | ||
| 8/12/2018 | Listing removed | $42,000$9/sqft |
Source: Century 21 Hardee-Team Realty #46426736 Report a problem | ||
| 8/12/2018 | Listed for sale | $42,000$9/sqft |
Source: Century 21 Hardee-Team Realty #46426736 Report a problem | ||
| 7/20/2018 | Pending sale | $42,000$9/sqft |
Source: CENTURY 21 Hardee-Team Realty #46426736 Report a problem | ||
| 1/24/2018 | Listed for sale | $42,000$9/sqft |
Source: CENTURY 21 Hardee-Team Realty #4827721 Report a problem | ||
Public tax history
| Year | Property taxes | Tax assessment |
|---|---|---|
| 2025 | $6,266 +16.1% | $1,150,000 +26.3% |
| 2024 | $5,397 +486.5% | $910,558 +502.9% |
| 2023 | $920 +54.7% | $151,040 +64% |
| 2022 | $595 +63.9% | $92,100 +78.6% |
| 2021 | $363 +24.9% | $51,580 +27.3% |
| 2020 | $290 -6% | $40,520 |
| 2019 | $309 -63.8% | $40,520 +12.8% |
| 2018 | $854 | $35,920 -9.3% |
| 2017 | $854 +54.2% | $39,600 +19.4% |
| 2016 | $554 | $33,160 +24.1% |
| 2015 | $554 | $26,710 +7.4% |
| 2014 | $554 | $24,870 -10% |
| 2013 | -- | $27,630 |
| 2012 | -- | $27,630 -33.3% |
| 2011 | -- | $41,450 -6.2% |
| 2010 | -- | $44,210 -32.7% |
| 2009 | -- | $65,660 |
| 2008 | -- | -- |
Find assessor info on the county website
Monthly payment
Est. payment
Payment breakdown
Explore the cost of this home by adjusting the details. Changes won't be saved.Climate risks
Neighborhood: 77484
Nearby schools
Schools provided by the listing agent
- Elementary: Fields Store Elementary School
- Middle: Schultz Junior High School
- High: Waller High School
Source: HAR. This data may not be complete. We recommend contacting the local school district to confirm school assignments for this home.

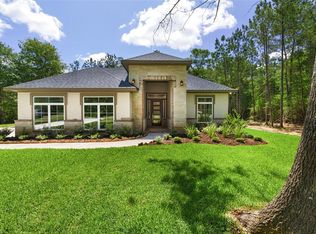
Similar homes
- $1,295,0003 bd4 ba4.1k sqft26480 Saddle Horn Dr, Waller, TX 77484For Sale
 MLS ID #15264260, Nathan Kinser, NetWorth Realty of Houston, LLC. HAR
 - $995,0004 bd5 ba3.5k sqft29777 Equestrian Dr, Waller, TX 77484For Sale
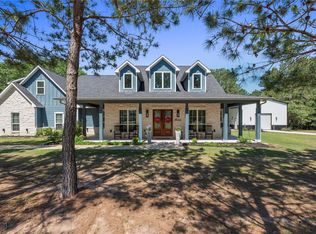 MLS ID #33565179, Jill Bennett, NextHome Realty Center. HAR
 - $913,0004 bd4 ba3.6k sqft7752 Pony Ct, Waller, TX 77484For Sale
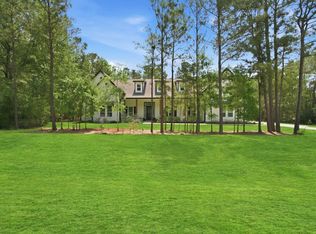 MLS ID #65809805, Bill Smith, eXp Realty LLC. HAR
 - $847,9995 bd5 ba3.4k sqft17772 Plantation Dr, Waller, TX 77484New Construction
 MLS ID #25223379, Somer Padilla, Compass RE Texas, LLC - The Woodlands. HAR
