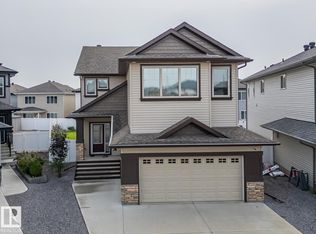
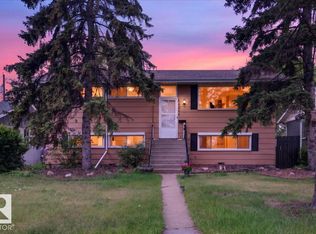
Welcome home to this beautiful, fully finished 4-bedroom, 3.5-bathroom home in the charming community of Devon! The bright, open-concept main floor features a spacious kitchen with stainless steel appliances, inviting living and dining areas, and a versatile flex room—perfect for a home office, playroom, or additional bedroom. Cozy up by the gas fireplace featuring a beautiful mantel. Freshly painted with brand-new carpet, this home is truly move-in ready. Enjoy your morning coffee on the welcoming front porch while taking in the sunrise, then unwind in the evening on the massive two-tiered rear deck, complete with privacy shutters and plenty of space to entertain while enjoying the sunset. The oversized, heated double detached garage provides excellent parking and storage. Shingles were replaced in 2022. Ideally located just steps from walking trails with quick access to Highways 19 and 60. This exceptional home offers comfort, space, and lifestyle in one great package!
For sale
C$439,900
280 Birchwood Dr, Devon, AB T9G 2J1
4beds
1,452sqft
Single Family Residence
Built in 2004
4,133 Square Feet Lot
$-- Zestimate®
C$303/sqft
C$-- HOA
What's special
Bright open-concept main floorVersatile flex roomFreshly paintedBrand-new carpetWelcoming front porchMassive two-tiered rear deckPrivacy shutters
- 5 days
- 14
- 0
Zillow last checked:
Listing updated:
Listed by:
David Tomczyk,
RE/MAX Excellence
Source: RAE,MLS®#: E4505943
Facts & features
Interior
Bedrooms & bathrooms
- Bedrooms: 4
- Bathrooms: 4
- Full bathrooms: 3
- 1/2 bathrooms: 1
Primary bedroom
- Level: Upper
Heating
- Forced Air-1, Natural Gas
Appliances
- Included: Dishwasher-Built-In, Exhaust Fan, Microwave, Refrigerator, Electric Stove
Features
- Flooring: Carpet, Laminate Flooring
- Windows: Window Coverings
- Basement: Full, Finished
- Fireplace features: Gas
Interior area
- Total structure area: 1,452
- Total interior livable area: 1,452 sqft
Video & virtual tour
Property
Parking
- Total spaces: 2
- Parking features: Double Garage Detached, Heated Garage, Oversized, Garage Control, Garage Opener
- Garage spaces: 2
Features
- Levels: 2 Storey,3
- Patio & porch: Deck, Front Porch
- Exterior features: Landscaped, Playground Nearby
Lot
- Size: 4,133 Square Feet
- Features: Airport Nearby, Near Golf Course, Landscaped, Playground Nearby, Schools, Shopping Nearby, Golf Nearby
Construction
Type & style
- Home type: SingleFamily
- Property subtype: Single Family Residence
Materials
- Foundation: Concrete Perimeter
- Roof: Asphalt
Condition
- Year built: 2004
Community & HOA
Community
- Features: Deck, Front Porch
Location
- Region: Devon
Financial & listing details
- Price per square foot: C$303/sqft
- Date on market: 8/28/2026
- Ownership: Private
Price history
Price history is unavailable.
Public tax history
Tax history is unavailable.
Climate risks
Neighborhood: T9G
Nearby schools
GreatSchools rating
No schools nearby
We couldn't find any schools near this home.

Similar homes
- C$419,9003 bd2 ba1.2k sqft887 Oakland Blvd, Devon, AB T9G 2H5For Sale
 MLS ID #E4502399, Wes Springer, RE/MAX Real Estate. RAE
 - C$449,9004 bd4 ba1.1k sqft9445 Colak Ln SW, Edmonton, AB T6W 5G7For Sale
 MLS ID #E4506228, Yad Dhillon, LPT Realty. RAE
 - C$439,0004 bd3 ba1.3k sqft21344 88th Ave NW, Edmonton, AB T5T 6V1For Sale
 MLS ID #E4504605, Rongmei Cheng, Exp Realty. RAE
 - C$435,0004 bd2 ba1k sqft16206 79a Ave NW, Edmonton, AB T5R 3J1For Sale
 MLS ID #E4506564, Angela D Tassone, Lux Real Estate Inc. RAE
