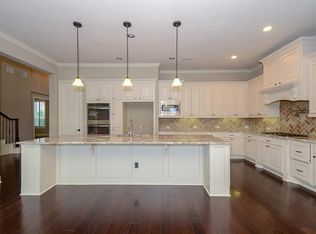
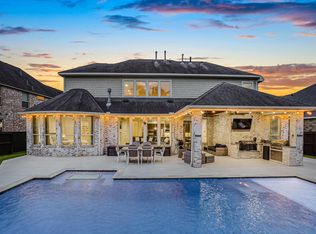
Rarely does an opportunity like this come along! Nestled on a premium 17,000+ SF CUL-DE-SAC LOT in prestigious Ibis Lakes of Cross Creek Ranch, this stunning 5 BR home offers space, style and endless possibilities! The backyard is already equipped w/ a 28'x 47' SPORTS COURT + plenty of room to create your dream outdoor living area -utility lines thoughtfully rerouted and pool ready! Inside, wood-look tile plank flooring flows throughout, while the gourmet kitchen impresses w/ exotic granite counters, an oversized island, dbl ovens + warming drawer. Handsome Study boasts wood ceiling beams. The luxurious primary suite features a spa-inspired bath, while the highly sought-after 2ND BEDROOM DOWN offers a private ensuite. Upstairs, enjoy a spacious GMRM, MEDIA with tiered seating, BONUS ROOM and three additional bedrooms. Extensive Floored Attic. True 3-car garage w/ workbench. Tankless water heater (2024). Water Softener. Zoned to Top Rated KATY ISD- Walk / Bike to Adams JH & Jordan HS.
For sale
$1,025,000
28002 Kendalia Cloud Ct, Fulshear, TX 77441
5beds
4,962sqft
Single Family Residence
Built in 2018
0.4 Acres Lot
$1,004,100 Zestimate®
$207/sqft
$125/mo HOA
What's special
Bonus roomExotic granite countersExtensive floored atticWood-look tile plank flooringOversized islandGourmet kitchen
- 7 days
- 526
- 25
Likely to sell faster than
Zillow last checked:
Listing updated:
Listed by:
Janelle Williams TREC #0610615 281-841-6389,
RE/MAX Cinco Ranch
Source: HAR,MLS#: 26338070
Facts & features
Interior
Bedrooms & bathrooms
- Bedrooms: 5
- Bathrooms: 5
- Full bathrooms: 4
- 1/2 bathrooms: 1
Rooms
- Room types: Media Room, Utility Room
Primary bedroom
- Level: First
- Area: 300
- Dimensions: 15 x 20
Bedroom
- Level: Second
- Area: 182
- Dimensions: 13 x14
Bedroom
- Level: First
- Area: 168
- Dimensions: 14 x 12
Bedroom
- Level: Second
- Area: 221
- Dimensions: 17 x 13
Bedroom
- Level: Second
- Area: 180
- Dimensions: 12 x 15
Other
- Level: First
- Area: 156
- Dimensions: 12 x 13
Breakfast
- Level: First
- Area: 180
- Dimensions: 15 x 12
Dining room
- Level: First
- Area: 192
- Dimensions: 12 x 16
Other
- Level: Second
- Area: 342
- Dimensions: 18 x 19
Family room
- Level: First
- Area: 288
- Dimensions: 16 x 18
Game room
- Level: Second
- Area: 288
- Dimensions: 16 x 18
Media room
- Level: Second
- Area: 216
- Dimensions: 12 x 18
Heating
- Natural Gas
Cooling
- Ceiling Fan(s), Electric
Appliances
- Included: Water Heater, Disposal, Water Softener, Double Oven, Microwave, Gas Cooktop, Dishwasher
Features
- Formal Entry/Foyer, High Ceilings, Wired for Sound, 2 Bedrooms Down, 3 Bedrooms Up, En-Suite Bath, Primary Bed - 1st Floor, Walk-In Closet(s)
- Flooring: Carpet, Tile
- Windows: Insulated/Low-E windows, Window Coverings
- Number of fireplaces: 1
- Fireplace features: Gas Log
Interior area
- Total structure area: 4,962
- Total interior livable area: 4,962 sqft
Property
Parking
- Total spaces: 3
- Parking features: Attached, Garage Door Opener, Double-Wide Driveway
- Attached garage spaces: 3
Features
- Stories: 2
- Patio & porch: Covered
- Exterior features: Side Yard, Sprinkler System
- Has spa: Yes
- Fencing: Back Yard
Lot
- Size: 0.4 Acres
- Features: Cul-De-Sac, Subdivided, 1/4 Up to 1/2 Acre
Details
- Parcel number: 2690060010100914
Construction
Type & style
- Home type: SingleFamily
- Architectural style: Traditional
- Property subtype: Single Family Residence
Materials
- Brick, Stone
- Foundation: Slab
- Roof: Composition
Condition
- New construction: No
- Year built: 2018
Details
- Builder name: Trendmaker
Utilities & green energy
- Sewer: Public Sewer
- Water: Public, Water District
Green energy
- Energy efficient items: Thermostat, HVAC
Community & HOA
Community
- Features: Subdivision Tennis Court
- Subdivision: Cross Creek Ranch
HOA
- Has HOA: Yes
- Amenities included: Basketball Court, Clubhouse, Dog Park, Fitness Center, Jogging Path, Park, Party Room, Picnic Area, Playground, Pond, Pool, Splash Pad, Sport Court, Stocked Pond, Tennis Court(s), Trail(s)
- HOA fee: $1,500 annually
Location
- Region: Fulshear
Financial & listing details
- Price per square foot: $207/sqft
- Tax assessed value: $923,134
- Annual tax amount: $24,174
- Date on market: 9/3/2026
- Listing terms: Cash,Conventional
- Exclusions: Yes, See Agent Remarks
Estimated market value
$1,004,100
$924,000 - $1.09M
$5,356/mo
Price history
| Date | Event | Price |
|---|---|---|
| 9/3/2026 | Listed for sale | $1,025,000$207/sqft |
Source:  HAR #26338070 Report a problem HAR #26338070 Report a problem | ||
Public tax history
| Year | Property taxes | Tax assessment |
|---|---|---|
| 2025 | $14,090 +4.7% | $923,134 +7.2% |
| 2024 | $13,462 +9.6% | $861,326 +10% |
| 2023 | $12,281 -6.5% | $783,024 +10% |
| 2022 | $13,131 +4.8% | $711,840 +10% |
| 2021 | $12,531 +3% | $647,130 +4.9% |
| 2020 | $12,171 +2% | $616,840 +5.3% |
| 2019 | $11,937 +187.3% | $585,860 +216.4% |
| 2018 | $4,154 +84.7% | $185,190 +149.4% |
| 2017 | $2,249 | $74,240 +14.3% |
| 2016 | $2,249 +52.9% | $64,960 |
| 2015 | $1,471 | $64,960 |
Find assessor info on the county website
Monthly payment
Est. payment
Payment breakdown
Explore the cost of this home by adjusting the details. Changes won't be saved.Climate risks
Neighborhood: Cross Creek Ranch
Nearby schools
Schools provided by the listing agent
- Elementary: James E Randolph Elementary School
- Middle: Adams Junior High School
- High: Jordan High School
Source: HAR. This data may not be complete. We recommend contacting the local school district to confirm school assignments for this home.
- $1,073,7005 bd4 ba4.9k sqft28006 Kendalia Cloud Ct, Fulshear, TX 77441Off Market
- $1,071,8004 bd3 ba4.6k sqft28003 Kendalia Cloud Ct, Fulshear, TX 77441Off Market
- $783,3005 bd5 ba4.1k sqft27934 Hunt Trace Ln, Fulshear, TX 77441Off Market
- $1,049,9995 bd6 ba5.1k sqft4822 Kendalia Cloud Ln, Fulshear, TX 77441For Sale

Similar homes
- $1,049,9995 bd6 ba5.1k sqft4822 Kendalia Cloud Ln, Fulshear, TX 77441For SaleMLS ID #67308242, Kristen Caskey, Third Coast Realty LLC. HAR
- $965,0005 bd5 ba4.3k sqft5119 Kendalia Cloud Ln, Fulshear, TX 77441For Sale
 MLS ID #61363528, Mary Todd, Keller Williams Premier Realty. HAR
 - $835,0005 bd4 ba4.5k sqft5123 Kendalia Cloud Ln, Fulshear, TX 77441For Sale
 MLS ID #62049472, Jaclyn Gurunlian, Martha Turner Sotheby's International Realty - Memorial. HAR
 - $999,9005 bd5 ba4.8k sqft5607 Mustang Ridge Ln, Fulshear, TX 77441For Sale
 MLS ID #75966684, Virginia Lee, The Reyna Group. HAR
