Easy One-Level Living in a Premier 55+ Community. Enjoy the lifestyle you've earned in this lovingly maintained end-unit villa, offering the comfort of main-level living with plenty of space for guests, hobbies, and entertaining, and ready for your personal touches. Step inside to a dramatic two-story foyer accented by warm hardwood flooring and discover a formal living room or private den or home office, perfect for reading, working, or pursuing your favorite interests. The formal dining room features elegant chair rail molding and provides an inviting space for holiday gatherings and special occasions. The spacious primary suite is conveniently located on the main level and offers newly installed carpeting, generous closet space, and a spa-inspired en suite bath designed for comfort and relaxation. At the heart of the home, the open-concept kitchen and family room create a welcoming space for everyday living. A large breakfast island, abundant counter space, and vaulted ceilings make cooking, dining, and entertaining effortless. Natural light fills the room, while sliding glass doors lead to a private enclosed patio—an ideal setting for morning coffee, grilling with friends, or simply enjoying a quiet afternoon outdoors with space for your garden. The main level also includes a convenient laundry room, powder room, and direct access to the oversized two-car garage with additional storage shelving. Downstairs, you'll find exceptional flexibility with a large finished recreation room complete with a pool table, a full bath, a separate bonus room perfect for a fitness space, hobby room, or second office, plus substantial storage for seasonal items and treasured keepsakes. Located in one of Howard County's most desirable active adult communities, residents enjoy a vibrant, low-maintenance lifestyle with amenities that include a clubhouse, fitness center, outdoor pool, tennis and racquetball courts, walking paths, and a full calendar of social activities and events. A home warranty is included. Exterior maintenance, lawn care, and snow removal allow you to spend less time on chores and more time enjoying life. Whether you're downsizing or simply looking for the ease of one-level living without sacrificing space, this home offers the perfect combination of comfort, convenience, and community.
Pending
$675,000
2803 Union Dr Unit 53, Ellicott City, MD 21043
3beds
3,555sqft
:
Get pre-qualified$4,690/mo
Townhouse
Built in 2004
4,356 Square Feet Lot
$671,700 Zestimate®
$190/sqft
$388/mo HOA
What's special
Main-level livingEnd-unit villaDramatic two-story foyerConvenient laundry roomPowder roomVaulted ceilingsWarm hardwood flooring
- 34 days |
- 387 |
- 10 |
Likely to sell faster than
Zillow last checked:
Listing updated:
Listed by:
Michelle Boucher 443-546-8440,
Compass (410) 220-5745,
Co-Listing Agent: Gregory Boucher 443-623-5587,
Compass
Source: Bright MLS,MLS#: MDHW2070480
Facts & features
Interior
Bedrooms & bathrooms
- Bedrooms: 3
- Bathrooms: 4
- Full bathrooms: 3
- 1/2 bathrooms: 1
- Main level bathrooms: 2
- Main level bedrooms: 1
Basement
- Area: 1342
Heating
- Forced Air, Natural Gas
Cooling
- Ceiling Fan(s), Central Air, Electric
Appliances
- Included: Dishwasher, Disposal, Dryer, Exhaust Fan, Microwave, Oven/Range - Electric, Refrigerator, Washer, Water Heater, Gas Water Heater
- Laundry: Main Level
Features
- Kitchen Island, Kitchen - Table Space, Breakfast Area, Dining Area, Eat-in Kitchen, Family Room Off Kitchen, Primary Bath(s), Chair Railings, Crown Molding, Upgraded Countertops, Recessed Lighting, Open Floorplan, Floor Plan - Traditional, 9'+ Ceilings, 2 Story Ceilings, Cathedral Ceiling(s)
- Flooring: Wood
- Doors: French Doors, Insulated, Six Panel
- Windows: Casement, Double Pane Windows, Insulated Windows, Screens, Window Treatments
- Basement: Finished
- Has fireplace: No
Interior area
- Total structure area: 3,892
- Total interior livable area: 3,555 sqft
- Finished area above ground: 2,550
- Finished area below ground: 1,005
Property
Parking
- Total spaces: 2
- Parking features: Garage Door Opener, Off Street, Attached
- Attached garage spaces: 2
Accessibility
- Accessibility features: None
Features
- Levels: Three
- Stories: 3
- Patio & porch: Patio, Porch
- Exterior features: Sidewalks
- Pool features: Community
- Fencing: Back Yard,Privacy
Lot
- Size: 4,356 Square Feet
Details
- Additional structures: Above Grade, Below Grade
- Parcel number: 1402413310
- Zoning: POR
- Special conditions: Standard
Construction
Type & style
- Home type: Townhouse
- Architectural style: Colonial
- Property subtype: Townhouse
Materials
- Combination, Brick
- Foundation: Active Radon Mitigation, Block
- Roof: Asphalt
Condition
- New construction: No
- Year built: 2004
Utilities & green energy
- Sewer: Public Sewer
- Water: Public
Community & HOA
Community
- Security: Electric Alarm
- Condo and coop fee: $215 monthly
- Senior community: Yes
- Subdivision: Ellicott Hills
HOA
- Has HOA: Yes
- Amenities included: Common Grounds, Clubhouse, Fitness Center, Pool, Tennis Court(s)
- Services included: Common Area Maintenance, Maintenance Grounds, Management, Insurance, Road Maintenance, Snow Removal
- HOA fee: $173 monthly
Location
- Region: Ellicott City
Financial & listing details
- Price per square foot: $190/sqft
- Tax assessed value: $630,133
- Annual tax amount: $8,981
- Date on market: 6/29/2026
- Listing agreement: Exclusive Agency
- Ownership: Fee Simple
Estimated market value
$671,700
$638,000 - $705,000
$3,598/mo
Price history
| Date | Event | Price |
|---|---|---|
| 7/14/2026 | Pending sale | $675,000$190/sqft |
Source:  Bright MLS #MDHW2070480 Report a problem Bright MLS #MDHW2070480 Report a problem | ||
| 6/29/2026 | Listed for sale | $675,000+26.2%$190/sqft |
Source: Bright MLS #MDHW2070480 Report a problem | ||
| 8/30/2018 | Sold | $535,000-0.9%$150/sqft |
Source: Public Record Report a problem | ||
| 7/13/2018 | Listed for sale | $539,900+1.9%$152/sqft |
Source: RE/MAX Advantage Realty #1002032416 Report a problem | ||
| 6/7/2017 | Listing removed | $529,900$149/sqft |
Source: RE/MAX Advantage Realty #HW9959428 Report a problem | ||
| 6/1/2017 | Listed for sale | $529,900+11.8%$149/sqft |
Source: RE/MAX Advantage Realty #HW9959428 Report a problem | ||
| 6/17/2004 | Sold | $473,957$133/sqft |
Source: Public Record Report a problem | ||
Public tax history
| Year | Property taxes | Tax assessment |
|---|---|---|
| 2025 | -- | $589,567 +7.4% |
| 2024 | $6,182 +2.4% | $549,000 +2.4% |
| 2023 | $6,039 +2.4% | $536,300 -2.3% |
| 2022 | $5,896 +2.5% | $549,000 +7.5% |
| 2021 | $5,753 +4.2% | $510,900 +4.2% |
| 2020 | $5,522 +4.4% | $490,400 -4% |
| 2019 | $5,291 -3.2% | $510,900 +13.7% |
| 2018 | $5,465 -16.3% | $449,400 |
| 2017 | $6,526 | $449,400 +1.5% |
| 2016 | -- | $442,800 +0.8% |
| 2015 | -- | $439,500 |
| 2014 | -- | $439,500 |
| 2013 | -- | $439,500 -4.4% |
| 2012 | -- | $459,500 |
| 2011 | -- | $459,500 |
| 2010 | -- | $459,500 -28.7% |
| 2009 | -- | $644,140 +13.2% |
| 2008 | -- | $569,250 +15.1% |
| 2007 | -- | $494,360 +17.9% |
| 2006 | -- | $419,470 +8.9% |
| 2005 | -- | $385,026 |
Find assessor info on the county website
Monthly payment
Est. payment
Payment breakdown
Explore the cost of this home by adjusting the details. Changes won't be saved.Climate risks
Neighborhood: 21043
Nearby schools
GreatSchools rating
- 6/10Hollifield Station Elementary SchoolGrades: K-5Distance: 0.7 mi
- 8/10Patapsco Middle SchoolGrades: 6-8Distance: 0.3 mi
- 9/10Mount Hebron High SchoolGrades: 9-12Distance: 1.2 mi
Schools provided by the listing agent
- District: Howard County Public School System
Source: Bright MLS. This data may not be complete. We recommend contacting the local school district to confirm school assignments for this home.
- $678,3002 bd4 ba3.1k sqft2749 Westminster Rd UNIT 22, Ellicott City, MD 21043Off Market
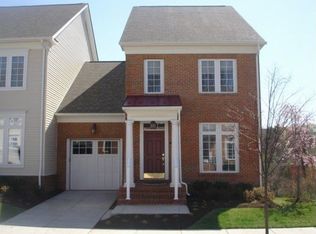
- $---- bd-- ba-- sqft2749 Westminster Rd, Ellicott City, MD 21043Off Market
- $633,0004 bd5 ba3.4k sqft2759 Westminster Rd, Ellicott City, MD 21043Off Market
- $675,0003 bd5 ba2.3k sqft2772 Westminster Rd UNIT 57, Ellicott City, MD 21043Sold

- $675,0003 bd4 ba2.5k sqft2750 Westminster Rd UNIT 62, Ellicott City, MD 21043Sold
- $637,8004 bd4 ba2.5k sqft2769 Westminster Rd, Ellicott City, MD 21043Off Market
- $505,3003 bd2 ba2.6k sqft2617 Buckingham Rd, Ellicott City, MD 21043Off Market
- $475,0003 bd2 ba1.7k sqft2500 Kensington Gdns UNIT 407, Ellicott City, MD 21043Sold
A local agent can set up tours, give advice and negotiate with sellers.
Similar homes
- $--4 bd4 ba3.9k sqft5112 Kellan Dr, Ellicott City, MD 21043Auction
 Xome
Xome - $649,9003 bd4 ba2.5k sqft8418 Timberland Cir, Ellicott City, MD 21043For Sale

 MLS ID #MDHW2070922, David Jimenez, RE/MAX Distinctive Real Estate, Inc.. Bright MLS
 - $699,0004 bd4 ba3.4k sqft2608 Queensland Dr, Ellicott City, MD 21042For Sale
 MLS ID #MDHW2071876, Karen Ingalls, Long & Foster Real Estate, Inc.. Bright MLS
 - $725,0003 bd5 ba3.3k sqft5767 Richards Valley Rd, Ellicott City, MD 21043For Sale
 MLS ID #MDHW2070844, Jennifer De La Rosa, EXP Realty, LLC. Bright MLS
 - $614,0004 bd3 ba2.2k sqft5846 Donovan Ln, Ellicott City, MD 21043For SaleMLS ID #MDHW2071064, Rachel Adler, Realty USA. Bright MLS
- $759,0005 bd4 ba3.5k sqft2605 Queensland Dr, Ellicott City, MD 21042For SaleMLS ID #MDHW2069402, Sherry Mortazaee, Constitution Realty Company LLC. Bright MLS
- $639,9003 bd4 ba2.7k sqft10727 Hillingdon Rd, Woodstock, MD 21163For SaleMLS ID #MDHW2071122, Bob Chew, Samson Properties. Bright MLS
- $539,9003 bd4 ba3.1k sqftHearthstone At Ellicott Mills, Ellicott City, MD 21043For SaleMLS ID #MDHW2066796, Robert Kinnear, RE/MAX Advantage Realty. Bright MLS
- $520,0003 bd4 ba1.9k sqft4965 Lee Farm Ct Unit 87, Ellicott City, MD 21043For SaleMLS ID #MDHW2071198, Helen Han, REMAX Platinum Realty. Bright MLS
- $685,0003 bd5 ba4.6k sqft8729 Sage Brush Way #63, Columbia, MD 21045For SaleMLS ID #MDHW2071934, Christina Menter, Keller Williams Realty Centre. Bright MLS
- $715,0004 bd4 ba3.6k sqft21 Deep Powder Ct, Woodstock, MD 21163For SaleMLS ID #MDBC2169268, Vanity James, Weichert, Realtors - Integrity Home Team. Bright MLS
- $585,0003 bd4 ba3.1k sqft6425 Koffel Ct Unit 15, Elkridge, MD 21075For SaleMLS ID #MDHW2072202, Brent McDorman, Douglas Realty LLC. Bright MLS
- $750,0003 bd5 ba4.2k sqftVilas At Snowden, Columbia, MD 21045For SaleMLS ID #MDHW2071476, Sandy Wing, RE/MAX Leading Edge. Bright MLS
- $850,0004 bd5 ba5.3k sqftPatapsco Homeowners Assoc, Woodstock, MD 21163For SaleMLS ID #MDBC2170074, Ruth Anne Strauss, Hyatt & Company Real Estate, LLC. Bright MLS
- $679,0002 bd4 ba3.5k sqft8633 Vast Rose Dr #14, Columbia, MD 21045For SaleMLS ID #MDHW2068786, Tim Krummenoehl, RE/MAX Advantage Realty. Bright MLS
- $635,0003 bd4 ba3.4k sqft8893 Shining Oceans Way #15, Columbia, MD 21045For SaleMLS ID #MDHW2070946, Valarie Stiegler, EXP Realty, LLC. Bright MLS
- $649,9003 bd4 ba3k sqft7845 River Rock Way, Columbia, MD 21044For SaleMLS ID #MDHW2071132, Benjamin Daniels, The KW Collective. Bright MLS
- $900,0004 bd4 ba2.6k sqft10310 Winstead Ct, Woodstock, MD 21163For SaleMLS ID #MDHW2071162, Bob Lucido, Keller Williams Lucido Agency. Bright MLS
- $995,0004 bd4 ba3.6k sqft10315 Cromwell Ct, Ellicott City, MD 21042For SaleMLS ID #MDHW2064534, Veronica Sniscak, Compass. Bright MLS
- $635,0003 bd4 ba3.6k sqft6446 Park Forest Cir, Elkridge, MD 21075For SaleMLS ID #MDHW2068618, Esther Yoon, Giant Realty, Inc.. Bright MLS
