Welcome to this charming 3-bedroom, 2-bath rambler in the highly sought-after Sweetbriar neighborhood, where comfort, functionality, and outdoor living come together. Sunlight pours through the spacious interior, highlighting vaulted ceilings that create an open, airy feel throughout the main living areas. Enjoy the flexibility of both formal living and family rooms, while the open-concept kitchen seamlessly connects to the family room and cozy breakfast nook ideal for everyday living and entertaining. The thoughtfully updated heating system features an energy-efficient mini-split alongside individual radiant ceiling heat, providing year-round comfort with efficient, dust-free living. The generously sized primary suite offers a peaceful retreat with a walk-in closet and nicely appointed en-suite bath. Situated on a fully fenced 0.29-acre lot, the outdoor space is just as impressive. Relax or entertain on the deck and stamped concrete patio, tend to the fenced vegetable garden, and enjoy fresh raspberries and blueberries right from your own backyard. With convenient RV parking and plenty of room to play, garden, or unwind, this private outdoor oasis is ready to enjoy. Located just moments from Centennial Elementary School, this well-maintained home offers the ideal combination of thoughtful updates, exceptional outdoor amenities, and a desirable neighborhood. Welcome home!
Pending inspection
Listed by: Olympic Sotheby's Int'l Realty • Sterling Stock
$550,000
2808 45Th Avenue SE, Olympia, WA 98501
3beds
1,619sqft
:
Get pre-qualifiedN/A
Single Family Residence
Built in 1989
0.29 Acres Lot
$553,900 Zestimate®
$340/sqft
$-- HOA
What's special
Convenient rv parkingOpen-concept kitchenSpacious interiorIndividual radiant ceiling heatGenerously sized primary suiteWalk-in closetNicely appointed en-suite bath
- 10 days |
- 458 |
- 37 |
Zillow last checked:
Listing updated:
Listed by:
Sterling Stock,
Olympic Sotheby's Int'l Realty
Source: NWMLS as distributed by MLS GRID,MLS#: 2554715
Facts & features
Interior
Bedrooms & bathrooms
- Bedrooms: 3
- Bathrooms: 2
- Full bathrooms: 2
- Main level bathrooms: 2
- Main level bedrooms: 3
Primary bedroom
- Level: Main
Bedroom
- Level: Main
Bedroom
- Level: Main
Bathroom full
- Level: Main
Bathroom full
- Level: Main
Dining room
- Level: Main
Entry hall
- Level: Main
Family room
- Level: Main
Kitchen with eating space
- Level: Main
Living room
- Level: Main
Utility room
- Level: Main
Heating
- Ductless, Radiant, Electric
Cooling
- Ductless
Appliances
- Included: Dishwasher, Dryer, Refrigerator, See Remarks, Stove(s)/Range(s), Tankless Water Heater, Washer, Dishwasher(s), Dryer(s), Refrigerator(s), Washer(s), Water Heater: Electric, Water Heater Location: Utility Room
Features
- Bath Off Primary, Dining Room, Pantry
- Flooring: Vinyl, Carpet
- Windows: Dbl Pane/Storm Window, Skylight(s)
- Basement: None
- Has fireplace: No
Interior area
- Total structure area: 1,619
- Total interior livable area: 1,619 sqft
Video & virtual tour
Property
Parking
- Total spaces: 2
- Parking features: Attached Garage, RV Parking
- Has attached garage: Yes
- Covered spaces: 2
Features
- Levels: One
- Stories: 1
- Entry location: Main
- Patio & porch: Bath Off Primary, Dbl Pane/Storm Window, Dining Room, Pantry, Skylight(s), Vaulted Ceiling(s), Walk-In Closet(s), Water Heater
Lot
- Size: 0.29 Acres
- Dimensions: 100 x 118
- Features: Paved, Sidewalk, Deck, Fenced-Fully, Gas Available, High Speed Internet, Patio, RV Parking
- Topography: Level
- Residential vegetation: Fruit Trees, Garden Space
Details
- Parcel number: 78370000800
- Special conditions: Standard
Construction
Type & style
- Home type: SingleFamily
- Architectural style: Contemporary,1 Story
- Property subtype: Single Family Residence
Materials
- Wood Siding
- Foundation: Poured Concrete
- Roof: Composition
Condition
- Very Good
- Year built: 1989
- Major remodel year: 1994
Utilities & green energy
- Electric: Company: PSE
- Sewer: Septic Tank, Company: Septic
- Water: Public, Company: City of Olympia
Community & HOA
Community
- Features: CCRs
- Subdivision: Olympia
HOA
- Services included: Common Area Maintenance
Location
- Region: Olympia
Financial & listing details
- Price per square foot: $340/sqft
- Tax assessed value: $446,400
- Annual tax amount: $4,998
- Date on market: 7/16/2026
- Cumulative days on market: 11 days
- Listing terms: Conventional,FHA,VA Loan
- Inclusions: Dishwasher(s), Dryer(s), Refrigerator(s), See Remarks, Stove(s)/Range(s), Washer(s)
Estimated market value
$553,900
$526,000 - $582,000
$2,561/mo
Price history
| Date | Event | Price |
|---|---|---|
| 7/19/2026 | Pending sale | $550,000$340/sqft |
Source:  NWMLS as distributed by MLS GRID #2554715 Report a problem NWMLS as distributed by MLS GRID #2554715 Report a problem | ||
| 7/16/2026 | Listed for sale | $550,000+204.7%$340/sqft |
Source: NWMLS as distributed by MLS GRID #2554715 Report a problem | ||
| 6/28/2002 | Sold | $180,500+16.5%$111/sqft |
Source: Public Record Report a problem | ||
| 1/29/1999 | Sold | $155,000+3.3%$96/sqft |
Source: NWMLS as distributed by MLS GRID #33166816 Report a problem | ||
| 9/20/1996 | Sold | $149,995$93/sqft |
Source: Public Record Report a problem | ||
Public tax history
| Year | Property taxes | Tax assessment |
|---|---|---|
| 2024 | $4,685 -4.7% | $446,400 -4.8% |
| 2023 | $4,914 +8% | $468,800 +2.8% |
| 2022 | $4,549 +3.4% | $455,900 +22.4% |
| 2021 | $4,401 +8.9% | $372,600 +18.2% |
| 2020 | $4,041 +19.4% | $315,100 +5.5% |
| 2019 | $3,384 -3.7% | $298,600 +7.8% |
| 2018 | $3,512 +14.1% | $277,000 +13.8% |
| 2017 | $3,080 | $243,500 +3.4% |
| 2016 | $3,080 | $235,400 +3% |
| 2014 | $3,080 | $228,500 +7% |
| 2013 | -- | $213,600 |
| 2012 | $2,681 | -- |
| 2011 | -- | -- |
| 2010 | -- | -- |
| 2009 | $2,626 | -- |
| 2008 | -- | -- |
| 2007 | $2,673 -26.3% | -- |
| 2006 | $3,625 +39.8% | -- |
| 2005 | $2,593 | -- |
| 2004 | -- | -- |
| 2002 | -- | -- |
| 2001 | $2,499 +11.5% | $150,200 +10.6% |
| 2000 | $2,242 | $135,800 |
Find assessor info on the county website
Monthly payment
Est. payment
Payment breakdown
Explore the cost of this home by adjusting the details. Changes won't be saved.Climate risks
Neighborhood: 98501
Nearby schools
GreatSchools rating
- 6/10Centennial Elementary SchoolGrades: PK-5Distance: 0.1 mi
- 8/10Washington Middle SchoolGrades: 6-8Distance: 1 mi
- 9/10Olympia High SchoolGrades: 9-12Distance: 1.2 mi
Schools provided by the listing agent
- Elementary: Centennial Elem
- Middle: Wash Mid
- High: Olympia High
Source: NWMLS as distributed by MLS GRID. This data may not be complete. We recommend contacting the local school district to confirm school assignments for this home.
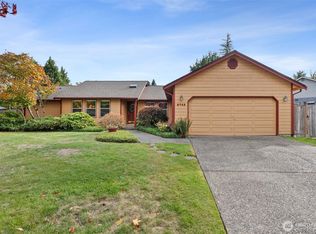
- $539,0003 bd2 ba1.7k sqft2802 45th Ave SE, Olympia, WA 98501Sold

- $540,0003 bd2 ba1.7k sqft2745 45th Ave SE, Olympia, WA 98501Sold
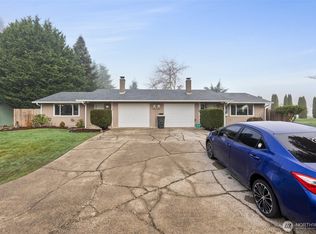
- $585,0004 bd2 ba1.8k sqft2746 Wilderness Dr SE, Olympia, WA 98501Sold
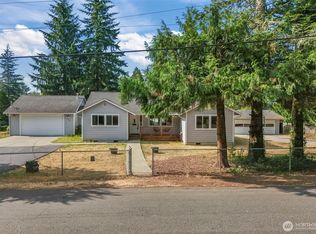
- $698,8004 bd3 ba2.8k sqft4519 Trenton Ln SE, Olympia, WA 98501Off Market

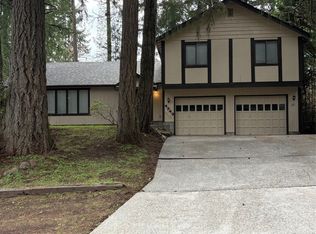
- $660,0005 bd2 ba2.7k sqft2832 Wilderness Dr SE, Olympia, WA 98501Sold
- $565,0003 bd3 ba1.9k sqft2849 45th Ave SE, Olympia, WA 98501Sold
- $1,021,200-- bd-- ba6.1k sqft2623 Wilderness Dr SE, Olympia, WA 98501Off Market
- $340,0002 bd2 ba1.1k sqft4429 Governor Ln SE, Olympia, WA 98501Sold
A local agent can set up tours, give advice and negotiate with sellers.
A local lender can help you make sure your offer is ready when you are.
Similar homes
- $559,9993 bd3 ba2.1k sqftChambers Creek, Olympia, WA 98501Active
 MLS ID #2559062, Deborah Boyd. NWMLS as distributed by MLS GRID
 - $569,0003 bd2 ba1.9k sqft2525 15th Avenue SE, Olympia, WA 98501Active
 MLS ID #2558568, Kevin Farber. NWMLS as distributed by MLS GRID
 - $560,0004 bd3 ba2.1k sqft4343 Highline Drive SE, Olympia, WA 98501Active
 MLS ID #2557265, Walter Scamehorn. NWMLS as distributed by MLS GRID
 - $599,9004 bd3 ba1.9k sqftWilderness, Olympia, WA 98501Active
 MLS ID #2555966, Kent Stottlemyre. NWMLS as distributed by MLS GRID
 - $475,0003 bd2 ba1.7k sqft5531 Devonshire Street SE, Olympia, WA 98501ActiveMLS ID #2557091, Pamela Davison. NWMLS as distributed by MLS GRID
- $499,9503 bd3 ba1.7k sqftWhisper Ridge, Olympia, WA 98501ActiveMLS ID #2559848, Christina Janis. NWMLS as distributed by MLS GRID
- $535,0003 bd2 ba1.5k sqft3409 Van Epps Street SE, Olympia, WA 98501ActiveMLS ID #2519917, Kevin Gordham. NWMLS as distributed by MLS GRID
- $645,0003 bd3 ba2k sqft1838 52nd Way SE, Olympia, WA 98501ActiveMLS ID #2557085, Sarah Morris. NWMLS as distributed by MLS GRID
- $615,0004 bd2 ba1.8k sqft4935 Glendale Court SE, Olympia, WA 98501ActiveMLS ID #2557355, Jessica Coen. NWMLS as distributed by MLS GRID
- $599,9003 bd3 ba2k sqftWilderness Div 2, Olympia, WA 98501ActiveMLS ID #2537978, Savannah A. Parker. NWMLS as distributed by MLS GRID
- $565,9504 bd3 ba1.8k sqftChambers Creek Crossing Ii, Olympia, WA 98501ActiveMLS ID #2557215, Kathryn E. Cross Reece. NWMLS as distributed by MLS GRID
- $599,9903 bd2 ba1.9k sqft3929 Hoffman Court SE, Olympia, WA 98501ActiveMLS ID #2528213, Linus Lu. NWMLS as distributed by MLS GRID
- $545,0003 bd3 ba1.7k sqft2025 Greenfield Street SE, Olympia, WA 98501ActiveMLS ID #2545723, Gail Smith. NWMLS as distributed by MLS GRID
- $524,0003 bd2 ba1.6k sqft3102 60th Loop SE, Olympia, WA 98501ActiveMLS ID #2525915, Justin Carter. NWMLS as distributed by MLS GRID
- $525,0003 bd2 ba1.5k sqftGlenmore Village, Olympia, WA 98501ActiveMLS ID #2551084, Kyle Murphy. NWMLS as distributed by MLS GRID
- $574,0004 bd3 ba2k sqft1717 Governor Stevens Court SE, Olympia, WA 98501ActiveMLS ID #2553163, Angela K. Filkins. NWMLS as distributed by MLS GRID
- $675,0003 bd2 ba1.9k sqft2315 Buckingham Drive SE, Olympia, WA 98501ActiveMLS ID #2548552, Jordan Doughty. NWMLS as distributed by MLS GRID
- $599,9003 bd3 ba1.9k sqftPark Add To Olympia, Olympia, WA 98501ActiveMLS ID #2538494, Ashly Brown. NWMLS as distributed by MLS GRID
- $520,0003 bd2 ba1.6k sqft4805 33rd Court SE, Lacey, WA 98503ActiveMLS ID #2559342, Paul Oczkewicz. NWMLS as distributed by MLS GRID
- $585,5003 bd2 ba1.8k sqft4330 Prestwick Lane SE, Olympia, WA 98501ActiveMLS ID #2528638, Julie Cooke. NWMLS as distributed by MLS GRID
