Welcome to this beautifully maintained 4-bedroom, 2-bath home on a fully landscaped 0.35-acre lot, offering the perfect blend of comfort, functionality, and outdoor living. Inside, you'll find a welcoming living room off the entry, a cozy family room just off the kitchen, and a separate dining room—ideal for everyday living and entertaining. The kitchen features newer stainless steel appliances, granite countertops, soft-close cabinetry, and ample workspace.Step outside to your own private backyard retreat! The fully fenced yard backs to peaceful pasture views and is beautifully landscaped with mature trees, a tranquil water feature, and plenty of room to relax. The covered patio is an entertainer's dream, complete with a built-in barbecue, refrigerator, and outdoor kitchen area. Additional outdoor amenities include gated RV parking, a greenhouse, sauna, and hot tub.A finished outbuilding with power, water, and A/C provides endless possibilities as a home office, hobby room, workshop, or additional storage. The attached garage also offers extra storage space. This exceptional property combines versatile living spaces with incredible outdoor amenities in a peaceful setting you'll love coming home to.
Pending
Listed by: Realty One Group Bold • Jessica Coen
$615,000
4935 Glendale Court SE, Olympia, WA 98501
4beds
1,880sqft
:
Get pre-qualified$3,861/mo
Single Family Residence
Built in 1971
0.34 Acres Lot
$606,100 Zestimate®
$327/sqft
$15/mo HOA
What's special
Covered patioGated rv parkingPrivate backyard retreatBuilt-in barbecueSeparate dining roomTranquil water featureAmple workspace
- 21 days |
- 730 |
- 52 |
Likely to sell faster than
Zillow last checked:
Listing updated:
Listed by:
Jessica Coen,
Realty One Group Bold
Source: NWMLS as distributed by MLS GRID,MLS#: 2557355
Facts & features
Interior
Bedrooms & bathrooms
- Bedrooms: 4
- Bathrooms: 2
- Full bathrooms: 1
- 1/2 bathrooms: 1
- Main level bathrooms: 2
- Main level bedrooms: 4
Primary bedroom
- Level: Main
Bedroom
- Level: Main
Bedroom
- Level: Main
Bedroom
- Level: Main
Bathroom full
- Level: Main
Other
- Level: Main
Dining room
- Level: Main
Entry hall
- Level: Main
Family room
- Level: Main
Kitchen without eating space
- Level: Main
Living room
- Level: Main
Utility room
- Level: Main
Heating
- Fireplace, Forced Air, Electric, Natural Gas
Cooling
- Window Unit(s)
Appliances
- Included: Dishwasher, Disposal, Dryer, Microwave, Refrigerator, Stove(s)/Range(s), Tankless Water Heater, Washer, Dishwasher(s), Dryer(s), Garbage Disposal, Microwave(s), Refrigerator(s), Washer(s), Water Heater: Natural Gas - On Demand, Water Heater Location: Garage
Features
- Bath Off Primary, Ceiling Fan(s), Dining Room, Pantry, Sauna
- Flooring: Ceramic Tile, Laminate, Carpet
- Doors: French Doors
- Windows: Skylight(s)
- Basement: None
- Number of fireplaces: 1
- Fireplace features: Electric, Lower Level: 1, Fireplace
Interior area
- Total structure area: 1,880
- Total interior livable area: 1,880 sqft
Property
Parking
- Total spaces: 7
- Parking features: Detached Carport, Driveway, Attached Garage, RV Parking
- Has attached garage: Yes
- Has carport: Yes
- Covered spaces: 3
- Uncovered spaces: 4
Features
- Levels: One
- Stories: 1
- Entry location: Main
- Patio & porch: Bath Off Primary, Ceiling Fan(s), Dining Room, Fireplace, French Doors, Pantry, Sauna, Skylight(s), SMART Wired, Water Heater, Wired for Generator
- Has spa: Yes
Lot
- Size: 0.34 Acres
- Features: Cul-De-Sac, Paved, Cable TV, Fenced-Fully, Gas Available, Green House, High Speed Internet, Hot Tub/Spa, Outbuildings, Patio, RV Parking
- Topography: Level
- Residential vegetation: Garden Space
Details
- Parcel number: 85260009100
- Special conditions: Standard
- Other equipment: Wired for Generator
Construction
Type & style
- Home type: SingleFamily
- Architectural style: 1 Story
- Property subtype: Single Family Residence
Materials
- Wood Siding
- Foundation: Poured Concrete
- Roof: Composition
Condition
- Year built: 1971
Utilities & green energy
- Electric: Company: PSE
- Sewer: Septic Tank, Company: Septic
- Water: Public, Company: City of Olympia
- Utilities for property: Xfinity, Xfinity
Community & HOA
Community
- Features: CCRs, Park, Playground
- Subdivision: Olympia
HOA
- Services included: Common Area Maintenance
- HOA fee: $180 annually
Location
- Region: Olympia
Financial & listing details
- Price per square foot: $327/sqft
- Tax assessed value: $539,900
- Annual tax amount: $5,943
- Date on market: 7/20/2026
- Cumulative days on market: 23 days
- Listing terms: Conventional,FHA,VA Loan
- Inclusions: Dishwasher(s), Dryer(s), Garbage Disposal, Microwave(s), Refrigerator(s), Stove(s)/Range(s), Washer(s)
Estimated market value
$606,100
$576,000 - $636,000
$2,729/mo
Price history
| Date | Event | Price |
|---|---|---|
| 7/28/2026 | Pending sale | $615,000$327/sqft |
Source:  NWMLS as distributed by MLS GRID #2557355 Report a problem NWMLS as distributed by MLS GRID #2557355 Report a problem | ||
| 7/21/2026 | Listed for sale | $615,000+123.9%$327/sqft |
Source: NWMLS as distributed by MLS GRID #2557355 Report a problem | ||
| 5/31/2016 | Sold | $274,719+1.8%$146/sqft |
Source: Public Record Report a problem | ||
| 2/18/2013 | Listing removed | $269,900+65.1%$144/sqft |
Source: City Realty, Inc. #428369 Report a problem | ||
| 8/13/2012 | Sold | $163,500$87/sqft |
Source: NWMLS as distributed by MLS GRID #357793 Report a problem | ||
| 5/19/2012 | Price change | $163,500-38.7%$87/sqft |
Source: Homepath #357793 Report a problem | ||
| 5/16/2012 | Listed for sale | -- |
Source: Homepath #357793 Report a problem | ||
| 5/7/2012 | Sold | $266,720+40.5%$142/sqft |
Source: Public Record Report a problem | ||
| 9/7/2004 | Sold | $189,900$101/sqft |
Source: NWMLS as distributed by MLS GRID #24099556 Report a problem | ||
Public tax history
| Year | Property taxes | Tax assessment |
|---|---|---|
| 2024 | $5,704 +11.6% | $539,900 +2.9% |
| 2023 | $5,112 +0.5% | $524,500 +1.3% |
| 2022 | $5,087 +0.6% | $517,900 +21.7% |
| 2021 | $5,059 +17.2% | $425,600 +26.1% |
| 2020 | $4,315 +27.3% | $337,400 +4.8% |
| 2019 | $3,389 +5.7% | $322,000 +7.8% |
| 2018 | $3,208 +13.4% | $298,700 +37.4% |
| 2017 | $2,828 | $217,450 +3% |
| 2016 | $2,828 | $211,200 +2.3% |
| 2014 | $2,828 | $206,400 +5.9% |
| 2013 | -- | $194,850 |
| 2012 | $2,341 | -- |
| 2011 | -- | -- |
| 2010 | -- | -- |
| 2009 | $2,498 | -- |
| 2008 | -- | -- |
| 2007 | $2,486 -27.2% | -- |
| 2006 | $3,413 +48.6% | -- |
| 2005 | $2,297 | -- |
| 2004 | -- | -- |
| 2002 | -- | -- |
| 2001 | $2,039 -2% | $126,000 |
| 2000 | $2,081 | $126,000 |
Find assessor info on the county website
Monthly payment
Est. payment
Payment breakdown
Explore the cost of this home by adjusting the details. Changes won't be saved.Climate risks
Neighborhood: 98501
Nearby schools
GreatSchools rating
- 6/10Horizons Elementary SchoolGrades: K-5Distance: 1.4 mi
- 7/10Komachin Middle SchoolGrades: 6-8Distance: 1.2 mi
- 6/10Timberline High SchoolGrades: 9-12Distance: 1.9 mi
Schools provided by the listing agent
- Elementary: Horizons Elem
- Middle: Komachin Mid
- High: Timberline High
Source: NWMLS as distributed by MLS GRID. This data may not be complete. We recommend contacting the local school district to confirm school assignments for this home.
- $585,0003 bd2 ba1.7k sqft4930 Glendale Ct SE, Olympia, WA 98501Sold

- $535,0004 bd3 ba2k sqft5003 Demarie Ct SE, Olympia, WA 98501Sold

- $550,0004 bd3 ba2.2k sqft5005 Demarie Ct SE, Olympia, WA 98501Sold
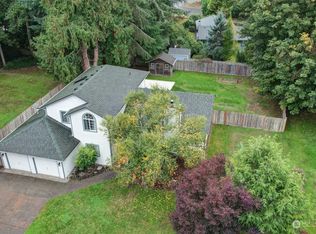
- $575,0004 bd2 ba2.2k sqft5102 Donnelly Dr SE, Olympia, WA 98501Sold

- $420,0003 bd2 ba1.4k sqft5001 Normandy Dr SE, Olympia, WA 98501Pending
- $399,0003 bd2 ba1.6k sqft3613 Donnelly Dr SE, Olympia, WA 98501Sold
- $465,0003 bd2 ba1.7k sqft5106 Normandy Dr SE, Olympia, WA 98501Sold
- $481,0003 bd2 ba1.6k sqft5205 Donnelly Dr SE, Olympia, WA 98501Sold
A local agent can set up tours, give advice and negotiate with sellers.
A local lender can help you make sure your offer is ready when you are.
Similar homes
- $549,9993 bd3 ba2.1k sqftChambers Creek, Olympia, WA 98501Active
 MLS ID #2559062, Deborah Boyd. NWMLS as distributed by MLS GRID
 - $665,0003 bd2 ba1.9k sqft2315 Buckingham Drive SE, Olympia, WA 98501Active
 MLS ID #2548552, Jordan Doughty. NWMLS as distributed by MLS GRID
 - $625,0003 bd3 ba1.7k sqft7913 Ayer Street SE, Olympia, WA 98501Active
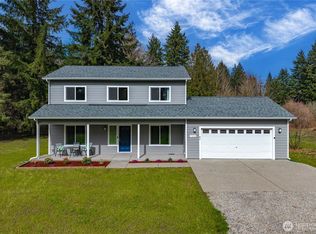 MLS ID #2559552, Charity Slawter. NWMLS as distributed by MLS GRID
 - $562,9003 bd3 ba1.9k sqft5815 7th Avenue SE, Lacey, WA 98503Active
 MLS ID #2564346, Aaron N. Thomas. NWMLS as distributed by MLS GRID
 - $595,0004 bd2 ba2.4k sqft3602 Lorne Street SE, Tumwater, WA 98501ActiveMLS ID #2544480, Yolanda Edwards. NWMLS as distributed by MLS GRID
- $649,9503 bd3 ba1.7k sqftBigelow Park, Olympia, WA 98506ActiveMLS ID #2562207, Jami R. Downing. NWMLS as distributed by MLS GRID
- $625,0003 bd3 ba2.6k sqft710 Z Street Se, Tumwater, WA 98501ActiveMLS ID #2473335, Nikki Westman. NWMLS as distributed by MLS GRID
- $549,0003 bd3 ba2.2k sqft6951 Radius Loop SE, Olympia, WA 98513ActiveMLS ID #2565678, Alysha Brown. NWMLS as distributed by MLS GRID
- $499,0003 bd2 ba1.5k sqftGlenmore Village, Olympia, WA 98501ActiveMLS ID #2551084, Kyle Murphy. NWMLS as distributed by MLS GRID
- $555,0003 bd3 ba1.9k sqft446 North Street SE, Olympia, WA 98501ActiveMLS ID #2555159, Adam Hert. NWMLS as distributed by MLS GRID
- $575,0003 bd3 ba2.6k sqft7237 Ridgemont Drive SE, Olympia, WA 98513ActiveMLS ID #2547864, Jessica Taylor. NWMLS as distributed by MLS GRID
- $553,0004 bd3 ba2.6k sqft8573 Conifer Court SE, Olympia, WA 98513ActiveMLS ID #2519005, Keenan French. NWMLS as distributed by MLS GRID
- $575,0004 bd3 ba2.5k sqft7123 Prism Street SE, Lacey, WA 98513ActiveMLS ID #2560609, Graham Knowles. NWMLS as distributed by MLS GRID
- $715,0003 bd2 ba2.4k sqft10135 Stedman Road SE, Olympia, WA 98513ActiveMLS ID #2565557, Lucas Graham. NWMLS as distributed by MLS GRID
- $599,9003 bd3 ba2.1k sqftBla-007408, Tumwater, WA 98512ActiveMLS ID #2542505, Philip Harlan. NWMLS as distributed by MLS GRID
- $530,0004 bd3 ba1.8k sqft4721 Parkside Drive SE, Lacey, WA 98503ActiveMLS ID #2550639, Jillian West. NWMLS as distributed by MLS GRID
- $585,0004 bd3 ba2.6k sqft8322 55th Avenue SE, Olympia, WA 98513ActiveMLS ID #2538863, Jay Kobza. NWMLS as distributed by MLS GRID
- $650,0003 bd2 ba1.6k sqftTaylor Manor, Olympia, WA 98512ActiveMLS ID #2559248, Ellie Lyro. NWMLS as distributed by MLS GRID
- $627,0003 bd2 ba2.1k sqftWalnut Park, Olympia, WA 98502ActiveMLS ID #2526162, Jonathan Minerick. NWMLS as distributed by MLS GRID
- $589,0002 bd2 ba1.5k sqftSunwood Lakes Div.1, Olympia, WA 98513ActiveMLS ID #2543634, Sherry Hornsby. NWMLS as distributed by MLS GRID
