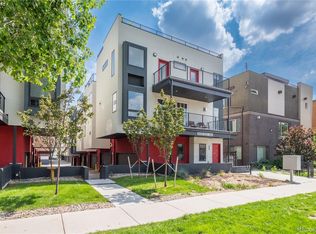
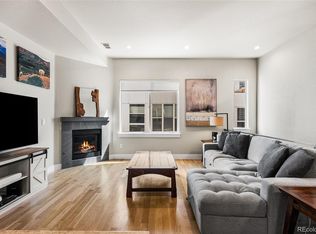
$10,000 seller incentive towards buyer’s financing costs! Contemporary end-unit townhome offering over 1,650 finished square feet, an expansive 600+ square foot rooftop deck with downtown skyline views, and no HOA dues in one of Denver's most desirable urban neighborhoods. This move in ready home with quick possession, combines modern design, generous living space, and exceptional value in Jefferson Park. The open-concept main level features hardwood flooring, quartz countertops, a large center island, KitchenAid stainless steel appliances, gas range, gas fireplace, and abundant natural light from the premium end-unit location with additional windows. The spacious primary suite includes a walk-in closet and luxurious en-suite bath with oversized shower and double vanity. The secondary bedroom with adjacent full bath offers excellent flexibility for guests, roommates, or a dedicated home office. The rooftop deck is the true centerpiece, providing outdoor living space with downtown skyline views - ideal for entertaining, grilling, relaxing, and enjoying Denver sunsets. Additional features include an attached insulated two-car garage with epoxy floor, tankless water heater, central air conditioning, laundry with washer and dryer included. Located just blocks from Jefferson Park and minutes to LoHi, Empower Field, Ball Arena, Union Station, downtown Denver, restaurants, breweries, coffee shops, and neighborhood parks, this home offers a rare combination of contemporary design, low-maintenance living, generous outdoor space, and exceptional convenience. Furniture is also available separately. Contact the listing broker for details.
Accepting backups
Price cut: $500 (7/13)
$649,000
2816 W 26th Avenue #106, Denver, CO 80211
2beds
1,651sqft
:
Get pre-qualified$4,105/mo
Townhouse
Built in 2019
1,420 Square Feet Lot
$-- Zestimate®
$393/sqft
$-- HOA
What's special
- 51 days |
- 488 |
- 20 |
Zillow last checked:
Listing updated:
Listed by:
Al Parker 303-324-9538 aparker@rmprohomes.com,
RE/MAX Professionals
Source: REcolorado as distributed by MLS GRID,MLS#: 5822257
Facts & features
Interior
Bedrooms & bathrooms
- Bedrooms: 2
- Bathrooms: 3
- Full bathrooms: 1
- 3/4 bathrooms: 1
- 1/2 bathrooms: 1
Bedroom
- Features: Primary Suite
- Level: Upper
- Area: 156 Square Feet
- Dimensions: 13 x 12
Bedroom
- Level: Upper
- Area: 108 Square Feet
- Dimensions: 12 x 9
Bathroom
- Level: Upper
Bathroom
- Features: En Suite Bathroom, Primary Suite
- Level: Upper
- Area: 63 Square Feet
- Dimensions: 9 x 7
Bathroom
- Level: Upper
- Area: 40 Square Feet
- Dimensions: 5 x 8
Dining room
- Level: Upper
- Area: 176 Square Feet
- Dimensions: 11 x 16
Kitchen
- Level: Upper
- Area: 187 Square Feet
- Dimensions: 11 x 17
Living room
- Level: Upper
- Area: 228 Square Feet
- Dimensions: 19 x 12
Heating
- Forced Air, Natural Gas
Cooling
- Central Air
Appliances
- Included: Dishwasher, Disposal, Dryer, Microwave, Refrigerator, Self Cleaning Oven, Tankless Water Heater, Washer
- Laundry: In Unit
Features
- Entrance Foyer, High Ceilings, High Speed Internet, Kitchen Island, Open Floorplan, Pantry, Quartz Counters, Smoke Free, Walk-In Closet(s)
- Flooring: Carpet, Tile, Wood
- Windows: Double Pane Windows
- Has basement: No
- Number of fireplaces: 1
- Fireplace features: Gas Log
- Common walls with other units/homes: End Unit,1 Common Wall
Interior area
- Total structure area: 1,651
- Total interior livable area: 1,651 sqft
- Finished area above ground: 1,651
Video & virtual tour
Property
Parking
- Total spaces: 2
- Parking features: Floor Coating, Insulated Garage
- Attached garage spaces: 2
Features
- Levels: Three Or More
- Entry location: Ground
- Patio & porch: Rooftop
- Exterior features: Balcony
Lot
- Size: 1,420 Square Feet
Details
- Parcel number: 232106082
- Zoning: G-MU-3
- Special conditions: Standard
Construction
Type & style
- Home type: Townhouse
- Architectural style: Contemporary
- Property subtype: Townhouse
- Attached to another structure: Yes
Materials
- Frame, Metal Siding, Stucco
- Roof: Fiberglass
Condition
- Year built: 2019
Utilities & green energy
- Electric: 110V, 220 Volts
- Sewer: Public Sewer
- Utilities for property: Cable Available, Electricity Connected, Natural Gas Connected
Community & HOA
Community
- Security: Carbon Monoxide Detector(s), Smoke Detector(s), Video Doorbell
- Subdivision: Jefferson Park
HOA
- Has HOA: No
Location
- Region: Denver
Financial & listing details
- Price per square foot: $393/sqft
- Tax assessed value: $822,300
- Annual tax amount: $4,190
- Date on market: 6/12/2026
- Listing terms: Cash,FHA,VA Loan
- Exclusions: Seller's Personal Property
- Ownership: Individual
- Electric utility on property: Yes
Estimated market value
Not available
Estimated sales range
Not available
Not available
Price history
| Date | Event | Price |
|---|---|---|
| 7/22/2026 | Pending sale | $649,000$393/sqft |
Source:  REcolorado as distributed by MLS GRID #5822257 Report a problem REcolorado as distributed by MLS GRID #5822257 Report a problem | ||
| 7/13/2026 | Price change | $649,000-0.1%$393/sqft |
Source: REcolorado as distributed by MLS GRID #5822257 Report a problem | ||
| 6/25/2026 | Price change | $649,500-3.8%$393/sqft |
Source: REcolorado as distributed by MLS GRID #5822257 Report a problem | ||
| 6/12/2026 | Listed for sale | $675,000+8.3%$409/sqft |
Source: REcolorado as distributed by MLS GRID #5822257 Report a problem | ||
| 3/4/2020 | Sold | $623,000+28.9%$377/sqft |
Source: Public Record Report a problem | ||
| 8/31/2016 | Sold | $483,334$293/sqft |
Source: Public Record Report a problem | ||
Public tax history
| Year | Property taxes | Tax assessment |
|---|---|---|
| 2024 | $3,984 +17% | $51,410 -5.9% |
| 2023 | $3,404 +3.6% | $54,620 +27.6% |
| 2022 | $3,285 +7.5% | $42,800 -2.8% |
| 2021 | $3,058 +49.6% | $44,030 +6.9% |
| 2020 | $2,044 | $41,206 |
Find assessor info on the county website
Monthly payment
Est. payment
Payment breakdown
Explore the cost of this home by adjusting the details. Changes won't be saved.Climate risks
Neighborhood: Jefferson Park
Nearby schools
GreatSchools rating
- 8/10Brown Elementary SchoolGrades: PK-5Distance: 0.6 mi
- 5/10Lake Middle SchoolGrades: 6-8Distance: 0.9 mi
- 5/10North High SchoolGrades: 9-12Distance: 0.4 mi
Schools provided by the listing agent
- Elementary: Brown
- Middle: Strive Lake
- High: North
- District: Denver 1
Source: REcolorado as distributed by MLS GRID. This data may not be complete. We recommend contacting the local school district to confirm school assignments for this home.
- $684,8002 bd2 ba1.4k sqft2820 W 26th Ave UNIT 106, Denver, CO 80211Off Market
- $618,0002 bd2 ba1.4k sqft2820 W 26th Ave #102, Denver, CO 80211Off Market
- $849,5002 bd3 ba2k sqft2820 W 26th Ave #105, Denver, CO 80211Off Market
- $1,523,6002 bd2 ba1.6k sqft2812 W 26th Ave, Denver, CO 80211Off Market
- $--5,232 Square Feet2812 West 26th Ave, Denver, CO 80211Off Market
- $--5,215 Square Feet2812 West 26th, Denver, CO 80211Off Market
- $545,0001 bd2 ba1.1k sqft2820 W 26th Ave #104, Denver, CO 80211Sold
- $512,2002 bd2 ba1k sqft2813 W 25th Ave, Denver, CO 80211Off Market
A local agent can set up tours, give advice and negotiate with sellers.
Similar homes
- $660,0002 bd3 ba1.3k sqft2802 W 25th Avenue, Denver, CO 80211For Sale

 MLS ID #2021873, Wisdom Real Estate, Wisdom Real Estate. REcolorado as distributed by MLS GRID
 - $609,9002 bd4 ba1.6k sqft2733 W 28th Avenue #7, Denver, CO 80211For Sale
 MLS ID #2399957, Paul Sobania, RE/MAX Professionals. REcolorado as distributed by MLS GRID
 - $654,9002 bd4 ba1.5k sqft2737 W 24th Avenue #4, Denver, CO 80211For Sale
 MLS ID #9979906, Brandie Sciacca, Berkshire Hathaway HomeServices Colorado Real Estate, LLC. REcolorado as distributed by MLS GRID
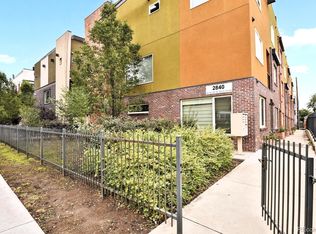
 - $699,0003 bd4 ba1.9k sqft2840 W 26th Avenue #115, Denver, CO 80211For Sale
 MLS ID #5262816, Rob Childs, HomeSmart. REcolorado as distributed by MLS GRID
 - $625,0002 bd3 ba1.3k sqft2132 Decatur Street, Denver, CO 80211For SaleMLS ID #8584290, Joe Seehusen, Compass - Denver. REcolorado as distributed by MLS GRID
- $689,0002 bd3 ba1.3k sqft2827 W 25th Avenue #204, Denver, CO 80211For SaleMLS ID #3669927, Douglas Kerbs, LIV Sotheby's International Realty. REcolorado as distributed by MLS GRID
- $719,9003 bd4 ba1.6k sqft2211 Eliot Street, Denver, CO 80211For SaleMLS ID #9483931, Kevin Bristow, REMAX PROPERTIES. REcolorado as distributed by MLS GRID
- $635,0002 bd2 ba1.1k sqftParagon Condos, Denver, CO 80211For SaleMLS ID #9288569, Jennifer Apel, Compass - Denver. REcolorado as distributed by MLS GRID
- $564,0003 bd3 ba1.5k sqft2922 W 26th Avenue #1, Denver, CO 80211For SaleMLS ID #3399480, Ernie Duran, Keller Williams Integrity Real Estate LLC. REcolorado as distributed by MLS GRID
- $635,0002 bd2 ba1.2k sqftDakota Lofts, Denver, CO 80211For SaleMLS ID #9033217, Lisa Palladino, Realty One Group Premier Colorado. REcolorado as distributed by MLS GRID
- $650,0003 bd4 ba1.5k sqftPecos Row, Denver, CO 80211For SaleMLS ID #3595661, Luke McEvilly, Keller Williams Realty Downtown LLC. REcolorado as distributed by MLS GRID
- $599,0003 bd4 ba1.3k sqft3832 Jason Street #5, Denver, CO 80211For SaleMLS ID #1830746, Alexander Leder, MODUS Real Estate. REcolorado as distributed by MLS GRID
- $649,9992 bd3 ba1.5k sqft3295 W 17th Avenue, Denver, CO 80204For SaleMLS ID #4319888, David DiPetro, Compass - Denver. REcolorado as distributed by MLS GRID
- $709,9993 bd2 ba1.6k sqftRiverclay Condos, Denver, CO 80211For SaleMLS ID #3007006, Jorge Gonzalez, Coldwell Banker Realty 18. REcolorado as distributed by MLS GRID
- $749,9004 bd4 ba1.8k sqftLoHi 11, Denver, CO 80211For SaleMLS ID #2966562, Martin Anderson, Compass - Denver. REcolorado as distributed by MLS GRID
- $575,0002 bd3 ba1.3k sqft3937 Inca St, Denver, CO 80211For Sale
 MLS ID #1061905, Felix Luck, Compass-Denver. IRES as distributed by MLS GRID
 - $599,0002 bd2 ba1.2k sqftDakota Lofts, Denver, CO 80211For SaleMLS ID #7082863, Christopher Nowakiwsky, RE/MAX Professionals. REcolorado as distributed by MLS GRID
- $690,0002 bd3 ba1.4k sqft1818 N Clarkson Street #106, Denver, CO 80218For SaleMLS ID #9132956, Carrie Wernecke, Camber Realty, LTD. REcolorado as distributed by MLS GRID
- $750,0003 bd3 ba1.7k sqft1820 Julian Street #105, Denver, CO 80204For SaleMLS ID #4190439, Zach Winters, Compass - Denver. REcolorado as distributed by MLS GRID
- $559,0003 bd3 ba1.3k sqft3830 Jason Street #4, Denver, CO 80211For SaleMLS ID #6152532, Joshua Coleman, Compass - Denver. REcolorado as distributed by MLS GRID
