Bright top-floor 2-bed, 1-bath condo in the heart of Central Park! An open, light-filled layout with wood and tile floors and a private balcony made for relaxing or entertaining. Major mechanicals are handled — the A/C was replaced in 2021, with recent furnace service and a transferable parts warranty. You'll also love the convenience of an in-unit washer and dryer, plus one reserved off-street parking space, and the community has a brand-new roof. Residents enjoy access to all seven Central Park pools and an unbeatable location near the Eastbridge and 29th Avenue Town Centers, Stanley Marketplace, parks and trails, the Central Park Rec Center, and RTD's Central Park Station (A-Line to Downtown and DIA). The HOA covers water, sewer, trash, insurance, exterior maintenance, and snow removal. This is an income-restricted home through Denver's affordable housing program (HOST): the buyer must be income-qualified and it must be their primary residence. 2026 annual household income limits (min–max): 1 person $50,400–$74,800; 2 people $57,600–$85,450; 3: $64,800–$96,150; 4: $72,000–$106,800; 5: $77,800–$115,350; 6: $83,550–$123,900. A rare, affordable opportunity in one of Denver's most connected, amenity-rich neighborhoods!
Accepting backups
$191,906
2818 Syracuse Street #218, Denver, CO 80238
2beds
781sqft
:
Get pre-qualified$1,632/mo
Condominium
Built in 2005
-- sqft lot
$189,600 Zestimate®
$246/sqft
$328/mo HOA
What's special
- 30 days |
- 933 |
- 69 |
Zillow last checked:
Listing updated:
Listed by:
Ryan Feaster 307-760-6030 ryanfeasterrealestate@gmail.com,
Realty One Group Five Star
Source: REcolorado as distributed by MLS GRID,MLS#: 6262428
Facts & features
Interior
Bedrooms & bathrooms
- Bedrooms: 2
- Bathrooms: 1
- Full bathrooms: 1
- Main level bathrooms: 1
- Main level bedrooms: 2
Bedroom
- Level: Main
Bedroom
- Features: Primary Suite
- Level: Main
Bathroom
- Features: Primary Suite
- Level: Main
Dining room
- Level: Main
Kitchen
- Level: Main
Living room
- Level: Main
Heating
- Forced Air, Natural Gas
Cooling
- Central Air
Appliances
- Included: Cooktop, Dishwasher, Disposal, Dryer, Microwave, Refrigerator, Self Cleaning Oven, Washer
- Laundry: In Unit
Features
- Ceiling Fan(s)
- Flooring: Carpet, Tile, Wood
- Windows: Double Pane Windows, Window Coverings
- Has basement: No
- Common walls with other units/homes: End Unit,1 Common Wall
Interior area
- Total structure area: 781
- Total interior livable area: 781 sqft
- Finished area above ground: 781
Property
Parking
- Total spaces: 1
- Parking features: Asphalt
- Details: Reserved Spaces: 1
Features
- Levels: One
- Stories: 1
- Entry location: Exterior Access
- Exterior features: Balcony
- Pool features: Outdoor Pool
Details
- Parcel number: 128323011
- Zoning: R-MU-20
- Special conditions: Standard,Third Party Approval
Construction
Type & style
- Home type: Condo
- Architectural style: Contemporary
- Property subtype: Condominium
- Attached to another structure: Yes
Materials
- Frame
- Roof: Other
Condition
- Year built: 2005
Utilities & green energy
- Sewer: Public Sewer
Community & HOA
Community
- Security: Smoke Detector(s)
- Subdivision: Central Park
HOA
- Has HOA: Yes
- Amenities included: Pool
- Services included: Insurance, Maintenance Grounds, Maintenance Structure, Sewer, Snow Removal, Trash, Water
- HOA fee: $298 monthly
- HOA name: Syracuse Village
- HOA phone: 303-414-6813
- Second HOA fee: $30 monthly
- Second HOA name: Master Community Association
- Second HOA phone: 303-388-0724
Location
- Region: Denver
Financial & listing details
- Price per square foot: $246/sqft
- Annual tax amount: $1,766
- Date on market: 6/26/2026
- Listing terms: Cash,Conventional,FHA,Other,VA Loan
- Exclusions: Sellers Personal Property, All Staging Items, & Curtains.
- Ownership: Individual
Estimated market value
$189,600
$180,000 - $199,000
$1,862/mo
Price history
| Date | Event | Price |
|---|---|---|
| 7/10/2026 | Pending sale | $191,906$246/sqft |
Source:  REcolorado as distributed by MLS GRID #6262428 Report a problem REcolorado as distributed by MLS GRID #6262428 Report a problem | ||
| 6/26/2026 | Listed for sale | $191,906$246/sqft |
Source: REcolorado as distributed by MLS GRID #6262428 Report a problem | ||
Public tax history
Tax history is unavailable.
Monthly payment
Est. payment
Payment breakdown
Explore the cost of this home by adjusting the details. Changes won't be saved.Climate risks
Neighborhood: Central Park
Nearby schools
GreatSchools rating
- 9/10Swigert International SchoolGrades: PK-5Distance: 0.6 mi
- 9/10William (Bill) Roberts K-8 SchoolGrades: K-8Distance: 1 mi
- 8/10Northfield High SchoolGrades: 9-12Distance: 2.9 mi
Schools provided by the listing agent
- Elementary: Swigert International
- Middle: Mcauliffe Manual
- High: Venture Prep School
- District: Denver 1
Source: REcolorado as distributed by MLS GRID. This data may not be complete. We recommend contacting the local school district to confirm school assignments for this home.
- $566,7002 bd1 ba-- sqft2819 Syracuse St, Denver, CO 80238Off Market

- $207,6002 bd1 ba817 sqft2818 N Syracuse St UNIT 118, Denver, CO 80238Off Market

- $204,2002 bd1 ba781 sqft2818 N Syracuse St UNIT 218, Denver, CO 80238Off Market
- $189,3002 bd1 ba817 sqft2818 N Syracuse St UNIT 119, Denver, CO 80238Off Market
- $215,4002 bd1 ba817 sqft2818 N Syracuse St UNIT 120, Denver, CO 80238Off Market
- $300,0002 bd1 ba781 sqft2818 N Syracuse St UNIT 219, Denver, CO 80238Sold
- $445,0003 bd2 ba1.1k sqft2808 Syracuse St UNIT 216, Denver, CO 80238Sold
- $199,7002 bd1 ba791 sqft2808 N Syracuse St UNIT 115, Denver, CO 80238Off Market
A local agent can set up tours, give advice and negotiate with sellers.
Similar homes
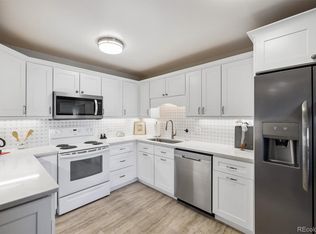
- $159,4451 bd1 ba708 sqft7454 E 28th Avenue #3, Denver, CO 80238For Sale

 MLS ID #3942131, Stephanie Henric, Real Broker, LLC DBA Real. REcolorado as distributed by MLS GRID
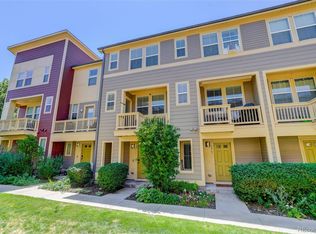
 - $189,9001 bd1 ba855 sqftWindsor Gardens, Denver, CO 80247For Sale
 MLS ID #5124955, The Grossman Team, Madison & Company Properties. REcolorado as distributed by MLS GRID
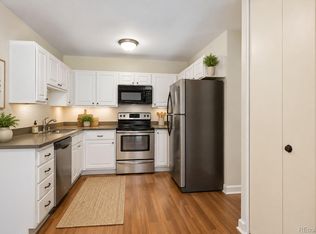
 - $212,8052 bd2 ba1.1k sqft2861 Iola Street, Denver, CO 80238For Sale
 MLS ID #8959601, Kathy Casey, Coldwell Banker Realty 18. REcolorado as distributed by MLS GRID
 - $204,0002 bd1 ba870 sqft720 S Clinton Street #B1, Denver, CO 80247For Sale
 MLS ID #3421712, Carol Guzman, Your Castle Real Estate Inc. REcolorado as distributed by MLS GRID
 - $212,0002 bd1 ba945 sqft9335 E Center Avenue #2B, Denver, CO 80247For SaleMLS ID #8148434, Carol Guzman, Your Castle Real Estate Inc. REcolorado as distributed by MLS GRID
- $194,9002 bd1 ba945 sqftWindsor Gardens, Denver, CO 80247For SaleMLS ID #5395128, The Grossman Team, Madison & Company Properties. REcolorado as distributed by MLS GRID
- $229,9002 bd1 ba633 sqftGrant Street Plaza, Denver, CO 80203For SaleMLS ID #4918832, Elisa Guida, Keller Williams Realty Downtown LLC. REcolorado as distributed by MLS GRID
- $230,0002 bd2 ba1k sqft3420 S Locust Street #D, Denver, CO 80222For SaleMLS ID #6172895, Mandy Lacey, Key Team Real Estate Corp.. REcolorado as distributed by MLS GRID
- $204,9002 bd1 ba945 sqftWindsor Gardens, Denver, CO 80247For SaleMLS ID #5844572, Jannett Pacheco, Pebble Realty. REcolorado as distributed by MLS GRID
- $199,0002 bd2 ba816 sqftSunnyside Condominiums, Aurora, CO 80012For SaleMLS ID #2369473, Elizabeth Krejcik, Altos Realty Advisors, Inc.. REcolorado as distributed by MLS GRID
- $174,8001 bd1 ba788 sqft6840 E Mississippi Avenue #E, Denver, CO 80224For SaleMLS ID #9936577, Andrew Hyatt, Realty Professionals LLC. REcolorado as distributed by MLS GRID
- $220,0002 bd1 ba973 sqft9995 E Harvard Avenue #290, Denver, CO 80231For SaleMLS ID #5632053, Trelora Realty Team, Trelora Realty, Inc.. REcolorado as distributed by MLS GRID
- $191,5001 bd1 ba624 sqft2575 S Syracuse Way #L103, Denver, CO 80231For SaleMLS ID #9629954, Michelle McWilliams, HomeSmart. REcolorado as distributed by MLS GRID
- $145,0002 bd1 ba870 sqftWindsor Gardens, Denver, CO 80247For SaleMLS ID #7043036, Rebekah Robinson, HomeSmart Realty. REcolorado as distributed by MLS GRID
- $210,0002 bd1 ba816 sqft12170 E Kepner Place, Aurora, CO 80012For SaleMLS ID #7403368, EMPOWERHOME Team, Keller Williams DTC. REcolorado as distributed by MLS GRID
- $208,0001 bd1 ba624 sqft2575 S Syracuse Way #E207, Denver, CO 80231For SaleMLS ID #9103766, Cynthia Perry, Compass - Denver. REcolorado as distributed by MLS GRID
- $185,0002 bd1 ba930 sqft3124 S Wheeling Way #211, Aurora, CO 80014For SaleMLS ID #9456834, Eric Johnson, MB Metro Brokers - Door2Denver. REcolorado as distributed by MLS GRID
- $275,0002 bd2 ba972 sqftTowne Square Lofts, Denver, CO 80239For SaleMLS ID #3235536, Gregory Yoshida, Kentwood Real Estate Cherry Creek. REcolorado as distributed by MLS GRID
- $159,9501 bd1 ba701 sqft8555 Fairmount Drive #D204, Denver, CO 80247For SaleMLS ID #1768082, Gina Acosta, Northside Real Estate Group LLC. REcolorado as distributed by MLS GRID
- $275,0002 bd2 ba870 sqftPark Hill Village, Denver, CO 80216For SaleMLS ID #8842928, Michaela Schmitz, Your Castle Real Estate Inc. REcolorado as distributed by MLS GRID
