Incredible value in the heart of Farmers Branch within walking distance to the Park! Fantastic neighborhood with million-dollar-plus homes being constructed. New roof, windows, interior paint, blinds, kitchen appliances, and marble countertops. Spacious floorplan with large open Great Room and Dining Room, 4 large Bedrooms and 3 full Baths. Primary Bedroom has a large Walk-in-Closet. Hard to find 2 car Garage and lots of Closets for storage. Huge fully fenced Lot with mature trees. Owner Financing is also available at 8% over 30 years with a 10 year balloon.
Home Is Minutes From The Farmers Branch Historical Park and the John F. Burke Nature Preserve Offering Great Walking Trails, Birdwatching, And Other Outdoor Activities. Enjoy Dining, Shopping, And Entertainment At The Shops At Mustang Station And Nearby Vitruvian Park. Quick Access To I-635, I-35E, And The Dallas North Tollway, Making Commuting To Downtown Dallas, Las Colinas, Or Addison A Breeze
Pending
Price cut: $19K (6/23)
$400,000
2823 Ermine Way, Farmers Branch, TX 75234
4beds
2,007sqft
:
Get pre-qualified$3,233/mo
Single Family Residence
Built in 1962
0.28 Acres Lot
$389,900 Zestimate®
$199/sqft
$-- HOA
What's special
Interior paintDining roomSpacious floorplanKitchen appliancesMarble countertopsLarge open great roomNew roof
- 116 days |
- 466 |
- 54 |
Zillow last checked:
Listing updated:
Listed by:
Beate Egerton 0398592 817-310-5200,
RE/MAX Trinity 817-310-5200
Source: NTREIS,MLS#: 21217831
Facts & features
Interior
Bedrooms & bathrooms
- Bedrooms: 4
- Bathrooms: 3
- Full bathrooms: 3
Primary bedroom
- Level: Second
- Dimensions: 16 x 11
Bedroom
- Level: Second
- Dimensions: 12 x 10
Bedroom
- Level: Second
- Dimensions: 12 x 10
Bedroom
- Level: Second
- Dimensions: 12 x 10
Dining room
- Level: First
- Dimensions: 13 x 12
Kitchen
- Features: Built-in Features, Granite Counters
- Level: First
- Dimensions: 9 x 8
Living room
- Features: Ceiling Fan(s)
- Level: First
- Dimensions: 25 x 15
Heating
- Other
Cooling
- Central Air, Ceiling Fan(s), Electric
Appliances
- Included: Dishwasher, Disposal
- Laundry: Washer Hookup, Dryer Hookup, Laundry in Utility Room
Features
- Built-in Features, Decorative/Designer Lighting Fixtures
- Flooring: Carpet, Ceramic Tile, Laminate, Simulated Wood
- Windows: Window Coverings
- Has basement: No
- Has fireplace: No
Interior area
- Total interior livable area: 2,007 sqft
Video & virtual tour
Property
Parking
- Total spaces: 2
- Parking features: Door-Multi, Driveway, Garage, Garage Door Opener, Kitchen Level, Lighted, Side By Side
- Attached garage spaces: 2
Features
- Levels: Two
- Stories: 2
- Exterior features: Private Yard
- Pool features: None
- Fencing: Wood
Lot
- Size: 0.28 Acres
- Dimensions: 15 x 73 x 166 x 37 x 19 x 174
- Features: Back Yard, Interior Lot, Lawn, Landscaped, Subdivision
Details
- Parcel number: 24199500220160000
Construction
Type & style
- Home type: SingleFamily
- Architectural style: Traditional,Detached
- Property subtype: Single Family Residence
Materials
- Brick
- Foundation: Slab
Condition
- Year built: 1962
Utilities & green energy
- Sewer: Public Sewer
- Water: Public
- Utilities for property: Sewer Available, Water Available
Community & HOA
Community
- Subdivision: Valwood Park 11
HOA
- Has HOA: No
Location
- Region: Farmers Branch
Financial & listing details
- Price per square foot: $199/sqft
- Tax assessed value: $345,890
- Annual tax amount: $7,007
- Date on market: 4/2/2026
- Cumulative days on market: 107 days
- Listing terms: Cash,Conventional,1031 Exchange,Owner Will Carry
Estimated market value
$389,900
$370,000 - $409,000
$2,976/mo
Price history
| Date | Event | Price |
|---|---|---|
| 7/13/2026 | Pending sale | $400,000$199/sqft |
Source: NTREIS #21217831 Report a problem | ||
| 7/9/2026 | Contingent | $400,000$199/sqft |
Source: NTREIS #21217831 Report a problem | ||
| 6/23/2026 | Price change | $400,000-4.5%$199/sqft |
Source: NTREIS #21217831 Report a problem | ||
| 6/14/2026 | Price change | $419,000-2.6%$209/sqft |
Source: NTREIS #21217831 Report a problem | ||
| 6/2/2026 | Listed for sale | $430,000-1.1%$214/sqft |
Source: NTREIS #21217831 Report a problem | ||
| 5/26/2026 | Contingent | $435,000$217/sqft |
Source: NTREIS #21217831 Report a problem | ||
| 4/22/2026 | Price change | $435,000-0.7%$217/sqft |
Source: NTREIS #21217831 Report a problem | ||
| 4/2/2026 | Listed for sale | $438,000+387.2%$218/sqft |
Source: NTREIS #21217831 Report a problem | ||
| 2/25/2021 | Listing removed | -- |
Source: Owner Report a problem | ||
| 7/10/2020 | Listing removed | $1,995$1/sqft |
Source: Owner Report a problem | ||
| 6/30/2020 | Listed for rent | $1,995+43%$1/sqft |
Source: Owner Report a problem | ||
| 9/24/2013 | Listing removed | $1,395$1/sqft |
Source: Sky Group Report a problem | ||
| 8/23/2013 | Price change | $1,395-0.4%$1/sqft |
Source: Sky Group Report a problem | ||
| 8/19/2013 | Listed for rent | $1,400+3.7%$1/sqft |
Source: Sky Group Report a problem | ||
| 9/29/2012 | Listing removed | $1,350$1/sqft |
Source: Sky Group #11830870 Report a problem | ||
| 9/3/2012 | Listed for rent | $1,350-3.6%$1/sqft |
Source: Sky Group #11830870 Report a problem | ||
| 10/2/2011 | Listing removed | $1,400$1/sqft |
Source: Sky Group #11641072 Report a problem | ||
| 8/10/2011 | Listed for rent | $1,400$1/sqft |
Source: Sky Group #11641072 Report a problem | ||
| 7/13/2009 | Listing removed | $89,900$45/sqft |
Source: foreclosure.com Report a problem | ||
| 6/28/2009 | Price change | $89,900-5.4%$45/sqft |
Source: foreclosure.com Report a problem | ||
| 6/27/2009 | Price change | $95,000-19.4%$47/sqft |
Source: foreclosure.com Report a problem | ||
| 2/14/2009 | Price change | $117,900-21.4%$59/sqft |
Source: foreclosure.com Report a problem | ||
| 10/26/2008 | Listed for sale | $150,000$75/sqft |
Source: foreclosure.com Report a problem | ||
| 9/9/2008 | Sold | -- |
Source: Public Record Report a problem | ||
| 8/12/2002 | Sold | -- |
Source: Public Record Report a problem | ||
| 9/12/2000 | Sold | -- |
Source: Public Record Report a problem | ||
Public tax history
| Year | Property taxes | Tax assessment |
|---|---|---|
| 2025 | $3,727 +1.9% | $345,890 +1.8% |
| 2024 | $3,657 -3.4% | $339,700 |
| 2023 | $3,785 +11.8% | $339,700 +17.3% |
| 2022 | $3,384 +19.5% | $289,580 +23.2% |
| 2021 | $2,833 -1.9% | $235,000 |
| 2020 | $2,888 -1.4% | $235,000 |
| 2019 | $2,928 +37.6% | $235,000 +38.7% |
| 2018 | $2,128 -40.6% | $169,450 +24.8% |
| 2017 | $3,585 +18.9% | $135,790 +19.3% |
| 2016 | $3,015 +12.4% | $113,830 +9.1% |
| 2015 | $2,681 | $104,350 |
| 2014 | $2,681 | $104,350 |
| 2013 | -- | -- |
| 2012 | -- | -- |
| 2011 | -- | -- |
| 2010 | -- | -- |
| 2009 | -- | -- |
| 2008 | -- | -- |
| 2007 | -- | -- |
| 2005 | -- | -- |
| 2004 | -- | -- |
| 2003 | -- | -- |
| 2002 | -- | -- |
| 2001 | -- | -- |
Find assessor info on the county website
Monthly payment
Est. payment
Payment breakdown
Explore the cost of this home by adjusting the details. Changes won't be saved.Climate risks
Neighborhood: South Rawhide
Nearby schools
GreatSchools rating
- 7/10Farmers Branch Elementary SchoolGrades: PK-5Distance: 0.5 mi
- 6/10Field Middle SchoolGrades: 6-8Distance: 0.7 mi
- 3/10Turner High SchoolGrades: 9-12Distance: 1.5 mi
Schools provided by the listing agent
- Elementary: Farmersbra
- Middle: Field
- High: Turner
- District: Carrollton-Farmers Branch ISD
Source: NTREIS. This data may not be complete. We recommend contacting the local school district to confirm school assignments for this home.
- $470,2004 bd3 ba1.8k sqft2827 Ermine Way, Farmers Branch, TX 75234Off Market

- $--4 bd2 ba1.9k sqft2815 Ermine Way, Farmers Branch, TX 75234Sold

- $293,1002 bd2 ba1.4k sqft2833 Ermine Way, Farmers Branch, TX 75234Off Market
- $361,9005 bd2 ba1.8k sqft2944 Golfing Green Dr, Farmers Branch, TX 75234Off Market
- $346,5004 bd2 ba1.8k sqft2940 Golfing Green Dr, Farmers Branch, TX 75234Off Market
- $373,2003 bd2 ba1.2k sqft2814 Esterbrook Dr, Farmers Branch, TX 75234Off Market
- $412,0003 bd2 ba1.7k sqft2948 Golfing Green Dr, Farmers Branch, TX 75234Off Market
- $411,1004 bd2 ba1.9k sqft2936 Golfing Green Dr, Farmers Branch, TX 75234Off Market
A local agent can set up tours, give advice and negotiate with sellers.
A local lender can help you make sure your offer is ready when you are.
Similar homes
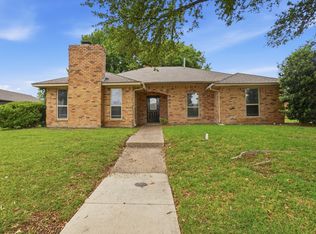
- $399,0004 bd3 ba1.9k sqft2942 Townsend Dr, Dallas, TX 75229For Sale
 MLS ID #21280613, Hina Ali. NTREIS
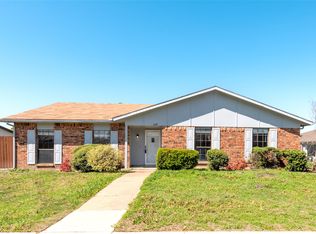
 - $395,9994 bd2 ba2.2k sqft2607 Harbinger Ln, Dallas, TX 75287For Sale
 MLS ID #21241571, David Garcia. NTREIS
 - $399,0004 bd2 ba2k sqft2119 Meadfoot Rd, Carrollton, TX 75007For Sale
 MLS ID #21193757, Chloe Wen. NTREIS
 - $389,9003 bd2 ba2.2k sqft2740 Cancun Ln, Dallas, TX 75287For Sale
 MLS ID #21309239, Steve Metarelis. NTREIS
 - $419,0004 bd2 ba2.1k sqft2004 White Ash Rd, Carrollton, TX 75007For SaleMLS ID #21307940, Judy Jobin. NTREIS
- $399,0003 bd3 ba1.6k sqft300 Lamesa Ct, Irving, TX 75063For SaleMLS ID #21299703, John Mays. NTREIS
- $399,9004 bd3 ba2.1k sqft7208 Langley Ct, The Colony, TX 75056For SaleMLS ID #21289264, Leonard Thomas. NTREIS
- $399,0003 bd2 ba1.6k sqft500 Dover Dr, Richardson, TX 75080For SaleMLS ID #21275140, Barbara Stuart. NTREIS
- $399,0004 bd2 ba2.1k sqft6536 Mesquite Trl, Plano, TX 75023For SaleMLS ID #21333761, Kylin Jiang. NTREIS
- $375,0004 bd4 ba1.5k sqft3525 Bangor Ct E, Irving, TX 75062For SaleMLS ID #21323545, Blesson Abraham. NTREIS
- $374,0004 bd3 ba1.9k sqft921 Bromwich St, Garland, TX 75040For SaleMLS ID #21323196, Bryan Nguyen. NTREIS
- $345,0004 bd2 ba1.5k sqft2033 Rose Hill Rd, Carrollton, TX 75007For SaleMLS ID #21291919, Lily Moore. NTREIS
- $359,9003 bd2 ba1.8k sqft1804 Clear Creek Ln, Carrollton, TX 75007For SaleMLS ID #21233820, Salvador Caballero. NTREIS
- $380,0004 bd2 ba1.7k sqft1813 Morningstar Trl, Richardson, TX 75081For SaleMLS ID #21315457, Yaron Yashar. NTREIS
- $369,9003 bd2 ba1.5k sqft2002 Rose Hill Rd, Carrollton, TX 75007For SaleMLS ID #21206686, John Cazan Jr.. NTREIS
- $389,9003 bd2 ba2k sqft2005 Prince John Dr, Grand Prairie, TX 75050For SaleMLS ID #21289086, Carissa Acker. NTREIS
- $389,0004 bd3 ba2.2k sqft3121 Castle Rock Ln, Garland, TX 75044For SaleMLS ID #21299595, Scott Hays. NTREIS
- $359,9003 bd2 ba1.5k sqft1742 Delaford Dr, Carrollton, TX 75007For SaleMLS ID #21313523, Joanne Park. NTREIS
- $370,0004 bd3 ba2.1k sqft614 Brookfield Dr, Garland, TX 75040For SaleMLS ID #21269037, Brian Weast. NTREIS
- $399,9003 bd2 ba1.8k sqft2205 Westlake Dr, Plano, TX 75075For SaleMLS ID #21203841, Iftikhar Ali. NTREIS
