New Price! Exceptional value. Move-in ready! Beautifully maintained home featuring site-finished hardwood floors throughout, cement-based siding, and a brick paver front porch. The family room offers a built-in bookshelf and a gas fireplace with reclaimed barn wood surround. The kitchen is appointed with granite countertops, custom cabinetry, crown molding, soft-close doors and drawers, and an oversized island with a custom-colored, leathered-finish granite top; stainless steel appliances complete the space. The dining room showcases custom wainscoting and pediment details. The primary suite includes a ceiling fan, dual-vanity bath with granite countertop, 12x24 tile, a tiled shower surround with transom window, and an extra large stylish closet with custom wood shelving. Enjoy outdoor living on the 14x12 screened porch, wired for multimedia and equipped with a ceiling fan, plus a fully fenced backyard which backs up to to a wooded area. Sealed and insulated crawl space and E/V connection for Tesla or other electric vehicle connection included.
Pending
Price cut: $11K (7/24)
$474,000
2826 Beechwood Dr, Durham, NC 27707
3beds
1,820sqft
:
Get pre-qualified$2,803/mo
Single Family Residence, Residential
Built in 2020
10,018 Square Feet Lot
$470,000 Zestimate®
$260/sqft
$-- HOA
What's special
Site-finished hardwood floors throughoutBrick paver front porchCrown moldingBuilt-in bookshelfGranite countertopsCement-based sidingCustom cabinetry
- 30 days |
- 908 |
- 101 |
Likely to sell faster than
Zillow last checked:
Listing updated:
Listed by:
Monica Boswell 919-907-9906,
The M Homes Group
Source: Doorify MLS,MLS#: 10179895
Facts & features
Interior
Bedrooms & bathrooms
- Bedrooms: 3
- Bathrooms: 3
- Full bathrooms: 2
- 1/2 bathrooms: 1
Heating
- Central
Cooling
- Ceiling Fan(s), Central Air, Gas, Zoned
Appliances
- Included: Dishwasher, Dryer, Free-Standing Gas Range, Free-Standing Range, Free-Standing Refrigerator, Gas Range, Ice Maker, Microwave, Range, Refrigerator, Stainless Steel Appliance(s), Washer, Washer/Dryer
- Laundry: Inside, Laundry Room, Sink, Washer Hookup
Features
- Breakfast Bar, Ceiling Fan(s), Chandelier, Crown Molding, Double Vanity, Kitchen Island, Recessed Lighting, Walk-In Closet(s)
- Flooring: Ceramic Tile, Tile, Wood
- Number of fireplaces: 1
- Fireplace features: Living Room
- Common walls with other units/homes: No Common Walls
Interior area
- Total structure area: 1,820
- Total interior livable area: 1,820 sqft
- Finished area above ground: 1,820
- Finished area below ground: 0
Property
Parking
- Parking features: Electric Vehicle Charging Station(s), Parking Pad
Features
- Levels: One and One Half, Two
- Patio & porch: Covered, Deck, Enclosed, Front Porch, Porch, Screened
- Exterior features: Private Yard, Rain Gutters
- Fencing: Back Yard, Fenced, Gate
- Has view: Yes
- View description: Trees/Woods
Lot
- Size: 10,018 Square Feet
- Features: Back Yard
Details
- Parcel number: 122391
- Zoning: R-8
- Special conditions: Standard
Construction
Type & style
- Home type: SingleFamily
- Architectural style: Traditional
- Property subtype: Single Family Residence, Residential
Materials
- Board & Batten Siding, Cement Siding, Vertical Siding
- Foundation: Brick/Mortar
- Roof: Shingle
Condition
- New construction: No
- Year built: 2020
Utilities & green energy
- Sewer: Public Sewer
- Water: Public
Community & HOA
Community
- Subdivision: Not in a Subdivision
HOA
- Has HOA: No
Location
- Region: Durham
Financial & listing details
- Price per square foot: $260/sqft
- Tax assessed value: $582,585
- Annual tax amount: $5,775
- Date on market: 7/14/2026
Estimated market value
$470,000
$447,000 - $494,000
$2,507/mo
Price history
| Date | Event | Price |
|---|---|---|
| 8/1/2026 | Pending sale | $474,000$260/sqft |
Source:  Doorify MLS #10179895 Report a problem Doorify MLS #10179895 Report a problem | ||
| 7/24/2026 | Price change | $474,000-2.3%$260/sqft |
Source: Doorify MLS #10179895 Report a problem | ||
| 7/14/2026 | Listed for sale | $485,000+36.6%$266/sqft |
Source: Doorify MLS #10179895 Report a problem | ||
| 2/26/2021 | Sold | $355,000+1.4%$195/sqft |
Source: Doorify MLS #2354046 Report a problem | ||
| 1/15/2021 | Pending sale | $350,000$192/sqft |
Source:  Keller Williams #2354046 Report a problem Keller Williams #2354046 Report a problem | ||
| 1/14/2021 | Contingent | $350,000$192/sqft |
Source: Doorify MLS #2354046 Report a problem | ||
| 1/14/2021 | Pending sale | $350,000$192/sqft |
Source: Keller Williams Realty #2354046 Report a problem | ||
| 11/17/2020 | Listed for sale | $350,000+211.1%$192/sqft |
Source: Keller Williams Realty #2354046 Report a problem | ||
| 5/22/2020 | Sold | $112,500+3.7%$62/sqft |
Source: Public Record Report a problem | ||
| 5/11/2018 | Sold | $108,500$60/sqft |
Source: Public Record Report a problem | ||
Public tax history
| Year | Property taxes | Tax assessment |
|---|---|---|
| 2025 | $5,775 +74.8% | $582,585 +146% |
| 2024 | $3,303 +6.5% | $236,792 |
| 2023 | $3,102 +2.3% | $236,792 |
| 2022 | $3,031 +21.6% | $236,792 +21% |
| 2021 | $2,493 +66.3% | $195,720 +62.3% |
| 2020 | $1,500 | $120,564 |
| 2019 | $1,500 | $120,564 +200.7% |
| 2018 | $1,500 +177.8% | $40,089 |
| 2017 | $540 +3.5% | $40,089 |
| 2016 | $522 | $40,089 -11.3% |
| 2015 | $522 -78.3% | $45,180 -73.9% |
| 2014 | $2,400 | $173,355 |
| 2013 | -- | $173,355 |
| 2012 | -- | $173,355 |
| 2011 | $1,130 +0.4% | $173,355 |
| 2010 | $1,125 +4% | $173,355 |
| 2009 | $1,082 | $173,355 |
| 2008 | $1,082 +6.9% | $173,355 +20.9% |
| 2007 | $1,012 +1.4% | $143,368 |
| 2006 | $998 | $143,368 |
| 2005 | $998 +1.4% | $143,368 |
| 2004 | $984 | $143,368 |
| 2003 | -- | $143,368 |
| 2002 | $1,558 +39.9% | $143,368 +61.5% |
| 2000 | $1,114 | $88,750 |
Find assessor info on the county website
Monthly payment
Est. payment
Payment breakdown
Explore the cost of this home by adjusting the details. Changes won't be saved.Climate risks
Neighborhood: 27707
Nearby schools
GreatSchools rating
- 5/10W G Pearson ElementaryGrades: PK-5Distance: 0.5 mi
- 8/10Sherwood Githens MiddleGrades: 6-8Distance: 1.7 mi
- 4/10Charles E Jordan Sr High SchoolGrades: 9-12Distance: 3.6 mi
Schools provided by the listing agent
- Elementary: Durham - Fayetteville Street Elementary
- Middle: Durham - Lowes Grove Middle
- High: Durham - Hillside High
Source: Doorify MLS. This data may not be complete. We recommend contacting the local school district to confirm school assignments for this home.
- $424,3003 bd3 ba1.6k sqft2828 Beechwood Dr, Durham, NC 27707Off Market

- $350,0005 bd2 ba2.2k sqft2822 Beechwood Dr, Durham, NC 27707Off Market
- $320,1003 bd2 ba1.3k sqft2830 Beechwood Dr, Durham, NC 27707Off Market

- $99,687-- bd-- ba-- sqft2832 Beechwood Dr, Durham, NC 27707Off Market
- $140,0000.45 acres2832 Beechwood Dr #21, Durham, NC 27707Lot/Land
- $234,9002 bd2 ba1.1k sqft2827 Beechwood Dr, Durham, NC 27707Off Market
- $233,9003 bd2 ba1k sqft2814 Beechwood Dr, Durham, NC 27707Off Market
- $284,6003 bd2 ba1.2k sqft2836 Beechwood Dr, Durham, NC 27707Off Market
A local agent can set up tours, give advice and negotiate with sellers.
Similar homes
- $500,0003 bd3 ba1.8k sqft3215 Alsey Pl, Durham, NC 27707For Sale

 MLS ID #10186098, Sharon Crotts Carter. Doorify MLS
 - $375,0003 bd2 ba1k sqft2815 Beechwood Dr, Durham, NC 27707For Sale
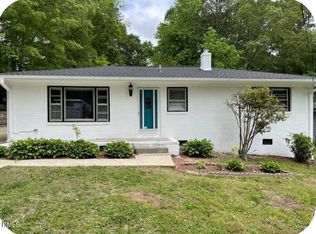 MLS ID #10184947, Favio Ruiz. Doorify MLS
 - $520,0003 bd3 ba1.7k sqft3607 Courtland Dr, Durham, NC 27707For Sale
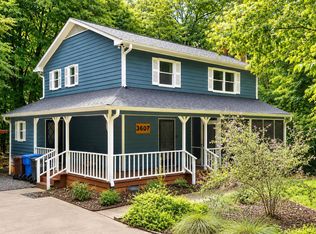 MLS ID #10184794, Jon Fletcher. Doorify MLS
 - $369,0003 bd2 ba1.5k sqft1106 Cherry Dr, Durham, NC 27707For Sale
 MLS ID #10185778, Sam Arkhangelski. Doorify MLS
 - $399,0003 bd3 ba1.6k sqft603 Homeland Ave, Durham, NC 27707For SaleMLS ID #10184648, Mahavirsinh Jasvantsinh Parmar. Doorify MLS
- $425,0003 bd2 ba1.5k sqft3116 Stanford Dr, Durham, NC 27707For SaleMLS ID #10183991, Ryan Euliss. Doorify MLS
- $529,9003 bd2 ba2.6k sqft3525 Hope Valley Rd, Durham, NC 27707For SaleMLS ID #10184826, Hayley Walston. Doorify MLS
- $510,0004 bd3 ba1.8k sqft1516 S Roxboro St, Durham, NC 27707For SaleMLS ID #10183366, Charlotte Davenport. Doorify MLS
- $420,0004 bd3 ba2.1k sqft180 Montrose Dr, Durham, NC 27707For SaleMLS ID #10156652, Amy C Sears. Doorify MLS
- $467,5003 bd2 ba1.2k sqft2307 Chapel Hill Rd, Durham, NC 27707For SaleMLS ID #10178606, Paul S Silverman. Doorify MLS
- $300,0003 bd1 ba1.4k sqft2513 Janet St, Durham, NC 27707For SaleMLS ID #10186092, Julia Newbold. Doorify MLS
- $529,9003 bd3 ba1.9k sqft2931 Chapel Hill Rd, Durham, NC 27707For SaleMLS ID #10172248, Derek Wyatt. Doorify MLS
- $549,9003 bd2 ba1.8k sqft1508 Sycamore St, Durham, NC 27707For SaleMLS ID #10175398, Joe Stone. Doorify MLS
- $475,0003 bd4 ba1.7k sqft1103 Elmira Ave #B, Durham, NC 27707New ConstructionMLS ID #10177363, Stacey Delgado. Doorify MLS
- $575,0003 bd3 ba1.8k sqft2102 Meade Ln, Durham, NC 27707For SaleMLS ID #10175028, Michele Burris. Doorify MLS
- $465,0003 bd2 ba1.4k sqft596 Hemlock Ave, Durham, NC 27707New ConstructionMLS ID #10166390, Sammy Myers. Doorify MLS
- $450,0004 bd5 ba2.6k sqft1312 S Roxboro St, Durham, NC 27707For SaleMLS ID #10170815, Sandy Roberts. Doorify MLS
- $465,0003 bd3 ba2k sqft1108 Judaro Ln, Durham, NC 27713For SaleMLS ID #10178868, Keith O'Hare. Doorify MLS
- $565,0003 bd2 ba1.8k sqft3514 Courtland Dr, Durham, NC 27707For SaleMLS ID #10172616, Geoff Boone. Doorify MLS
- $355,0003 bd2 ba1.5k sqft305 Reynolds Ave, Durham, NC 27707For SaleMLS ID #10175876, Sheri Gregory. Doorify MLS
