Skip the wait to build - this 2023 Ashton Woods home is a show stopper! Built from the ground up by the current owners, this 4-bedroom, 3.5-bath single-story offers 3,031 square feet on a quarter-acre lot in Kinder Ranch, with a low tax rate and the elementary, middle, and high schools all located inside the community. Inside, a highly functional design makes every square foot count - no wasted space, just a smart, livable layout with wood floors in the main living areas, tray ceilings, and designer finishes throughout. A private study sits behind glass French doors at the front of the home, and the formal dining room includes a custom built-in buffet with shelving. The kitchen is a true chef's dream, anchored by a generously sized island with plenty of room for prep, serving, and seating, plus a floor-to-ceiling emerald herringbone tile backsplash, stainless vent hood, built-in stainless appliances, gas cooktop, custom shaker cabinetry, and a walk-in pantry. It opens to the living room that feels large but also cozy, where a gas fireplace - lit with just the flip of a light switch - surrounded by built-ins beneath a striking wood-inlaid coffered ceiling, and a wall of windows with French doors leads to the back patio. Out back, the expansive covered patio features a vaulted tongue-and-groove wood ceiling with exposed beams and brick columns, overlooking a large oversized lot perfect for entertaining and plenty of grass space for all kinds of activities! The thoughtfully designed split floor plan places the primary suite completely separate from the other bedrooms for maximum privacy. The primary suite overlooks the backyard and features a tray ceiling, garden soaking tub, oversized frameless walk-in shower, dual-sink vanity with matte black fixtures, and a large walk-in closet. The perfect spot to unwind at the end of the day! Two secondary bedrooms share a convenient Jack-and-Jill bath, while a fourth bedroom sits off on its own - perfect for guests or multigenerational living. An oversized utility room with built-in cabinetry, counter space, and sink completes the layout. The luxury, quality, and beautiful finishes throughout this home are something you'll want to see in person - schedule your showing today. This move-in ready home, built with uncompromising quality and luxury at every turn, is ready for its next owner!
Pending
$699,990
28411 Colares Way, San Antonio, TX 78260
4beds
3,031sqft
:
Get pre-qualified$5,067/mo
Single Family Residence
Built in 2023
0.25 Acres Lot
$-- Zestimate®
$231/sqft
$83/mo HOA
What's special
Designer finishes throughoutPlenty of grass spaceBuilt-in stainless appliancesQuarter-acre lotLarge walk-in closetOversized frameless walk-in showerGarden soaking tub
- 25 days |
- 644 |
- 20 |
Likely to sell faster than
Zillow last checked:
Listing updated:
Listed by:
Stefanie McCarty TREC #688984 (210) 601-7629,
Keller Williams Heritage
Source: LERA MLS,MLS#: 2000665
Facts & features
Interior
Bedrooms & bathrooms
- Bedrooms: 4
- Bathrooms: 4
- Full bathrooms: 3
- 1/2 bathrooms: 1
Primary bedroom
- Features: Walk-In Closet(s), Ceiling Fan(s), Full Bath
- Area: 234
- Dimensions: 18 x 13
Bedroom 2
- Area: 156
- Dimensions: 12 x 13
Bedroom 3
- Area: 143
- Dimensions: 11 x 13
Bedroom 4
- Area: 121
- Dimensions: 11 x 11
Primary bathroom
- Features: Tub/Shower Separate, Double Vanity, Soaking Tub
- Area: 112
- Dimensions: 14 x 8
Dining room
- Area: 169
- Dimensions: 13 x 13
Kitchen
- Area: 130
- Dimensions: 13 x 10
Living room
- Area: 437
- Dimensions: 23 x 19
Office
- Area: 143
- Dimensions: 11 x 13
Heating
- Central, Electric
Cooling
- Ceiling Fan(s), Central Air
Appliances
- Included: Built-In Oven, Microwave, Gas Cooktop, Disposal, Dishwasher, Water Softener Owned, Electric Water Heater, Plumb for Water Softener
- Laundry: Main Level, Laundry Room, Washer Hookup, Dryer Connection
Features
- Two Living Area, Separate Dining Room, Eat-in Kitchen, Two Eating Areas, Kitchen Island, Pantry, Study/Library, Utility Room Inside, Secondary Bedroom Down, 1st Floor Lvl/No Steps, High Ceilings, Open Floorplan, All Bedrooms Downstairs, Walk-In Closet(s), Master Downstairs, Ceiling Fan(s), Solid Counter Tops, Programmable Thermostat
- Flooring: Carpet, Ceramic Tile, Wood
- Windows: Double Pane Windows
- Has basement: No
- Number of fireplaces: 1
- Fireplace features: One, Living Room
Interior area
- Total interior livable area: 3,031 sqft
Property
Parking
- Total spaces: 2
- Parking features: Two Car Garage, Oversized, Garage Door Opener
- Garage spaces: 2
Features
- Levels: One
- Stories: 1
- Patio & porch: Patio, Covered
- Exterior features: Sprinkler System, Rain Gutters
- Pool features: None, Community
- Fencing: Privacy
Lot
- Size: 0.25 Acres
- Features: 1/4 - 1/2 Acre, Sidewalks
Details
- Parcel number: 048541550070
Construction
Type & style
- Home type: SingleFamily
- Property subtype: Single Family Residence
Materials
- Brick, 4 Sides Masonry, Stone
- Foundation: Slab
- Roof: Composition
Condition
- Pre-Owned
- New construction: No
- Year built: 2023
Details
- Builder name: Ashton Woods
Utilities & green energy
- Electric: CPS
- Sewer: SAWS
- Water: SAWS
Green energy
- Green verification: ENERGY STAR Certified Homes
Community & HOA
Community
- Features: Tennis Court(s), Clubhouse, Playground, Jogging Trails, Sports Court, BBQ/Grill, Basketball Court, Cluster Mail Box
- Security: Smoke Detector(s), Controlled Access
- Subdivision: Kinder Ranch
HOA
- Has HOA: Yes
- HOA fee: $250 quarterly
- HOA name: PROSPECT CREEK AT KINDER RANCH HOMEOWNERS ASSOCIATION, INC.
- Second HOA name: Sa Kinder Ranch Property Owners Association, Inc.
- Additional fee info: HOA Fee 2: $0.00 Quarterly
Location
- Region: San Antonio
Financial & listing details
- Price per square foot: $231/sqft
- Tax assessed value: $693,070
- Annual tax amount: $12,744
- Price range: $700K - $700K
- Date on market: 7/15/2026
- Cumulative days on market: 26 days
- Listing terms: Conventional,FHA,VA Loan,TX Vet,Cash
- Road surface type: Paved
Estimated market value
Not available
Estimated sales range
Not available
Not available
Price history
| Date | Event | Price |
|---|---|---|
| 7/22/2026 | Pending sale | $699,990$231/sqft |
Source:  LERA MLS #2000665 Report a problem LERA MLS #2000665 Report a problem | ||
| 7/19/2026 | Contingent | $699,990$231/sqft |
Source: LERA MLS #2000665 Report a problem | ||
| 7/15/2026 | Listed for sale | $699,990$231/sqft |
Source: LERA MLS #2000665 Report a problem | ||
Public tax history
| Year | Property taxes | Tax assessment |
|---|---|---|
| 2025 | $5,640 +10.9% | $693,070 +10.4% |
| 2024 | $5,088 +588% | $627,530 +512.2% |
| 2023 | $740 | $102,500 |
Find assessor info on the county website
Monthly payment
Est. payment
Payment breakdown
Explore the cost of this home by adjusting the details. Changes won't be saved.Climate risks
Neighborhood: 78260
Nearby schools
GreatSchools rating
- 9/10Kinder Ranch ElementaryGrades: PK-5Distance: 1.5 mi
- 10/10Pieper Ranch MiddleGrades: 6-8Distance: 0.6 mi
- 7/10Pieper High SchoolGrades: 9-12Distance: 0.6 mi
Schools provided by the listing agent
- Elementary: Kinder Ranch Elementary
- Middle: Pieper Ranch
- High: Pieper
- District: Comal
Source: LERA MLS. This data may not be complete. We recommend contacting the local school district to confirm school assignments for this home.
- $--4 bd3 ba2.5k sqft28414 Allswell Ln, San Antonio, TX 78260Sold

- $--4 bd3 ba2.5k sqft28410 Allswell Ln, San Antonio, TX 78260Sold
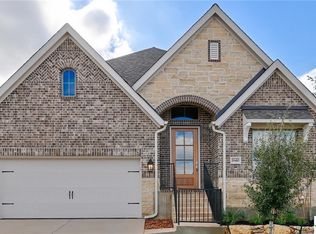
- $669,1003 bd2 ba2.8k sqft28419 Colares Way, San Antonio, TX 78260Off Market
- $--4 bd3 ba2.5k sqft28422 Allswell Ln, San Antonio, TX 78260Sold

- $673,2004 bd3 ba3k sqft903 Harmisch Ln, San Antonio, TX 78260Off Market
- $--4 bd4 ba3.1k sqft28426 Allswell Ln, San Antonio, TX 78260Sold
- $--4 bd3 ba2.5k sqft811 Harmisch Ln, San Antonio, TX 78260Sold
- $851,1005 bd4 ba3.8k sqft28423 Colares Way, San Antonio, TX 78260Off Market
A local agent can set up tours, give advice and negotiate with sellers.
Similar homes
- $699,9993 bd4 ba2.5k sqft1626 Buttonwood, San Antonio, TX 78260For Sale
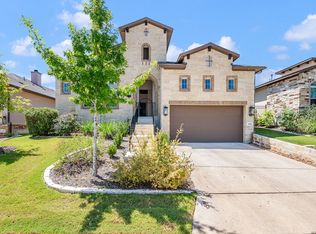
 MLS ID #2004655, David Garcia TREC #684055, SERHANT.. LERA MLS
 - $824,0004 bd3 ba3.1k sqft28111 George Obrien, San Antonio, TX 78260For Sale
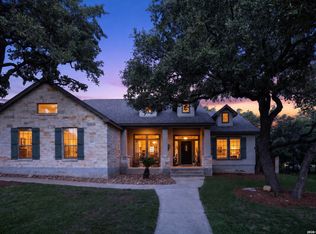 MLS ID #1992795, John Garcia TREC #729752, Keller Williams Heritage. LERA MLS
 - $599,9993 bd2 ba2.6k sqft27313 Timberline Dr, San Antonio, TX 78260For Sale
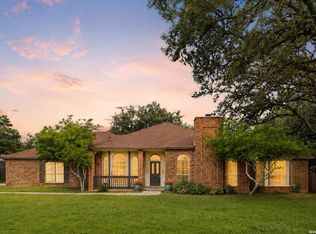 MLS ID #2004508, Samantha Vandenheuvel TREC #789547, Exquisite Properties, LLC. LERA MLS
 - $899,9005 bd4 ba4.1k sqft1907 Estin Xing, San Antonio, TX 78260For Sale
 MLS ID #2006127, Lorraine Warhurst TREC #601675, Keller Williams Heritage. LERA MLS
 - $748,0003 bd3 ba2.6k sqft1916 GLENDON DR, San Antonio, TX 78260For SaleMLS ID #1967242, Joe Colunga TREC #804704, Keller Williams Legacy. LERA MLS
- $625,0003 bd3 ba2.2k sqft1955 WORSHAM PASS, San Antonio, TX 78260For SaleMLS ID #1996149, Nora Uriostegui TREC #578943, eXp Realty. LERA MLS
- $712,0004 bd4 ba3.2k sqft24111 Seven Winds, San Antonio, TX 78258For SaleMLS ID #1990727, Cynthia Anthony TREC #572841, United Realty Group of Texas, LLC. LERA MLS
- $715,0004 bd4 ba2.6k sqft125 Kendall Ridge, Boerne, TX 78015For SaleMLS ID #2005841, Tamara Strait TREC #662345, San Antonio Portfolio KW RE. LERA MLS
- $539,9993 bd3 ba2.1k sqft27218 Sherwood Forest, San Antonio, TX 78260For SaleMLS ID #1964243, Lisa Cabrera TREC #649703, Resi Realty, LLC. LERA MLS
- $664,9004 bd3 ba3.1k sqft4058 MONTEVERDE WAY, San Antonio, TX 78261For SaleMLS ID #1973410, Norma Lira TREC #556963, Keller Williams Heritage. LERA MLS
- $1,000,0005 bd4 ba4.4k sqft27124 Highland Crest, San Antonio, TX 78260For SaleMLS ID #1967124, Christopher Moore TREC #611884, Magnolia Realty. LERA MLS
- $699,0004 bd4 ba2.8k sqft29607 FAIRWAY BLUFF DR, Boerne, TX 78015For SaleMLS ID #1995722, Dainelle Scott TREC #671645, Keller Williams Boerne. LERA MLS
- $699,9004 bd4 ba3.6k sqft9007 Raven Pointe, San Antonio, TX 78255For SaleMLS ID #1997022, Tiffany Linville TREC #496957, Keller Williams Heritage. LERA MLS
- $715,0003 bd3 ba3.1k sqft18930 Calle Cierra, San Antonio, TX 78258For SaleMLS ID #1937684, Gabriella Menchaca TREC #794155, Resi Realty, LLC. LERA MLS
- $775,0004 bd3 ba3.6k sqft4307 Lignoso, San Antonio, TX 78261For SaleMLS ID #1966605, Fernando Hernandez TREC #617179, JB Goodwin, REALTORS. LERA MLS
- $705,0004 bd3 ba2.8k sqft19319 Strauss, San Antonio, TX 78256For SaleMLS ID #1994527, Marina Robinson TREC #683807, San Antonio Portfolio KW RE. LERA MLS
- $639,9004 bd3 ba2.4k sqft24066 Sidehill Lie, San Antonio, TX 78261For SaleMLS ID #1959736, Amanda Alingod TREC #718833, San Antonio Portfolio KW RE. LERA MLS
- $650,0003 bd3 ba2.3k sqft26231 Autumn Gln, Boerne, TX 78006For SaleMLS ID #2004740, David Roque TREC #780493, Coldwell Banker D'Ann Harper. LERA MLS
- $699,0004 bd3 ba3.5k sqft25452 River Ledge, San Antonio, TX 78255For SaleMLS ID #1993884, Rachael Solis TREC #768251, Compass RE Texas, LLC. LERA MLS
- $749,0004 bd5 ba3.2k sqft1412 Gifford Park, Bulverde, TX 78163For SaleMLS ID #1940730, Carole Willoughby TREC #545213, eXp Realty. LERA MLS
