RARE FIND ON THE GOLF COURSE! Welcome to 2845 Lampasas Drive, a highly customized, luxury single-story residence nestled in the highly sought-after Stone River Estates golf course community . Perfectly positioned overlooking the pristine fairways, this home offers breathtaking, unobstructed backyard views with no rear neighbors . From the moment you step inside, you are greeted by soaring 22-foot ceilings in the main living area, creating an incredible architectural volume rarely found in single-story living. The highly functional floor plan features premium ceramic tile throughout all high-traffic areas and custom built-in bookshelves in every single room. The gourmet kitchen is a chef’s dream, anchored by a massive quartz chef’s island, built-in double ovens, a gas cooktop, and a bright breakfast buffet area. Perfect for multi-generational living, this home boasts a rare Dual Primary Mother-in-Law Suite configuration. Both spacious suites feature private en-suite bathrooms. The primary master suite is a luxurious retreat with 10-foot ceilings, double sinks, a custom built-in jacuzzi tub, and an extended walk-in shower with dual rain heads. The secondary master suite includes its own private shower with a premium rain head. Bonus Upgrade: Brand-new, highly efficient tankless water heater installed in December 2025. The home is move-in ready and being sold strictly AS-IS, Priced competitively to allow room for your custom finishing touches
For sale
Price cut: $16K (7/15)
$479,000
2845 Lampasas Dr, Royse City, TX 75189
5beds
3,001sqft
Single Family Residence
Built in 2022
9,104 Square Feet Lot
$471,300 Zestimate®
$160/sqft
$28/mo HOA
What's special
Custom built-in jacuzzi tubGourmet kitchenBuilt-in double ovensGas cooktopBright breakfast buffet area
- 41 days |
- 462 |
- 37 |
Zillow last checked:
Listing updated:
Listed by:
Mimi Johnson 0759788,
Worth Clark Realty 800-991-6092
Source: NTREIS,MLS#: 21323222
Facts & features
Interior
Bedrooms & bathrooms
- Bedrooms: 5
- Bathrooms: 3
- Full bathrooms: 3
Primary bedroom
- Features: Dual Sinks, En Suite Bathroom, Jetted Tub, Separate Shower, Walk-In Closet(s)
- Level: First
- Dimensions: 14 x 16
Kitchen
- Features: Built-in Features, Butler's Pantry, Eat-in Kitchen, Kitchen Island, Stone Counters, Walk-In Pantry
- Level: First
- Dimensions: 14 x 16
Living room
- Features: Ceiling Fan(s)
- Level: First
- Dimensions: 14 x 16
Cooling
- Central Air, Ceiling Fan(s), Electric, ENERGY STAR Qualified Equipment, Gas
Appliances
- Included: Convection Oven, Double Oven, Dishwasher, Disposal, Gas Oven, Gas Range, Gas Water Heater, Microwave, Tankless Water Heater
Features
- Built-in Features, Cathedral Ceiling(s), Double Vanity, Eat-in Kitchen, High Speed Internet, In-Law Floorplan, Kitchen Island, Multiple Master Suites, Open Floorplan, Pantry, Vaulted Ceiling(s), Wired for Data, Walk-In Closet(s), Wired for Sound
- Flooring: Carpet, Ceramic Tile, Luxury Vinyl Plank
- Has basement: No
- Has fireplace: No
Interior area
- Total interior livable area: 3,001 sqft
Video & virtual tour
Property
Parking
- Total spaces: 2
- Parking features: Door-Multi, Direct Access, Garage, Garage Door Opener
- Attached garage spaces: 2
Features
- Levels: One
- Stories: 1
- Patio & porch: Covered, Front Porch, Side Porch
- Pool features: None
Lot
- Size: 9,104 Square Feet
Details
- Parcel number: 000000108009
Construction
Type & style
- Home type: SingleFamily
- Architectural style: Mid-Century Modern,Detached
- Property subtype: Single Family Residence
Materials
- Frame
- Roof: Asphalt
Condition
- Year built: 2022
Utilities & green energy
- Sewer: Public Sewer
- Water: Public
- Utilities for property: Cable Available, Electricity Connected, Natural Gas Available, Sewer Available, Separate Meters, Water Available
Community & HOA
Community
- Features: Community Mailbox, Curbs
- Subdivision: Stone River Estates
HOA
- Has HOA: Yes
- Services included: Association Management
- HOA fee: $330 annually
- HOA name: Rti/Community Management Associates, Inc., "cma"
- HOA phone: 972-943-2800
Location
- Region: Royse City
Financial & listing details
- Price per square foot: $160/sqft
- Tax assessed value: $501,506
- Annual tax amount: $10,452
- Date on market: 7/7/2026
- Cumulative days on market: 41 days
- Listing terms: Cash,Conventional,FHA,Texas Vet,VA Loan
- Road surface type: Asphalt
Estimated market value
$471,300
$448,000 - $495,000
$3,073/mo
Price history
| Date | Event | Price |
|---|---|---|
| 7/15/2026 | Price change | $479,000-3.2%$160/sqft |
Source: NTREIS #21323222 Report a problem | ||
| 7/7/2026 | Listed for sale | $495,000$165/sqft |
Source: NTREIS #21323222 Report a problem | ||
| 2/2/2024 | Listing removed | -- |
Source: Zillow Rentals Report a problem | ||
| 1/26/2024 | Price change | $4,200-2.3%$1/sqft |
Source: Zillow Rentals Report a problem | ||
| 1/1/2024 | Listed for rent | $4,300$1/sqft |
Source: Zillow Rentals Report a problem | ||
Public tax history
| Year | Property taxes | Tax assessment |
|---|---|---|
| 2025 | $9,547 -18.2% | $501,506 -10.3% |
| 2024 | $11,671 -1.5% | $558,978 -0.1% |
| 2023 | $11,849 +127.6% | $559,568 +151.5% |
| 2022 | $5,207 +346% | $222,482 +356.4% |
| 2021 | $1,168 | $48,750 |
Find assessor info on the county website
Monthly payment
Est. payment
Payment breakdown
Explore the cost of this home by adjusting the details. Changes won't be saved.Climate risks
Neighborhood: 75189
Nearby schools
GreatSchools rating
- 6/10W R (Bill) Fort Elementary SchoolGrades: PK-5Distance: 1.2 mi
- 4/10Royse City Middle SchoolGrades: 6-8Distance: 2.4 mi
- 5/10Royse City High SchoolGrades: 9-12Distance: 1.8 mi
Schools provided by the listing agent
- Elementary: Fort
- Middle: Royse City
- High: Royse City
- District: Royse City ISD
Source: NTREIS. This data may not be complete. We recommend contacting the local school district to confirm school assignments for this home.
- $499,4005 bd2 ba3.4k sqft2849 Lampasas Dr, Royse City, TX 75189Off Market
- $380,0004 bd3 ba2k sqft2853 Lampasas Dr, Royse City, TX 75189Off Market
- $--4 bd2 ba2k sqft2846 Lampasas Dr, Royse City, TX 75189Sold
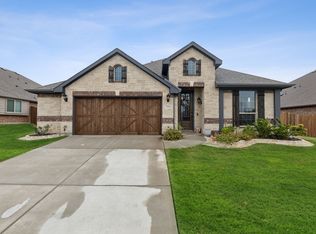
- $414,6004 bd2 ba2k sqft2846 Lampasas Dr, Royse City, TX 75189Off Market
- $426,1004 bd3 ba2.3k sqft2842 Lampasas Dr, Royse City, TX 75189Off Market
- $--3 bd3 ba2.7k sqft2850 Lampasas Dr, Royse City, TX 75189Sold
- $499,9005 bd3 ba3.6k sqft2833 Lampasas Dr, Royse City, TX 75189Off Market
- $479,5003 bd2 ba2k sqft2838 Lampasas Dr, Royse City, TX 75189Off Market
A local agent can set up tours, give advice and negotiate with sellers.
Similar homes
- $485,0005 bd3 ba3k sqft3219 Buffalo Creek Cir, Royse City, TX 75189For Sale
 MLS ID #21354994, Freddie Torres. NTREIS
 - $586,2004 bd3 ba3.2k sqft2329 Llano Dr, Royse City, TX 75189For Sale
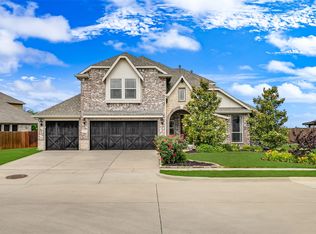 MLS ID #21264091, Logan White. NTREIS
 - $434,0004 bd3 ba2.9k sqft4129 Cerulean Cir, Royse City, TX 75189For Sale
 MLS ID #21312947, Toni Elliston. NTREIS
 - $420,0004 bd3 ba2.9k sqft1033 Parkfield Rd, Royse City, TX 75189For Sale
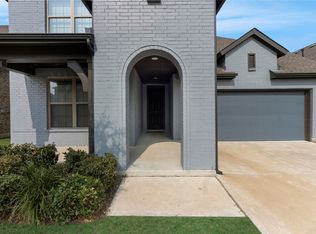 MLS ID #21350959, 0579851 Thomas. NTREIS
 - $549,9995 bd4 ba3.3k sqft1042 Watercourse Pl, Royse City, TX 75189For SaleMLS ID #21290463, Marcie Florance. NTREIS
- $389,0005 bd4 ba2.9k sqft6123 Tawakoni Ln, Royse City, TX 75189For SaleMLS ID #21273146, Fidelis Ariguzo. NTREIS
- $374,9004 bd3 ba2.2k sqft6020 Poolside Way, Royse City, TX 75189For SaleMLS ID #21297864, Dee Evans. NTREIS
- $340,0004 bd3 ba2.3k sqft1928 Blackbrush Dr, Royse City, TX 75189For SaleMLS ID #21318231, Lisa Richardson. NTREIS
- $419,9005 bd3 ba3k sqft115 Butternut Dr, Fate, TX 75087For SaleMLS ID #21338896, Clifton A J Johnson. NTREIS
- $420,0004 bd3 ba2.3k sqft949 Mangrove Dr, Fate, TX 75087For SaleMLS ID #21352903, Delleez Dennis. NTREIS
- $498,8654 bd3 ba3.2k sqft485 W Autumn Hill Blf, Lavon, TX 75166For SaleMLS ID #21356096, Deborah Holland. NTREIS
- $475,0004 bd3 ba2.6k sqft1453 Brittany Way, Rockwall, TX 75087For SaleMLS ID #21321807, Cecilia Meca. NTREIS
- $489,0004 bd4 ba2.7k sqft1818 Abruzzo Dr, Rockwall, TX 75032For SaleMLS ID #21249711, Wendy Hulkowich. NTREIS
- $469,9004 bd3 ba3.2k sqft1925 Knoxbridge Rd, Forney, TX 75126For SaleMLS ID #21347316, Wendy Parker. NTREIS
- $490,0005 bd3 ba2.9k sqft1249 Palmetto Dr, Forney, TX 75126For SaleMLS ID #21340696, Jacqueline Pearson. NTREIS
- $489,0005 bd3 ba2.6k sqft3506 Betty Mews, Rowlett, TX 75089For SaleMLS ID #21260770, Chen Kuo. NTREIS
- $514,9005 bd4 ba3.7k sqft1819 Moscatel Ln, Rockwall, TX 75032For SaleMLS ID #21317124, Bill Moomaw. NTREIS
- $464,9004 bd2 ba2k sqft1865 Creekview Ln, Nevada, TX 75173For SaleMLS ID #21196555, Megan Potter. NTREIS
- $598,8885 bd4 ba3.8k sqft539 Curtiss Dr, Fate, TX 75087For SaleMLS ID #21352285, Natasha Campbell. NTREIS
- $517,5004 bd4 ba3.4k sqft2625 Loudon St, Rockwall, TX 75032For SaleMLS ID #21240456, Logan White. NTREIS
