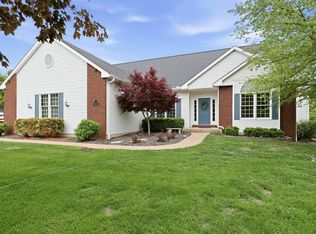
Welcome to 2849 262nd Street in the desirable Cardinal Valley Estates just outside DeWitt! Built in 2012, this stunning walk-out ranch sits on 2.54 acres and offers approximately 1,950 sq ft of main floor living with an additional 1,650 sq ft finished lower level. The open-concept layout includes 3 bedrooms (2 up, 1 down), multiple baths, and bright, modern finishes throughout. Enjoy the spacious kitchen with quality appliances and a cozy living area perfect for gatherings. The finished walk-out basement provides a large family room, guest bedroom, and additional living space. Geothermal ensured year-round efficiency and comfort. Outdoor living is a dream with multiple decks, a patio, and peaceful country views. Property also includes an attached 928 sq ft garage plus a detached 1,194 sq ft garage/workshop built in 2015?ideal for hobbies, vehicles, or extra storage. Located in the Central Community School District and just minutes from DeWitt amenities.
Pending
$529,900
2849 262nd St, De Witt, IA 52742
3beds
3,600sqft
:
Get pre-qualified$3,894/mo
Single Family Residence
Built in 2012
2.5 Acres Lot
$-- Zestimate®
$147/sqft
$-- HOA
What's special
Finished walk-out basementBright modern finishes throughoutOpen-concept layoutAdditional living spaceLarge family roomPeaceful country viewsMultiple decks
- 193 days |
- 971 |
- 24 |
Zillow last checked:
Listing updated:
Listed by:
Curtis Dosland (563)212-0545,
Ruhl&Ruhl REALTORS DeWitt
Source: MRED as distributed by MLS GRID,MLS#: 100000559
Facts & features
Interior
Bedrooms & bathrooms
- Bedrooms: 3
- Bathrooms: 3
- Full bathrooms: 3
Rooms
- Room types: Office, Storage, Screened Porch, Utility Room-Lower Level, Pantry, Master Bathroom
Primary bedroom
- Features: Flooring (Carpet), Bathroom (Full)
- Level: Main
- Area: 169 Square Feet
- Dimensions: 13X13
Bedroom 2
- Features: Flooring (Carpet)
- Level: Main
- Area: 100 Square Feet
- Dimensions: 10X10
Bedroom 3
- Features: Flooring (Carpet)
- Level: Basement
- Area: 144 Square Feet
- Dimensions: 12X12
Dining room
- Level: Main
- Area: 130 Square Feet
- Dimensions: 13X10
Family room
- Features: Flooring (Carpet)
- Level: Basement
- Area: 1080 Square Feet
- Dimensions: 27X40
Kitchen
- Features: Flooring (Vinyl)
- Level: Main
- Area: 247 Square Feet
- Dimensions: 13X19
Laundry
- Level: Main
- Area: 63 Square Feet
- Dimensions: 9X7
Living room
- Level: Main
- Area: 280 Square Feet
- Dimensions: 20X14
Office
- Level: Basement
- Area: 100 Square Feet
- Dimensions: 10X10
Pantry
- Level: Main
- Area: 48 Square Feet
- Dimensions: 6X8
Screened porch
- Level: Basement
- Area: 192 Square Feet
- Dimensions: 12X16
Storage
- Level: Basement
- Area: 66 Square Feet
- Dimensions: 6X11
Other
- Level: Basement
- Area: 247 Square Feet
- Dimensions: 19X13
Heating
- Geothermal
Cooling
- Geothermal
Appliances
- Included: Range, Microwave, Dishwasher, Refrigerator, Washer, Dryer
Features
- Basement: Finished,Storage Space,Egress Window,Full
- Number of fireplaces: 1
- Fireplace features: Family Room
Interior area
- Total structure area: 4,200
- Total interior livable area: 3,600 sqft
- Finished area below ground: 1,950
Property
Parking
- Total spaces: 6
- Parking features: Garage Door Opener, Yes, Attached, Garage
- Attached garage spaces: 6
- Has uncovered spaces: Yes
Accessibility
- Accessibility features: No Disability Access
Features
- Stories: 1
Lot
- Size: 2.5 Acres
- Dimensions: 270x500
- Features: Corner Lot
Details
- Parcel number: 1811335130
- Special conditions: Standard
Construction
Type & style
- Home type: SingleFamily
- Architectural style: Ranch
- Property subtype: Single Family Residence
Materials
- Vinyl Siding, Frame
- Foundation: Concrete Perimeter
- Roof: Asphalt
Condition
- New construction: No
- Year built: 2012
Utilities & green energy
- Electric: 200+ Amp Service
- Sewer: Septic Tank
- Water: Shared Well
Community & HOA
HOA
- Services included: None
Location
- Region: De Witt
Financial & listing details
- Price per square foot: $147/sqft
- Tax assessed value: $521,580
- Annual tax amount: $5,944
- Date on market: 1/13/2026
- Ownership: Fee Simple
Estimated market value
Not available
Estimated sales range
Not available
Not available
Price history
| Date | Event | Price |
|---|---|---|
| 5/9/2012 | Sold | $55,000$15/sqft |
Source: Public Record Report a problem | ||
Public tax history
| Year | Property taxes | Tax assessment |
|---|---|---|
| 2025 | $5,944 +10.3% | $521,580 +9.9% |
| 2024 | $5,390 -12.4% | $474,620 |
| 2023 | $6,152 +17% | $474,620 +6.5% |
| 2022 | $5,260 -0.7% | $445,460 +18.5% |
| 2021 | $5,296 +3% | $375,900 +4.6% |
| 2020 | $5,140 -5.8% | $359,350 |
| 2019 | $5,458 -0.2% | $359,350 |
| 2018 | $5,467 +4.2% | $359,350 |
| 2017 | $5,248 +5.6% | $359,350 +5.6% |
| 2016 | $4,970 | $340,200 +13.7% |
| 2015 | $4,970 +12.1% | $299,100 |
| 2014 | $4,434 +1.3% | $299,100 |
| 2013 | $4,376 | -- |
Find assessor info on the county website
Monthly payment
Est. payment
Payment breakdown
Explore the cost of this home by adjusting the details. Changes won't be saved.Climate risks
Neighborhood: 52742
Nearby schools
GreatSchools rating
- 9/10Central Intermediate SchoolGrades: 4-6Distance: 1.9 mi
- 4/10Central Middle SchoolGrades: 7-8Distance: 1.9 mi
- 7/10Central High SchoolGrades: 9-12Distance: 1.9 mi
Schools provided by the listing agent
- District: 1082
Source: MRED as distributed by MLS GRID. This data may not be complete. We recommend contacting the local school district to confirm school assignments for this home.
- $490,7003 bd3 ba1.6k sqft2616 285th Ave, De Witt, IA 52742Off Market
- $260,9002 bd1 ba1.6k sqft2842 262nd St, De Witt, IA 52742Off Market
- $296,2003 bd3 ba1.9k sqft2844 262nd St, De Witt, IA 52742Off Market

- $245,6002 bd1 ba1.5k sqft2846 262nd St, De Witt, IA 52742Off Market
- $498,3004 bd3 ba1.6k sqft2847 262nd St, De Witt, IA 52742Off Market
- $419,6004 bd3 ba1.5k sqft2618 285th Ave, De Witt, IA 52742Off Market
- $534,1003 bd4 ba2.1k sqft2834 262nd St, De Witt, IA 52742Off Market
- $293,5002 bd4 ba1.1k sqft2596 285th Ave, De Witt, IA 52742Off Market
A local agent can set up tours, give advice and negotiate with sellers.
Similar homes
- $545,0005 bd4 ba3.1k sqft1021 Springbrook Ln, De Witt, IA 52742Active
 MLS ID #12682127, Karlee Riedesel, Ruhl&Ruhl REALTORS Davenport. MRED as distributed by MLS GRID
 - $499,9003 bd2 ba1.9k sqft23624 145th Ave, Eldridge, IA 52748New
 MLS ID #12712785, Katie Horsman, RE/MAX Concepts Bettendorf. MRED as distributed by MLS GRID
 - $544,9004 bd4 ba2.9k sqft104 Park View Dr, Eldridge, IA 52748New
 MLS ID #12711578, Kyle Robinson, Epique Realty. MRED as distributed by MLS GRID
 - $595,0003 bd4 ba3.1k sqft6503 Woodland Ct, Davenport, IA 52807New
 MLS ID #12712472, Kerry Condon, Mel Foster Co. Davenport. MRED as distributed by MLS GRID
 - $399,0004 bd3 ba2.4k sqft1139 Brookview Dr, De Witt, IA 52742Price ChangeMLS ID #12692694, Lindsay Thiel, QC Reserve - Real Broker, LLC. MRED as distributed by MLS GRID
- $785,0006 bd4 ba5k sqft1107 Scenic Hill Ln, De Witt, IA 52742Price ChangeMLS ID #12698525, Lindsay Thiel, QC Reserve - Real Broker, LLC. MRED as distributed by MLS GRID
- $540,0006 bd5 ba4k sqft16902 206th St, Davenport, IA 52806ActiveMLS ID #12668620, Makenzie Nelson, Ruhl&Ruhl REALTORS Davenport. MRED as distributed by MLS GRID
- $574,9995 bd3 ba3.5k sqft709 Branden Hills Dr, Clinton, IA 52732For Sale By Owner
- $569,9004 bd3 ba3.5k sqft520 Pinehurst Dr, Eldridge, IA 52748ActiveMLS ID #12673418, Adam Bellendier, Navigate LPT Realty. MRED as distributed by MLS GRID
- $550,0004 bd4 ba2.9k sqft510 Pinehurst Dr, Eldridge, IA 52748Price ChangeMLS ID #12615910, Nick Engelbrecht, RE/MAX Concepts Bettendorf. MRED as distributed by MLS GRID
- $280,0003 bd3 ba1.9k sqft315 9th Ave, De Witt, IA 52742ActiveMLS ID #12680534, Andrew Petersen, Central Realty. MRED as distributed by MLS GRID
- $379,9003 bd2 ba1.8k sqft1142 Woodland Ln, Le Claire, IA 52753ActiveMLS ID #12710782, Beth Robertson Jackson, Ruhl&Ruhl REALTORS Bettendorf. MRED as distributed by MLS GRID
- $468,0003 bd2 ba2.2k sqft46 Kenwood Ave, Davenport, IA 52803NewMLS ID #12704457, Marybeth Chupka, Ruhl&Ruhl REALTORS Bettendorf. MRED as distributed by MLS GRID
- $385,0004 bd3 ba2.4k sqft5115 Lorton Ave, Davenport, IA 52807NewMLS ID #12714044, Brody Gober, KW 1Advantage. MRED as distributed by MLS GRID
- $349,9003 bd2 ba1.9k sqft6400 Valley Dr, Bettendorf, IA 52722NewMLS ID #12709947, Brent Scogland, Ruhl&Ruhl REALTORS Bettendorf. MRED as distributed by MLS GRID
- $319,9003 bd2 ba2.8k sqft18599 317th St, Long Grove, IA 52756ActiveMLS ID #12598679, Amanda Yeggy, AHWD, LPT Realty, LLC. MRED as distributed by MLS GRID
- $525,0004 bd4 ba2.8k sqft1198 Bridgeview Pl, Le Claire, IA 52753ActiveMLS ID #12668514, Curt Berry, RE/MAX Concepts Bettendorf. MRED as distributed by MLS GRID
- $489,9005 bd4 ba3.5k sqft1585 Deerwood Dr, Bettendorf, IA 52722ActiveMLS ID #12645604, Caleb Horvath, eXp Realty. MRED as distributed by MLS GRID
- $599,9005 bd3 ba3.8k sqft2520 Buckingham Ave, Bettendorf, IA 52722ActiveMLS ID #12700219, Shawna Burrow, NextHome QC Realty. MRED as distributed by MLS GRID
- $649,9003 bd4 ba4.2k sqft3900 Valley Oaks Dr, Clinton, IA 52732ActiveMLS ID #12637257, Matt Brisch, Coldwell Banker Howes & Jefferies REALTORS. MRED as distributed by MLS GRID
