Warm and inviting 3-bedroom, 2.5-bath home in West Salem, beautifully maintained and move-in ready. Enjoy a functional layout, fresh backyard landscaping, and a comfortable outdoor space perfect for relaxing or entertaining. RV parking provides added convenience and flexibility. A well-cared-for home with great everyday livability in a convenient location.
Pending
$419,000
2854 Glen Creek Rd NW, Salem, OR 97304
3beds
1,605sqft
Residential, Single Family Residence
Built in 2016
6,098 Square Feet Lot
$420,200 Zestimate®
$261/sqft
$-- HOA
What's special
Fresh backyard landscapingFunctional layout
- 31 days
- 681
- 60
Likely to sell faster than
Zillow last checked:
Listing updated:
Listed by:
Han Jiang 360-607-2157,
Realty One Group Prestige
Source: RMLS (OR),MLS#: 768659281
Facts & features
Interior
Bedrooms & bathrooms
- Bedrooms: 3
- Bathrooms: 3
- Full bathrooms: 2
- Partial bathrooms: 1
- Main level bathrooms: 1
Rooms
- Room types: Bedroom 2, Bedroom 3, Dining Room, Family Room, Kitchen, Living Room, Primary Bedroom
Primary bedroom
- Features: Bathroom, Ceiling Fan, Double Sinks, Walkin Closet, Wallto Wall Carpet
- Level: Upper
Bedroom 2
- Features: Closet, Wallto Wall Carpet
- Level: Upper
Bedroom 3
- Features: Closet, Wallto Wall Carpet
- Level: Upper
Dining room
- Features: High Ceilings, Laminate Flooring
- Level: Main
Kitchen
- Features: Gas Appliances, Island, Free Standing Range, Free Standing Refrigerator, Granite, High Ceilings, Laminate Flooring
- Level: Main
Living room
- Features: Fireplace, High Ceilings, Laminate Flooring
- Level: Main
Heating
- Forced Air, Fireplace(s)
Cooling
- Central Air
Appliances
- Included: Dishwasher, Free-Standing Gas Range, Free-Standing Range, Free-Standing Refrigerator, Gas Appliances, Microwave, Washer/Dryer, Gas Water Heater
- Laundry: Laundry Room
Features
- Ceiling Fan(s), Granite, High Ceilings, Closet, Kitchen Island, Bathroom, Double Vanity, Walk-In Closet(s), Pantry
- Flooring: Laminate, Wall to Wall Carpet
- Windows: Double Pane Windows, Vinyl Frames
- Basement: Crawl Space
- Number of fireplaces: 1
- Fireplace features: Gas
Interior area
- Total structure area: 1,605
- Total interior livable area: 1,605 sqft
Property
Parking
- Total spaces: 2
- Parking features: Driveway, RV Access/Parking, Garage Door Opener, Attached
- Attached garage spaces: 2
- Has uncovered spaces: Yes
Accessibility
- Accessibility features: Garage On Main, Parking, Walkin Shower, Accessibility
Features
- Levels: Two
- Stories: 2
- Patio & porch: Deck, Porch
- Exterior features: Yard
Lot
- Size: 6,098 Square Feet
- Features: Gentle Sloping, SqFt 5000 to 6999
Details
- Additional structures: RVParking
- Parcel number: 574536
Construction
Type & style
- Home type: SingleFamily
- Architectural style: Contemporary
- Property subtype: Residential, Single Family Residence
Materials
- Cement Siding
- Foundation: Concrete Perimeter
- Roof: Fiberglass,Shingle
Condition
- Resale
- New construction: No
- Year built: 2016
Utilities & green energy
- Gas: Gas
- Sewer: Public Sewer
- Water: Public
Community & HOA
Community
- Security: None
HOA
- Has HOA: No
Location
- Region: Salem
Financial & listing details
- Price per square foot: $261/sqft
- Tax assessed value: $451,090
- Annual tax amount: $5,325
- Date on market: 9/17/2026
- Cumulative days on market: 31 days
- Listing terms: Cash,Conventional,FHA,VA Loan
- Road surface type: Paved
Estimated market value
$420,200
$399,000 - $441,000
$2,547/mo
Price history
| Date | Event | Price |
|---|---|---|
| 9/24/2026 | Pending sale | $419,000$261/sqft |
Source:  RMLS (OR) #768659281 Report a problem RMLS (OR) #768659281 Report a problem | ||
| 9/17/2026 | Listed for sale | $419,000+58.1%$261/sqft |
Source: RMLS (OR) #768659281 Report a problem | ||
| 1/11/2019 | Listing removed | $1,895$1/sqft |
Source: Trilliant Property Management Oregon Report a problem | ||
| 12/5/2018 | Price change | $1,895-4.1%$1/sqft |
Source: Trilliant Property Management Oregon Report a problem | ||
| 10/30/2018 | Listed for rent | $1,975$1/sqft |
Source: Trilliant Property Management Oregon Report a problem | ||
| 2/17/2017 | Sold | $265,000$165/sqft |
Source: Public Record Report a problem | ||
Public tax history
| Year | Property taxes | Tax assessment |
|---|---|---|
| 2025 | $5,325 +8% | $269,570 +3% |
| 2024 | $4,932 +3% | $261,720 +3% |
| 2023 | $4,789 +3.3% | $254,100 +3% |
| 2022 | $4,636 +2.9% | $246,700 +3% |
| 2021 | $4,503 +3.1% | $239,520 +3% |
| 2020 | $4,370 +3.6% | $232,550 +3% |
| 2019 | $4,217 | $225,780 +3% |
| 2018 | $4,217 +1.7% | $219,210 +3% |
| 2017 | $4,147 +11% | $212,830 +672.2% |
| 2016 | $3,738 +668.1% | $27,560 +3% |
| 2015 | $487 -0.8% | $26,760 +3% |
| 2014 | $491 +6.7% | $25,990 +3% |
| 2013 | $460 +2.5% | $25,240 +3% |
| 2012 | $449 +4.5% | $24,510 +3% |
| 2011 | $429 | $23,800 |
Find assessor info on the county website
Monthly payment
Est. payment
Payment breakdown
Explore the cost of this home by adjusting the details. Changes won't be saved.Climate risks
Neighborhood: West Salem
Nearby schools
Schools provided by the listing agent
- Elementary: Chapman Hill
- Middle: Straub
- High: West Salem
Source: RMLS (OR). This data may not be complete. We recommend contacting the local school district to confirm school assignments for this home.

Similar homes
- $449,9004 bd2 ba1.6k sqft1210 Chatnicka St NW, Salem, OR 97304For Sale

 MLS ID #846354, RENAE BENDIX, Homesmart Realty Group. WVMLS
 - $424,9993 bd2 ba1.7k sqft3571 Anchor Ct NE, Salem, OR 97305For Sale
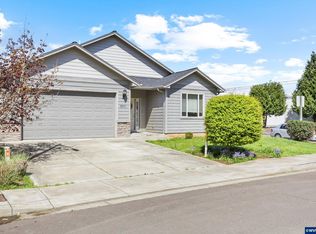 MLS ID #846316, ALLIE SAUNDERS, Havenrose Real Estate. WVMLS
 - $489,0003 bd3 ba2k sqft3066 Elliot St NW, Salem, OR 97304For Sale
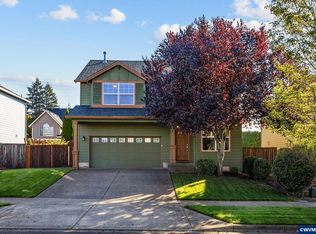 MLS ID #846465, SEAN ANDERSON, Homestar Brokers. WVMLS
 - $419,9003 bd2 ba1.1k sqft1735 Plateau St NE, Salem, OR 97305Active

 MLS ID #775712290, Erik Mulyar, eXp Realty, LLC. RMLS (OR)
 - $415,0003 bd2 ba1.5k sqft1575 Sandstone Ct S, Salem, OR 97306For SaleMLS ID #845275, AMY MCLEOD P.C., Keller Williams Capital City. WVMLS
- $459,0003 bd2 ba1.5k sqft2485 Equestrian Loop S, Salem, OR 97302For SaleMLS ID #844137, KRISTA TERLECKI, Homesmart Realty Group. WVMLS
- $465,0003 bd2 ba2.1k sqft1270 Summer St NE, Salem, OR 97301ActiveMLS ID #111209957, Adele Iaquinta, Knipe Realty ERA Powered. RMLS (OR)
- $409,0003 bd2 ba1.1k sqft3426 Edward Dr SE, Salem, OR 97302For SaleMLS ID #843588, MIKE PALUSKA, Paluska Real Estate. WVMLS
- $400,0003 bd2 ba1.1k sqft5547 Fernbrook Ct S, Salem, OR 97306ActiveMLS ID #259736987, Aric Keith, Premiere Property Group, LLC. RMLS (OR)
- $415,0003 bd2 ba1.1k sqft4940 Keiko Ct NE, Salem, OR 97305For SaleMLS ID #843337, LESLIE MATSON, Exp Realty, Llc. WVMLS
- $350,0003 bd2 ba864 sqft954 Norway St NE, Salem, OR 97301ActiveMLS ID #561952548, Blake Nelson, Brantley Christianson Real Estate. RMLS (OR)
- $495,0004 bd2 ba1.5k sqft4931 Delight St N, Keizer, OR 97303For SaleMLS ID #846257, NICK AYHAN, Harcourts Elite. WVMLS
- $429,0003 bd3 ba1.6k sqft4827 Parsley Ave NE, Salem, OR 97301ActiveMLS ID #588282969, Katcina Smith, MORE Realty. RMLS (OR)
- $379,0003 bd4 ba2.1k sqft1996 Hawksview Ave SE, Salem, OR 97306For SaleMLS ID #845965, SHAYNA DENNY, Polaris Realty Nw. WVMLS
- $320,0002 bd1 ba1.5k sqft757 South St NE, Salem, OR 97301ActiveMLS ID #398087069, Nancy Carnahan, Ventures Realty Group. RMLS (OR)
- $469,9003 bd3 ba1.7k sqft1168 Taurus Loop NE, Keizer, OR 97303For SaleMLS ID #843867, TYESHA MCDOUGAL, Heart & Soul Realty. WVMLS
- $379,9003 bd1 ba1k sqft4888 13th Ave NE, Keizer, OR 97303For SaleMLS ID #845372, DAVE SMITH, Tradition Real Estate Partners. WVMLS
- $450,0002 bd2 ba1.2k sqft7762 45th Pl NE, Salem, OR 97305For SaleMLS ID #844895, ANGIE BOND, Realty One Group Willamette Valley. WVMLS
- $459,9004 bd2 ba1.5k sqft197 NW Bonanza Ave, Dallas, OR 97338For SaleMLS ID #846358, AMY STEELE, Homestar Brokers. WVMLS
- $349,9003 bd1 ba1k sqft3965 48th Ave NE, Salem, OR 97305For SaleMLS ID #844719, DENA SWIFT, Homesmart Realty Group. WVMLS
