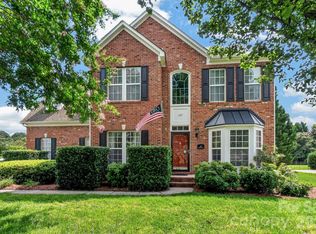
Welcome to this stunning home nestled in one of the Mooresville’s most sought-after subdivisions Sundown Cove! Offering 4 spacious bedrooms, 3.5 baths, 3 car garage and a spacious floorplan, this beautifully designed residence combines timeless elegance with everyday comfort and functionality.
Step inside to find an impressive layout featuring formal living and dining rooms, a private office, den with a fireplace opening to a brand new large kitchen with island and bright sunroom. You will also find the laundry/mud room, and a versatile flex space perfect for a playroom, gym, or additional entertaining area. The heart of the home flows effortlessly for both everyday living and hosting guests. Kitchen comes with a R/O faucet, and there is a whole home water softener system mounted in the garage.
Upstairs, you’ll find three secondary bedrooms, including one with its own private bath, plus an expansive primary retreat complete with a luxurious en suite and separate his-and-hers walk-in closets.
Outside, your backyard oasis awaits with a stunning in-ground pool, spa, spacious patio areas, screened porch, and gazebo. Creating the perfect setting for relaxing or entertaining all summer long.
With incredible space, beautiful curb appeal, and resort-style outdoor living, this home truly has it all. A rare opportunity in a highly desirable neighborhood. Community does have a community pool too. This is one you don’t want to miss!
Under contract-show
$900,000
286 Corona Cir, Mooresville, NC 28117
4beds
4,380sqft
Single Family Residence
Built in 2005
0.57 Acres Lot
$874,000 Zestimate®
$205/sqft
$75/mo HOA
What's special
Stunning in-ground poolBright sunroomBeautiful curb appealPrivate officeResort-style outdoor livingSpacious patio areasScreened porch
- 89 days
- 89
- 2
Zillow last checked:
Listing updated:
Listed by:
Stephanie Pantaleo stephaniep@mooresvillerealty.com,
Mooresville Realty LLC,
Jamie Christensen,
Mooresville Realty LLC
Source: Canopy MLS as distributed by MLS GRID,MLS#: 4385796
Facts & features
Interior
Bedrooms & bathrooms
- Bedrooms: 4
- Bathrooms: 4
- Full bathrooms: 3
- 1/2 bathrooms: 1
Primary bedroom
- Features: Walk-In Closet(s)
- Level: Upper
Bedroom s
- Level: Upper
Bedroom s
- Level: Upper
Bedroom s
- Level: Upper
Bathroom full
- Level: Upper
Bathroom full
- Level: Upper
Bathroom full
- Level: Upper
Bathroom half
- Level: Main
Den
- Level: Main
Dining room
- Level: Main
Family room
- Features: Open Floorplan
- Level: Main
Flex space
- Level: Main
Kitchen
- Features: Kitchen Island, Walk-In Pantry
- Level: Main
Living room
- Level: Main
Sunroom
- Level: Main
Heating
- Forced Air
Cooling
- Central Air, Multi Units
Appliances
- Included: Dishwasher, Disposal, Double Oven, Electric Range, Gas Cooktop, Water Softener
- Laundry: Gas Dryer Hookup, Mud Room, Main Level, Washer Hookup
Features
- Built-in Features, Kitchen Island, Open Floorplan, Storage, Walk-In Closet(s), Walk-In Pantry
- Flooring: Carpet, Tile, Wood
- Has basement: No
- Attic: Pull Down Stairs
- Fireplace features: Den, Gas
Interior area
- Total structure area: 4,380
- Total interior livable area: 4,380 sqft
- Finished area above ground: 4,380
- Finished area below ground: 0
Property
Parking
- Total spaces: 3
- Parking features: Driveway, Attached Garage, Garage Faces Side, Garage on Main Level
- Attached garage spaces: 3
- Has uncovered spaces: Yes
Features
- Levels: Two
- Stories: 2
- Patio & porch: Rear Porch, Screened
- Pool features: Community, In Ground, Pool/Spa Combo, Salt Water
- Has spa: Yes
- Fencing: Back Yard,Fenced
Lot
- Size: 0.57 Acres
- Features: Level
Details
- Additional structures: Gazebo, Shed(s)
- Parcel number: 4646285867.000
- Zoning: Res
- Special conditions: Standard
Construction
Type & style
- Home type: SingleFamily
- Property subtype: Single Family Residence
Materials
- Brick Partial, Vinyl
- Foundation: Crawl Space
Condition
- New construction: No
- Year built: 2005
Utilities & green energy
- Sewer: Public Sewer
- Water: Community Well
Community & HOA
Community
- Features: Sidewalks
- Subdivision: Sundown
HOA
- Has HOA: Yes
- HOA fee: $224 quarterly
- HOA name: Hawthorne
- HOA phone: 704-377-0114
Location
- Region: Mooresville
Financial & listing details
- Price per square foot: $205/sqft
- Tax assessed value: $688,080
- Annual tax amount: $4,120
- Date on market: 6/1/2026
- Cumulative days on market: 89 days
- Listing terms: Cash,Conventional,FHA,VA Loan
- Exclusions: washer, dryer, 2 refrigerators, build in speakers, ring security system, dining room sconce lights
- Road surface type: Concrete, Paved
Estimated market value
$874,000
$830,000 - $918,000
$4,640/mo
Price history
| Date | Event | Price |
|---|---|---|
| 6/1/2026 | Listed for sale | $900,000+115.1%$205/sqft |
Source:  Canopy MLS as distributed by MLS GRID #4385796 Report a problem Canopy MLS as distributed by MLS GRID #4385796 Report a problem | ||
| 11/22/2005 | Sold | $418,500+510.9%$96/sqft |
Source: Public Record Report a problem | ||
| 8/12/2005 | Sold | $68,500$16/sqft |
Source: Public Record Report a problem | ||
Public tax history
| Year | Property taxes | Tax assessment |
|---|---|---|
| 2025 | $4,120 | $688,080 |
| 2024 | $4,120 +6.9% | $688,080 +7% |
| 2023 | $3,853 +44.9% | $642,880 +55.3% |
| 2022 | $2,658 +0.2% | $414,050 |
| 2021 | $2,654 | $414,050 |
| 2020 | $2,654 +1.6% | $414,050 |
| 2019 | $2,613 +4.6% | $414,050 +1.2% |
| 2018 | $2,497 | $409,220 |
| 2017 | $2,497 | $409,220 |
| 2016 | $2,497 | $409,220 |
| 2015 | $2,497 +8.8% | $409,220 +1.2% |
| 2014 | $2,296 | $404,300 +2.5% |
| 2013 | -- | $394,420 |
| 2012 | -- | $394,420 |
| 2011 | -- | $394,420 -5.3% |
| 2010 | -- | $416,680 |
| 2009 | -- | $416,680 |
| 2008 | -- | $416,680 |
| 2007 | -- | $416,680 +566.7% |
| 2006 | -- | $62,500 |
| 2005 | -- | $62,500 |
| 2004 | -- | $62,500 |
Find assessor info on the county website
Monthly payment
Est. payment
Payment breakdown
Explore the cost of this home by adjusting the details. Changes won't be saved.Climate risks
Neighborhood: 28117
Nearby schools
Schools provided by the listing agent
- Elementary: Lake Norman
- Middle: Woodland Heights
- High: Lake Norman
Source: Canopy MLS as distributed by MLS GRID. This data may not be complete. We recommend contacting the local school district to confirm school assignments for this home.


Similar homes
- $795,0004 bd4 ba3.9k sqft151 Corona Cir, Mooresville, NC 28117For Sale

 MLS ID #4402509, Caitlin Barney, NextHome Advantage. Canopy MLS as distributed by MLS GRID
 - $910,0004 bd4 ba3.2k sqft351 Catalina Dr, Mooresville, NC 28117For Sale
 MLS ID #4412807, Ted Goldsmith, Coldwell Banker Realty. Canopy MLS as distributed by MLS GRID
 - $775,0003 bd3 ba3.4k sqft127 Corona Cir, Mooresville, NC 28117For Sale
 MLS ID #4409676, Christy Walker, Premier Sotheby's International Realty. Canopy MLS as distributed by MLS GRID
 - $940,0004 bd4 ba3.7k sqft109 Pauls Ln, Mooresville, NC 28117For Sale
 MLS ID #4410100, Julie Williams, Southern Homes of the Carolinas, Inc. Canopy MLS as distributed by MLS GRID
 - $850,0004 bd4 ba3.4k sqft122 Lake Pine Rd, Mooresville, NC 28117For SaleMLS ID #4397434, Lara Murphy, EXP Realty LLC Mooresville. Canopy MLS as distributed by MLS GRID
- $849,9004 bd4 ba3.2k sqft141 Culpeze Rd #9, Mooresville, NC 28117For SaleMLS ID #4390017, Christy Allen, The Allen Team Inc. Canopy MLS as distributed by MLS GRID
- $1,000,0004 bd3 ba3.5k sqft122 Ringneck Trl, Mooresville, NC 28117For SaleMLS ID #4372433, Kelly Wodzinski, Keller Williams Unified. Canopy MLS as distributed by MLS GRID
- $779,0004 bd3 ba3.3k sqft354 Robinson Rd, Mooresville, NC 28117For SaleMLS ID #4414354, Mark Walgren, Lewis And Kirk Realty LLC. Canopy MLS as distributed by MLS GRID
- $574,9995 bd3 ba3.8k sqft146 Trotter Ridge Dr, Mooresville, NC 28117For SaleMLS ID #4416789, Lisa Quinn, Quinn Real Estate Group. Canopy MLS as distributed by MLS GRID
- $799,0004 bd4 ba4.6k sqft111 Saint Sophia Ct, Mooresville, NC 28117For SaleMLS ID #4377070, Alex Hayes, EXP Realty LLC Mooresville. Canopy MLS as distributed by MLS GRID
- $860,0004 bd3 ba2.6k sqft173 Yellow Jacket Cir, Mooresville, NC 28117For SaleMLS ID #4390039, Elizabeth Davis, Keller Williams Unified. Canopy MLS as distributed by MLS GRID
- $735,0004 bd5 ba3.4k sqft113 Heron Cove Loop, Mooresville, NC 28117For SaleMLS ID #4405007, Beth Preston, EXP Realty LLC Mooresville. Canopy MLS as distributed by MLS GRID
- $1,250,0004 bd4 ba4.6k sqft288 Indian Trl, Mooresville, NC 28117For SaleMLS ID #4401881, Debra Palazzolo, Southern Homes of the Carolinas, Inc. Canopy MLS as distributed by MLS GRID
- $795,0004 bd3 ba3.4k sqft146 Orchard Farm Ln, Mooresville, NC 28117For SaleMLS ID #4389994, Mark Gibson, Coldwell Banker Realty. Canopy MLS as distributed by MLS GRID
- $1,249,0004 bd5 ba4.5k sqft148 E Cold Hollow Farms Dr, Mooresville, NC 28117For SaleMLS ID #4385177, Kelly Mullins, Newport Properties. Canopy MLS as distributed by MLS GRID
- $795,0004 bd4 ba3.6k sqft142 Butler Dr, Mooresville, NC 28115For SaleMLS ID #4414410, Candy La Monica, RE/MAX Executive. Canopy MLS as distributed by MLS GRID
- $979,4164 bd4 ba3.8k sqft2379 Metcalf Dr, Sherrills Ford, NC 28673For SaleMLS ID #4415302, Craig Tribus, Beycome Brokerage Realty LLC. Canopy MLS as distributed by MLS GRID
- $685,0004 bd3 ba3.2k sqft170 Kenway Loop, Mooresville, NC 28117For SaleMLS ID #4355232, Joseph Davis, Staylakenorman LLC. Canopy MLS as distributed by MLS GRID
- $692,5005 bd3 ba3k sqft130 Eagles Landing Dr, Mooresville, NC 28117For SaleMLS ID #4407110, Rebekah Sosa, Mooresville Realty LLC. Canopy MLS as distributed by MLS GRID
- $947,0005 bd4 ba3.4k sqft21415 John Pines Dr, Cornelius, NC 28031For SaleMLS ID #4388502, Jeff Lynch, RE/MAX Executive. Canopy MLS as distributed by MLS GRID
