Welcome To This Beautifully Updated 3-Bedroom, 4-Bath Condo Townhouse Offering A Perfect Blend Of Comfort And Convenience *Step Inside To A Bright Open-Concept Living And Dining Area With Elegant Pot Lights And Modern Flooring Throughout *The Stylish Kitchen Boasts Stainless Steel Appliances, Sleek Backsplash, And Ample Cabinetry *The Spacious Walkout Basement Provides Additional Living Space And Direct Access To A Fully Fenced, Professionally Landscaped Patio Perfect For Outdoor Entertaining *With A Well-Appointed Layout Across Multiple Levels, This Home Is Ideal For Families Or Professionals *Enjoy Access To Amenities Including A Pool And Playground, And Benefit From The Prime Location *Just Steps To Transit, Shops, Schools, Parks, And With Easy Access To The Highway!
For sale
C$699,000
288 Simonston Blvd #30, Markham, ON L3T 4T5
3beds
4baths
Townhouse
Built in ----
-- sqft lot
$-- Zestimate®
C$--/sqft
C$524/mo HOA
What's special
Elegant pot lightsModern flooring throughoutStylish kitchenStainless steel appliancesSleek backsplashAmple cabinetrySpacious walkout basement
- 1 day |
- 7 |
- 1 |
Zillow last checked:
Listing updated:
Listed by:
EXP REALTY
Source: TRREB,MLS®#: N13568908 Originating MLS®#: Toronto Regional Real Estate Board
Originating MLS®#: Toronto Regional Real Estate BoardFacts & features
Interior
Bedrooms & bathrooms
- Bedrooms: 3
- Bathrooms: 4
Primary bedroom
- Description: Primary Bedroom
- Level: Third
- Area: 17.78 Square Meters
- Area source: Other
- Dimensions: 5.23 x 3.40
Bedroom 2
- Description: Bedroom 2
- Level: Third
- Area: 1183.63 Square Meters
- Area source: Other
- Dimensions: 4.57 x 259.00
Bedroom 3
- Description: Bedroom 3
- Level: Third
- Area: 9.15 Square Meters
- Area source: Other
- Dimensions: 3.40 x 2.69
Dining room
- Description: Dining Room
- Level: Second
- Area: 12.17 Square Meters
- Area source: Other
- Dimensions: 3.58 x 3.40
Family room
- Description: Family Room
- Level: Lower
- Area: 17.97 Square Meters
- Area source: Other
- Dimensions: 5.24 x 3.43
Kitchen
- Description: Kitchen
- Level: Second
- Area: 13.72 Square Meters
- Area source: Other
- Dimensions: 5.51 x 2.49
Living room
- Description: Living Room
- Level: Second
- Area: 17.27 Square Meters
- Area source: Other
- Dimensions: 5.08 x 3.40
Heating
- Forced Air, Gas
Cooling
- Central Air
Appliances
- Laundry: Ensuite
Features
- Other
- Basement: Finished with Walk-Out
- Has fireplace: No
Interior area
- Living area range: 1400-1599 null
Property
Parking
- Total spaces: 2
- Parking features: Private
- Has attached garage: Yes
Features
- Stories: 3
Details
- Parcel number: 290320030
Construction
Type & style
- Home type: Townhouse
- Property subtype: Townhouse
- Attached to another structure: Yes
Materials
- Brick
Community & HOA
HOA
- Services included: Parking Included, Common Elements Included
- HOA fee: C$524 monthly
- HOA name: YCC
Location
- Region: Markham
Financial & listing details
- Annual tax amount: C$3,759
- Date on market: 7/15/2026
EXP REALTY
EXP REALTY
By pressing Contact Agent, you agree that the real estate professional identified above may call/text you about your search, which may involve use of automated means and pre-recorded/artificial voices. You don't need to consent as a condition of buying any property, goods, or services. Message/data rates may apply. You also agree to our Terms of Use. Zillow does not endorse any real estate professionals. We may share information about your recent and future site activity with your agent to help them understand what you're looking for in a home.
Price history
Price history is unavailable.
Public tax history
Tax history is unavailable.
Climate risks
Neighborhood: Thornhill
Nearby schools
GreatSchools rating
No schools nearby
We couldn't find any schools near this home.
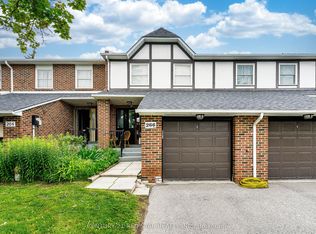
- C$779,0003 bd3 ba-- sqft266 Simonston Blvd, Markham, ON L3T4T5For Sale
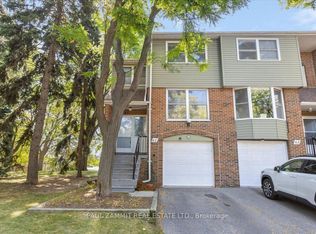
- C$798,0003 bd3 ba-- sqft61 Nottinghill Rd, Markham, ON L3T4Y3For Sale
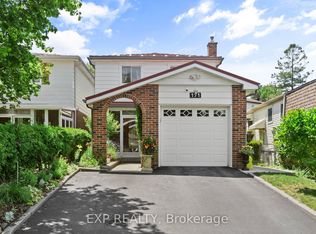
- C$1,148,8005 bd3 ba-- sqft171 Simonston Blvd, Markham, ON L3T4M1For Sale
- C$1,349,0005 bd2 ba-- sqft36 Ravengloss Dr, Markham, ON L3T4C9For Sale

- C$2,098,0005 bd4 ba-- sqft8 Granada Ct, Markham, ON L3T4V4For Sale
- C$1,6001 bd1 ba-- sqft41 Ravengloss Dr, Markham, ON L3T4C8For Rent
- C$699,0004 bd3 ba-- sqft80 Song Meadoway, Toronto, ON M2H2T7For Sale
- C$649,0004 bd3 ba-- sqft4005 Don Mills Rd #340, Toronto, ON M2H3J9For Sale
Similar homes
- C$699,9003 bd2 ba-- sqft25 Harper Way, Markham, ON L3T 5A4For Sale
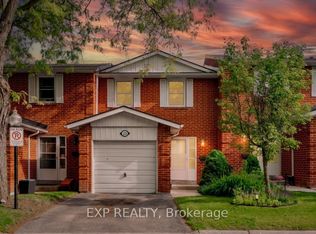 MLS ID #N13455806, EXP REALTY. TRREB
 - C$769,9904 bd2 ba-- sqft1692 John St, Markham, ON L3T 1Y9For Sale
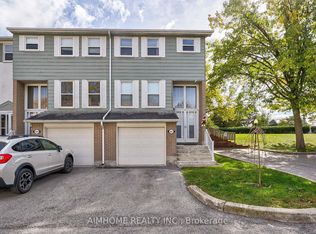 MLS ID #N13473020, AIMHOME REALTY INC.. TRREB
 - C$699,9903 bd2 ba-- sqft97 Mercer Cres, Markham, ON L3P 4K2For Sale
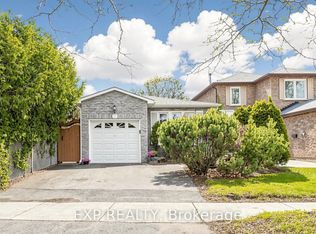 MLS ID #N13536202, EXP REALTY. TRREB
 - C$639,0003 bd2 ba-- sqft312 John St #362, Markham, ON L3T 0A7For Sale
 MLS ID #N13232550, LPT REALTY. TRREB
 - C$768,0003 bd3 ba-- sqft20 Crockamhill Dr #1, Toronto, ON M1S 3H1For SaleMLS ID #E13125858, RE/MAX EXCEL REALTY LTD.. TRREB
- C$799,9994 bd4 ba-- sqft103 Chloe Cres, Markham, ON L3S 2H9For SaleMLS ID #N13553260, EXP REALTY. TRREB
- C$710,0003 bd2 ba-- sqft8 Rean Dr #1705, Toronto, ON M2K 3B9For SaleMLS ID #C13459558, EXP REALTY. TRREB
- C$699,8884 bd4 ba-- sqft21 Livonia Pl #112, Toronto, ON M1E 4W5For SaleMLS ID #E13442462, RE/MAX EXCEL REALTY LTD.. TRREB
- C$699,9995 bd2 ba-- sqft56 Exford Dr, Toronto, ON M1P 1M3For SaleMLS ID #E13504962, EXP REALTY. TRREB
- C$999,0004 bd3 ba-- sqft25 Lilac Ave, Markham, ON L3T 5K1For SaleMLS ID #N13525708, EXP REALTY. TRREB
- C$689,9002 bd2 ba-- sqft15 Whitaker Way #322, Whitchurch Stouffville, ON L4A 4T4For SaleMLS ID #N13530112, EXP REALTY. TRREB
- C$735,0003 bd2 ba-- sqft102 Red River Cres, Toronto, ON M1B 1Z6For SaleMLS ID #E13502536, EXP REALTY. TRREB
- C$575,0003 bd2 ba-- sqft925 Bayly St #36, Pickering, ON L1W 1L4For SaleMLS ID #E13542690, EXP REALTY. TRREB
- C$675,0002 bd2 ba-- sqftPearl Condo, Toronto, ON M2N 0A9For SaleMLS ID #C13437044, EXP REALTY. TRREB
- C$499,0003 bd2 ba-- sqft19 London Green Ct #85, Toronto, ON M3N 1K3For SaleMLS ID #W13549894, EXP REALTY. TRREB
- C$789,9005 bd3 ba-- sqft28 Sommerset Way #1716, Toronto, ON M2N 6W7For SaleMLS ID #C13028436, EXP REALTY. TRREB
- C$649,0003 bd3 ba-- sqft60 Winston Park Blvd Unit 66, Toronto, ON M3K 0A4For SaleMLS ID #W13149666, EXP REALTY. TRREB
- C$729,9004 bd3 ba-- sqft7035 Rexwood Rd Unit 194, Mississauga, ON L4T 4M7For SaleMLS ID #W13508564, RE/MAX EXPERTS. TRREB
- C$859,0003 bd3 ba-- sqft18 Clark Ave W #37, Vaughan, ON L4J 8H1For SaleMLS ID #N13024814, RE/MAX EXCEL REALTY LTD.. TRREB
- C$639,9001 bd1 ba-- sqftZigg, Toronto, ON M4V 1R4For SaleMLS ID #C13558974, BOSLEY REAL ESTATE LTD.. TRREB
