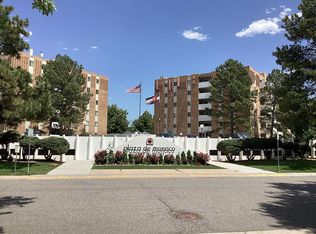
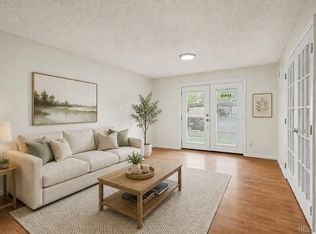
***WOW***LOCATION LOCATION LOCATION!!! Less than a mile from the Yale light rail station for easy commute to the City conveniences! Right next door to the Safeway store for all your grocery shopping, retail center, restaurants, nail saloon, etc. Blocks away from Bible Park, plenty of exercise trails and pickle ball courts! HOA amenities include: heat, water, sewer, trash, indoor/outdoor pool, hot tub, exercise room, billiard pool table room, community apartment rental for guests, community meeting room with full kitchen, and coin laundry located on every floor for easy access! This CORNER UNIT features its own RESERVED covered parking #37 and storage locker located on the ground level #76 for extra space to keep your skis and extra personal items! This CORNER unit is like NEW!!! Harwood floors in the entry foyer, dining room and living room! NEW open kitchen to living room with NEW cabinets, NEW counter tops, NEW stainless steel appliances, NEW tile floors! Two HUGE bedrooms feature NEW carpet, NEW paint through out the entire unit, NEW vanities with sinks, NEW toilets, shower/tub combo, EN-SUITE bathroom in primary bedroom and second bedroom both with HUGE walk-in closets!!! Enjoy the Colorado mountain air and VIEWS with your own private balcony and sliding glass door. Features original brick accent walls, NEW fixtures, NEW thermostat and heating in unit ready for the Colorado snowy winters to entertain all your family and guest in this HUGE two bedroom, two bath CORNER unit!!! Ready for immediate move-in to make this unit your Colorado living the DREAM HOME!!! Virtual staged photos included for a visual of the spaces.
For sale
Price cut: $10K (5/11)
$269,900
2880 S Locust Street #507S, Denver, CO 80222
2beds
1,175sqft
Condominium
Built in 1974
-- sqft lot
$-- Zestimate®
$230/sqft
$675/mo HOA
What's special
Original brick accent wallsNew toiletsNew counter topsNew fixturesTwo huge bedroomsNew cabinetsHuge walk-in closets
- 185 days |
- 240 |
- 14 |
Zillow last checked:
Listing updated:
Listed by:
Patty McCallum 940-391-4765 RealEstateCorridor@yahoo.com,
Real Estate Corridor
Source: REcolorado as distributed by MLS GRID,MLS#: 4003595
Facts & features
Interior
Bedrooms & bathrooms
- Bedrooms: 2
- Bathrooms: 2
- Full bathrooms: 2
- Main level bathrooms: 2
- Main level bedrooms: 2
Bedroom
- Description: New Carpet Floors, Walk-In Closet, En-Suite Bath
- Features: Primary Suite
- Level: Main
- Area: 210 Square Feet
- Dimensions: 14 x 15
Bedroom
- Description: New Carpet Floors, Huge Walk-In Closet, Views
- Level: Main
- Area: 120 Square Feet
- Dimensions: 10 x 12
Bathroom
- Description: New Sink And Vanity, New Toilet, Shower/Tub Combo
- Features: Primary Suite
- Level: Main
- Area: 45 Square Feet
- Dimensions: 5 x 9
Bathroom
- Description: New Carpet Floors, Huge Walk-In Closet, New Sink And Vanity, New Toilet, Shower/Tub Combo, Views
- Level: Main
- Area: 50 Square Feet
- Dimensions: 5 x 10
Dining room
- Description: Open Living And Dining Room, Hardwood Floors
- Level: Main
- Area: 216 Square Feet
- Dimensions: 12 x 18
Kitchen
- Description: Open Kitchen Access, New Stainless Steel Appliances, New Cabinets, New Countertops, New Tile Floors
- Level: Main
- Area: 120 Square Feet
- Dimensions: 8 x 15
Living room
- Description: Hardwood Floors, Door To Private Balcony, Views
- Level: Main
- Area: 180 Square Feet
- Dimensions: 12 x 15
Heating
- Electric
Cooling
- Central Air
Appliances
- Included: Dishwasher, Disposal, Microwave, Range, Refrigerator, Self Cleaning Oven
Features
- Entrance Foyer, High Speed Internet, Laminate Counters, Pantry, Primary Suite, Radon Mitigation System, Smoke Free, Walk-In Closet(s)
- Flooring: Carpet, Tile, Wood
- Windows: Double Pane Windows
- Has basement: No
- Common walls with other units/homes: End Unit
Interior area
- Total structure area: 1,175
- Total interior livable area: 1,175 sqft
- Finished area above ground: 1,175
Property
Parking
- Total spaces: 1
- Parking features: Underground
- Garage spaces: 1
Features
- Levels: One
- Stories: 1
- Entry location: Corridor Access
- Patio & porch: Covered
- Exterior features: Balcony, Garden
- Pool features: Indoor, Outdoor Pool
Details
- Parcel number: 632201076
- Zoning: R-2-A
- Special conditions: Standard
Construction
Type & style
- Home type: Condo
- Property subtype: Condominium
- Attached to another structure: Yes
Materials
- Brick, Concrete
- Roof: Unknown
Condition
- Updated/Remodeled
- Year built: 1974
Utilities & green energy
- Sewer: Public Sewer
- Utilities for property: Electricity Connected, Phone Available
Green energy
- Energy efficient items: Appliances, Windows
Community & HOA
Community
- Security: Key Card Entry, Security Entrance
- Subdivision: Plaza De Monaco
HOA
- Has HOA: Yes
- Amenities included: Coin Laundry, Elevator(s), Fitness Center, Front Desk, Garden Area, Laundry, Management, Parking, Pool, Sauna, Security, Spa/Hot Tub, Storage
- Services included: Heat, Sewer, Trash, Water
- HOA fee: $675 monthly
- HOA name: Plaza de Monaco Towers Association
- HOA phone: 303-758-9387
Location
- Region: Denver
Financial & listing details
- Price per square foot: $230/sqft
- Tax assessed value: $280,700
- Annual tax amount: $1,239
- Date on market: 1/17/2026
- Listing terms: Cash,Conventional,FHA,USDA Loan,VA Loan
- Exclusions: Personal Property.
- Ownership: Agent Owner
- Electric utility on property: Yes
Estimated market value
Not available
Estimated sales range
Not available
Not available
Price history
| Date | Event | Price |
|---|---|---|
| 5/11/2026 | Price change | $269,900-3.6%$230/sqft |
Source:  REcolorado as distributed by MLS GRID #4003595 Report a problem REcolorado as distributed by MLS GRID #4003595 Report a problem | ||
| 4/15/2026 | Price change | $279,900-3.4%$238/sqft |
Source: REcolorado as distributed by MLS GRID #4003595 Report a problem | ||
| 2/15/2026 | Price change | $289,900-3.3%$247/sqft |
Source: REcolorado as distributed by MLS GRID #4003595 Report a problem | ||
| 1/17/2026 | Listed for sale | $299,900$255/sqft |
Source: REcolorado as distributed by MLS GRID #4003595 Report a problem | ||
Public tax history
| Year | Property taxes | Tax assessment |
|---|---|---|
| 2024 | $1,213 -6.2% | $15,130 -15.8% |
| 2023 | $1,294 +3.4% | $17,970 +14.2% |
| 2022 | $1,251 +2.9% | $15,730 -2.8% |
| 2021 | $1,216 +2.8% | $16,180 +2.3% |
| 2020 | $1,183 +19.7% | $15,809 -0.7% |
| 2019 | $988 | $15,919 +29% |
| 2018 | $988 +0.3% | $12,340 |
| 2017 | $985 +19.7% | $12,340 +21.2% |
| 2016 | $823 +27.4% | $10,180 |
| 2015 | $646 0% | $10,180 +35.2% |
| 2014 | $646 -5% | $7,530 -18.1% |
| 2012 | $680 +6.4% | $9,190 -2.4% |
| 2010 | $639 -1.1% | $9,420 |
| 2009 | $646 -0.6% | $9,420 +1.3% |
| 2008 | $650 -6.3% | $9,300 |
| 2007 | $694 +1.1% | $9,300 -6.6% |
| 2006 | $686 -3.2% | $9,960 |
| 2005 | $709 | $9,960 |
Find assessor info on the county website
Monthly payment
Est. payment
Payment breakdown
Explore the cost of this home by adjusting the details. Changes won't be saved.Climate risks
Neighborhood: Hampden
Nearby schools
GreatSchools rating
- 5/10Bradley Elementary SchoolGrades: PK-5Distance: 0.8 mi
- 3/10Hamilton Middle SchoolGrades: 6-8Distance: 1.3 mi
- 6/10Thomas Jefferson High SchoolGrades: 9-12Distance: 1.4 mi
Schools provided by the listing agent
- Elementary: Bradley
- Middle: Hamilton
- High: Thomas Jefferson
- District: Denver 1
Source: REcolorado as distributed by MLS GRID. This data may not be complete. We recommend contacting the local school district to confirm school assignments for this home.
- $--1 bd1 ba801 sqft2880 S Locust St APT N300, Denver, CO 80222Off Market
- $1,675,200-- bd-- ba3.4k sqft6460 E Yale Ave UNIT C, Denver, CO 80222Off Market
- $6,933,100-- bd-- ba123k sqft6400 E Yale Ave, Denver, CO 80222Off Market
- $1,569,900-- bd-- ba10k sqft6300 E Yale Ave, Denver, CO 80222Off Market
- $371,7003 bd3 ba1.5k sqft2801 S Locust St, Denver, CO 80222Off Market
- $490,0002 bd2 ba1.6k sqft6166 E Yale Ave, Denver, CO 80222Sold
- $367,0003 bd3 ba1.5k sqft2807 S Locust St, Denver, CO 80222Sold
- $385,0002 bd2 ba1.4k sqft2803 S Locust St, Denver, CO 80222Sold
A local agent can set up tours, give advice and negotiate with sellers.
Similar homes
- $317,0002 bd2 ba1.1k sqftPLAZA DE MONACO, Denver, CO 80222For Sale

 MLS ID #4739154, Jeff Milligan, Falko Realty. REcolorado as distributed by MLS GRID
 - $214,4002 bd1 ba917 sqft2880 S Locust Street #303S, Denver, CO 80222For Sale
 MLS ID #7636069, Cathy Ruger, Keller Williams DTC. REcolorado as distributed by MLS GRID
 - $240,0003 bd2 ba1k sqftAtrium, Denver, CO 80222For Sale
 MLS ID #2029984, Christine Jaynes, Madison & Company Properties. REcolorado as distributed by MLS GRID
 - $233,5002 bd1 ba835 sqftLexington Village Condos U-100, Denver, CO 80222For Sale
 MLS ID #9592107, Audrey Will, LIV Sotheby's International Realty. REcolorado as distributed by MLS GRID
 - $225,0002 bd2 ba1k sqft3323 S Monaco Street #D, Denver, CO 80222For SaleMLS ID #6541823, Jennifer Boone, Edelweiss Realty. REcolorado as distributed by MLS GRID
- $299,0002 bd2 ba1.1k sqftMorningside, Denver, CO 80224For SaleMLS ID #2396450, Tracy Brewer, Corcoran Perry & Co.. REcolorado as distributed by MLS GRID
- $299,0002 bd2 ba1.2k sqft6940 E Girard Avenue #307, Denver, CO 80224For SaleMLS ID #2364162, Meg Fleischli, Kentwood Real Estate Cherry Creek. REcolorado as distributed by MLS GRID
- $375,0003 bd2 ba1.3k sqftPlaza De Monaco Towers, Denver, CO 80222For SaleMLS ID #5156658, Mark Jacobsma, Compass - Denver. REcolorado as distributed by MLS GRID
- $275,0002 bd2 ba1k sqft8600 E Alameda Avenue #13-204, Denver, CO 80247For SaleMLS ID #3821902, Carrie Wigglesworth, Worth Clark Realty. REcolorado as distributed by MLS GRID
- $249,9003 bd2 ba1.2k sqftC, Denver, CO 80231For SaleMLS ID #5366199, Keith Brown, HomeSmart Realty. REcolorado as distributed by MLS GRID
- $310,0002 bd2 ba1.1k sqftMorningside, Denver, CO 80224For SaleMLS ID #6198034, Brittany Morgan, Compass - Denver. REcolorado as distributed by MLS GRID
- $169,9002 bd1 ba959 sqft7755 E Quincy Avenue #101A2, Denver, CO 80237For SaleMLS ID #9280583, Boris Klein, A+ Life's Agency. REcolorado as distributed by MLS GRID
- $254,9002 bd2 ba1.2k sqft725 S Clinton Street #7B, Denver, CO 80247For SaleMLS ID #3129122, Peter Stur, Your Castle Realty LLC. REcolorado as distributed by MLS GRID
- $250,0002 bd2 ba1.1k sqftQuincy Park Condos, Denver, CO 80237For SaleMLS ID #3382666, Greg Tiffin, Equity Colorado Real Estate. REcolorado as distributed by MLS GRID
- $249,0002 bd2 ba1.2k sqft705 S Alton Way #4C, Denver, CO 80247For SaleMLS ID #1641561, Kathy Goodman, HomeSmart. REcolorado as distributed by MLS GRID
- $245,0002 bd2 ba1k sqftSpinnaker Run II Condos, Aurora, CO 80014For SaleMLS ID #9639315, Elsa Silva, Luxe Realty, Inc.. REcolorado as distributed by MLS GRID
- $285,0002 bd2 ba1.2k sqft690 S Alton Way #10D, Denver, CO 80247For SaleMLS ID #8321285, Amy Rome, Rosenhagen Real Estate Professionals. REcolorado as distributed by MLS GRID
- $325,0002 bd2 ba1.2k sqftMorningside, Denver, CO 80224For SaleMLS ID #9239516, Victoria Gartelos, The Real Estate Agency LLC. REcolorado as distributed by MLS GRID
- $275,0002 bd1 ba847 sqftMountain Shadows, Denver, CO 80206For SaleMLS ID #2646430, Keith Archer, Real Estate Revolution. REcolorado as distributed by MLS GRID
- $289,0002 bd2 ba1.3k sqft11115 E Alameda Avenue #202, Aurora, CO 80012For SaleMLS ID #3801222, James Falko, Falko Realty. REcolorado as distributed by MLS GRID
