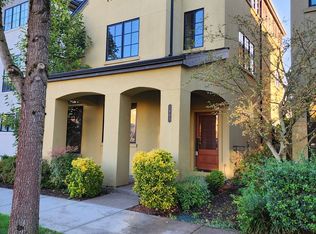
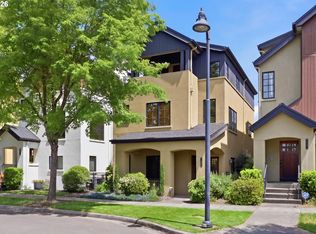
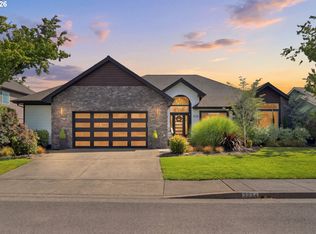
OPEN HOUSE Saturday 9/19 11:00-1:00 Location, Location! Urban-style living with a walking score of 11 out of 10. This beautifully maintained 3 bedroom, 2 1/2 bath home offers the perfect blend of style, functionality, & convenience—NO HOA! This turnkey home boasts a spacious open-concept layout with soaring ceilings, large windows & Juliet balconies that flood the spaces with natural light & fresh cross breezes, direct sunsets, & views of the Coburg Hills. The main floor is an entertainer's dream with a cozy gas fireplace & sleek kitchen with cherry cabinetry & large walk-in pantry for ample storage. Gather with friends & family around the impressive peninsula with stool seating. This space flows seamlessly to a private, partially covered outdoor terrace featuring newer Trex decking—complete with a gas BBQ hook up for year-round entertaining. The elegant primary suite offers vaulted ceilings with French doors leading to a large private terrace-a perfect place to sit & watch the sunset. Additionally, there is a Juliet balcony that brings in the morning sun. The spa-inspired bathroom is complete with a large rain fall shower & a jetted soaker tub for ultimate relaxation which will not disappoint. The lower level features a separate family room/flex room, with views to an additional private patio, 2 bedrooms, a large bathroom, separate laundry area, ample storage, & access to the two car garage. The property is conveniently located: only a 2 block walk to local restaurants, shops, gym, & Eugene’s favorite luxury spa. There is something for everyone at the newly developed UMSO Park: an 8-acre park that includes a large playground, bathrooms, walking paths, picnic shelter, pickle-ball & basketball courts. The property is within blocks of Costco & Eugene Swim & Tennis Club; a 10 minute drive to Riverbend & McKenzie-Willamette Hospitals; & less than a 5-minute drive to freeway access. Furnishings available for purchase. New roof, new decks, furnace & A/C in 2021!
Active
Price cut: $20.9K (9/18)
$659,000
2883 Lord Byron Pl, Eugene, OR 97408
3beds
2,227sqft
Residential, Single Family Residence
Built in 2006
3,920 Square Feet Lot
$-- Zestimate®
$296/sqft
$-- HOA
What's special
Cozy gas fireplaceNewer trex deckingLarge windowsSoaring ceilingsSpacious open-concept layout
- 49 days
- 575
- 32
Zillow last checked:
Listing updated:
Listed by:
Rebekah Marsh 541-513-9039,
Keller Williams Realty Eugene and Springfield
Source: RMLS (OR),MLS#: 258355696
Facts & features
Interior
Bedrooms & bathrooms
- Bedrooms: 3
- Bathrooms: 3
- Full bathrooms: 2
- Partial bathrooms: 1
- Main level bathrooms: 1
Rooms
- Room types: Bedroom 2, Bedroom 3, Dining Room, Family Room, Kitchen, Living Room, Primary Bedroom
Primary bedroom
- Features: Balcony, Deck, French Doors, Double Closet, Ensuite, Vaulted Ceiling, Walkin Closet, Wallto Wall Carpet
- Level: Upper
- Area: 286
- Dimensions: 13 x 22
Bedroom 2
- Features: Closet, Wallto Wall Carpet
- Level: Lower
- Area: 120
- Dimensions: 10 x 12
Bedroom 3
- Features: Closet, Wallto Wall Carpet
- Level: Lower
- Area: 120
- Dimensions: 10 x 12
Primary bathroom
- Features: Double Sinks, Jetted Tub, Tile Floor, Walkin Shower
- Level: Upper
- Area: 132
- Dimensions: 11 x 12
Dining room
- Features: Balcony, French Doors, Hardwood Floors, High Ceilings
- Level: Main
- Area: 126
- Dimensions: 9 x 14
Family room
- Features: Patio, Wallto Wall Carpet
- Level: Lower
- Area: 132
- Dimensions: 11 x 12
Kitchen
- Features: Deck, Disposal, Eat Bar, Eating Area, Gas Appliances, Hardwood Floors, Microwave, Pantry, Convection Oven, Double Sinks, Free Standing Range, Granite
- Level: Main
- Area: 264
- Width: 24
Living room
- Features: Fireplace, Hardwood Floors, High Ceilings
- Level: Main
- Area: 260
- Dimensions: 13 x 20
Heating
- Forced Air, Fireplace(s)
Cooling
- Central Air
Appliances
- Included: Dishwasher, Disposal, Free-Standing Gas Range, Free-Standing Range, Free-Standing Refrigerator, Gas Appliances, Microwave, Plumbed For Ice Maker, Range Hood, Stainless Steel Appliance(s), Washer/Dryer, Convection Oven, Gas Water Heater
- Laundry: Laundry Room
Features
- Granite, High Ceilings, High Speed Internet, Soaking Tub, Vaulted Ceiling(s), Double Vanity, Walkin Shower, Closet, Balcony, Eat Bar, Eat-in Kitchen, Pantry, Double Closet, Walk-In Closet(s), Kitchen Island
- Flooring: Engineered Hardwood, Tile, Wall to Wall Carpet, Hardwood
- Doors: French Doors
- Windows: Double Pane Windows, Vinyl Frames
- Basement: Daylight,Finished,Full
- Number of fireplaces: 1
- Fireplace features: Gas
Interior area
- Total structure area: 2,227
- Total interior livable area: 2,227 sqft
Video & virtual tour
Property
Parking
- Total spaces: 2
- Parking features: Off Street, On Street, Garage Door Opener, Attached
- Attached garage spaces: 2
- Has uncovered spaces: Yes
Features
- Levels: Tri Level
- Stories: 3
- Patio & porch: Covered Deck, Deck, Patio, Porch
- Exterior features: Gas Hookup, Balcony
- Has spa: Yes
- Spa features: Bath
- Fencing: Fenced
- Has view: Yes
- View description: City, Territorial, Trees/Woods
Lot
- Size: 3,920 Square Feet
- Dimensions: 114.46 x 33.00
- Features: Level, Trees, Sprinkler, SqFt 3000 to 4999
Details
- Additional structures: GasHookup
- Parcel number: 1758331
- Zoning: R-1
Construction
Type & style
- Home type: SingleFamily
- Architectural style: Contemporary
- Property subtype: Residential, Single Family Residence
Materials
- Stucco
- Foundation: Concrete Perimeter
- Roof: Composition
Condition
- Resale
- New construction: No
- Year built: 2006
Utilities & green energy
- Gas: Gas Hookup, Gas
- Sewer: Public Sewer
- Water: Public
- Utilities for property: Cable Connected
Community & HOA
Community
- Subdivision: Crescent Village
HOA
- Has HOA: No
Location
- Region: Eugene
Financial & listing details
- Price per square foot: $296/sqft
- Tax assessed value: $623,241
- Annual tax amount: $7,425
- Date on market: 8/5/2026
- Listing terms: Cash,Conventional
- Road surface type: Paved
Estimated market value
Not available
Estimated sales range
Not available
Not available
Price history
| Date | Event | Price |
|---|---|---|
| 9/18/2026 | Price change | $659,000-3.1%$296/sqft |
Source:  RMLS (OR) #258355696 Report a problem RMLS (OR) #258355696 Report a problem | ||
| 9/12/2026 | Listed for sale | $679,900$305/sqft |
Source: RMLS (OR) #258355696 Report a problem | ||
| 8/29/2026 | Pending sale | $679,900$305/sqft |
Source: RMLS (OR) #258355696 Report a problem | ||
| 8/5/2026 | Listed for sale | $679,900+10.6%$305/sqft |
Source: RMLS (OR) #258355696 Report a problem | ||
| 4/20/2026 | Listing removed | $16,932$8/sqft |
Source: Zillow Rentals Report a problem | ||
| 4/18/2026 | Listed for rent | $16,932$8/sqft |
Source: Zillow Rentals Report a problem | ||
| 10/7/2024 | Listing removed | $615,000$276/sqft |
Source:  WVMLS #783067 Report a problem WVMLS #783067 Report a problem | ||
| 10/6/2021 | Sold | $615,000$276/sqft |
Source: RMLS (OR) #21484188 Report a problem | ||
| 9/7/2021 | Contingent | $615,000$276/sqft |
Source: WVMLS #783067 Report a problem | ||
| 9/7/2021 | Pending sale | $615,000$276/sqft |
Source: RMLS (OR) #21484188 Report a problem | ||
| 9/2/2021 | Listed for sale | $615,000+58.5%$276/sqft |
Source: WVMLS #783067 Report a problem | ||
| 3/24/2021 | Listing removed | -- |
Source: Owner Report a problem | ||
| 10/31/2017 | Sold | $388,000+0.8%$174/sqft |
Source: Public Record Report a problem | ||
| 1/18/2016 | Listing removed | $384,999$173/sqft |
Source: Owner Report a problem | ||
| 11/21/2015 | Listed for sale | $384,999+24.6%$173/sqft |
Source: Owner Report a problem | ||
| 9/15/2011 | Sold | $309,000-3.1%$139/sqft |
Source: Public Record Report a problem | ||
| 8/6/2011 | Listed for sale | $319,000$143/sqft |
Source: R&R Properties of Eugene LLC #11149323 Report a problem | ||
Public tax history
| Year | Property taxes | Tax assessment |
|---|---|---|
| 2025 | $7,426 +1.3% | $381,123 +3% |
| 2024 | $7,333 +2.6% | $370,023 +3% |
| 2023 | $7,147 +4% | $359,246 +3% |
| 2022 | $6,870 +6.5% | $348,783 +3% |
| 2021 | $6,453 -0.4% | $338,625 +3% |
| 2020 | $6,475 +3.5% | $328,763 +3% |
| 2019 | $6,254 +6.2% | $319,188 +3% |
| 2018 | $5,887 | $309,892 +3% |
| 2017 | $5,887 +4.7% | $300,866 +3% |
| 2016 | $5,623 +2.5% | $292,103 +3% |
| 2015 | $5,484 +14.6% | $283,595 +3% |
| 2014 | $4,785 +3.6% | $275,335 +3% |
| 2013 | $4,620 +9.4% | $267,316 +3% |
| 2012 | $4,222 | $259,530 +3% |
| 2011 | -- | $251,971 +3% |
| 2010 | -- | $244,632 -12.7% |
| 2009 | -- | $280,268 +39.3% |
| 2008 | -- | $201,210 +54.4% |
| 2007 | -- | $130,353 +171.3% |
| 2006 | -- | $48,055 |
Find assessor info on the county website
Monthly payment
Est. payment
Payment breakdown
Explore the cost of this home by adjusting the details. Changes won't be saved.Climate risks
Neighborhood: Northeast
Nearby schools
Schools provided by the listing agent
- Elementary: Gilham
- Middle: Cal Young
- High: Sheldon
Source: RMLS (OR). This data may not be complete. We recommend contacting the local school district to confirm school assignments for this home.

Similar homes
- $675,0003 bd3 ba2.2k sqft3298 Saint Thomas St, Eugene, OR 97408Active

 MLS ID #525599778, Tiffany Harness, DC Real Estate Inc. RMLS (OR)
 - $628,0003 bd3 ba2.1k sqft1577 Nestucca Ave, Eugene, OR 97408For Sale
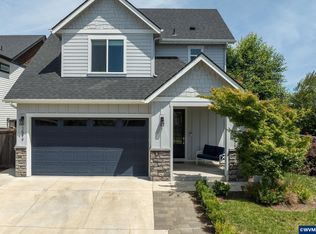
 MLS ID #845834, LYNNE NELSON, Hybrid Real Estate. WVMLS
 - $740,0003 bd2 ba2.1k sqft2575 Crescent Ave, Eugene, OR 97408Active
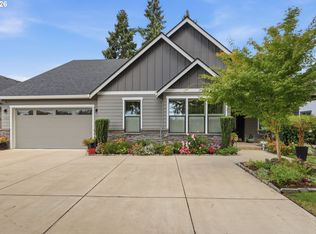 MLS ID #390522947, Galand Haas, Keller Williams Realty Eugene and Springfield. RMLS (OR)
 - $845,0003 bd3 ba1.8k sqft3234 Saint Croix St, Eugene, OR 97408Active
 MLS ID #312009704, Madalena Nelson, Triple Oaks Realty LLC. RMLS (OR)
 - $599,0004 bd4 ba1.9k sqft2540 Snelling Dr, Eugene, OR 97408ActiveMLS ID #776805745, Tawnya Madsen, Eugene's Alternative. RMLS (OR)
- $650,0003 bd3 ba1.7k sqft1665 Adkins St, Eugene, OR 97401ActiveMLS ID #665484963, Jo Ann Zebrowski, RE/MAX Integrity. RMLS (OR)
- $629,9004 bd3 ba2.3k sqft1794 Kings North St, Eugene, OR 97401ActiveMLS ID #257050199, Monique Sonnenfeld, Hybrid Real Estate. RMLS (OR)
- $649,0004 bd3 ba2.2k sqft75 Marlboro Ln, Eugene, OR 97405ActiveMLS ID #330572703, Mara Gregory, Keller Williams Realty Eugene and Springfield. RMLS (OR)
- $699,0003 bd3 ba2.2k sqft367 Spyglass Dr, Eugene, OR 97401ActiveMLS ID #647834028, Mitchell Morgan, Works Real Estate. RMLS (OR)
- $639,9004 bd2 ba2.1k sqft1271 Arcadia Dr, Eugene, OR 97401ActiveMLS ID #281003851, Kelly Cooley, Windermere RE Lane County. RMLS (OR)
- $629,9004 bd3 ba2.4k sqft2533 Moon Mountain Dr, Eugene, OR 97403ActiveMLS ID #700377237, Arica Mitchell, Song Real Estate. RMLS (OR)
- $450,0003 bd2 ba1.2k sqft2788 Chad Dr, Eugene, OR 97408ActiveMLS ID #413760048, Wendy Thomas, Triple Oaks Realty LLC. RMLS (OR)
- $624,9004 bd2 ba2.4k sqft199 Santa Clara Ave, Eugene, OR 97404ActiveMLS ID #750504087, Angela Cherbas, Windermere RE Lane County. RMLS (OR)
- $627,0003 bd2 ba2.1k sqft1680 Westover Dr, Eugene, OR 97403ActiveMLS ID #141509330, Lara Fernandez, United Real Estate Properties. RMLS (OR)
- $585,0004 bd3 ba2.4k sqft175 Bushnell Ln, Eugene, OR 97404ActiveMLS ID #112885079, Emilee Sievers, Hybrid Real Estate. RMLS (OR)
- $750,0003 bd3 ba2.4k sqft1179 Hyde Park Pl, Eugene, OR 97401ActiveMLS ID #563946131, Gina Dhom, Windermere RE Lane County. RMLS (OR)
- $869,9004 bd3 ba2.3k sqft2144 Lathen Way, Eugene, OR 97408ActiveMLS ID #446816973, Brian House, Keller Williams The Cooley Real Estate Group. RMLS (OR)
- $849,9004 bd3 ba2.8k sqft1930 Sterling Park Pl, Eugene, OR 97408ActiveMLS ID #701512332, Joshua Cooley, Keller Williams The Cooley Real Estate Group. RMLS (OR)
- $815,0004 bd3 ba3k sqft2183 Ashbury Dr, Eugene, OR 97408ActiveMLS ID #384319559, Jami Myers, Triple Oaks Realty LLC. RMLS (OR)
