Bright, modern, and thoughtfully designed, this brand-new construction home delivers the perfect blend of style, comfort, and functionality inside and out. The open-concept main living area welcomes you with vaulted ceilings, luxury plank flooring, recessed lighting, and a seamless flow that makes everyday living feel effortless. Anchoring the space is a beautifully finished kitchen featuring rich dark cabinetry, granite countertops, stainless steel appliances, a generous island with seating, and contemporary pendant lighting that's ideal for both casual mornings and lively gatherings. The primary suite offers a calm and private retreat with plush carpet, ceiling fan, and an elegant en-suite bath showcasing granite counters, sleek black fixtures, and a stunning tiled walk-in shower with glass enclosure. Additional bedrooms are spacious and light-filled, each finished with soft carpeting and neutral tones that provide flexibility for guests, home offices, or creative spaces. A well-appointed secondary bathroom continues the home’s elevated design with matching cabinetry, granite surfaces, and modern finishes. Step outside to enjoy a fully fenced backyard, an instant value add, ready for pets, play, or future landscaping. A covered patio extends your living space outdoors, while the blank-slate yard offers endless possibilities to create your ideal outdoor oasis. The exterior is equally impressive with clean stucco lines, stone accents, a new concrete driveway, and an attached garage. Move-in ready and thoughtfully finished from top to bottom, this home offers modern construction, timeless design, and everyday livability in a growing neighborhood!
Pending
Price cut: $5K (5/28)
$409,900
2887 Presley Ave, Grand Junction, CO 81501
3beds
2baths
1,382sqft
Single Family Residence
Built in 2024
5,662 Square Feet Lot
$409,100 Zestimate®
$297/sqft
$21/mo HOA
What's special
Modern finishesClean stucco linesFully fenced backyardStone accentsVaulted ceilingsContemporary pendant lightingWell-appointed secondary bathroom
- 216 days |
- 95 |
- 2 |
Zillow last checked:
Listing updated:
Listed by:
WALZ CARLISLE TEAM 970-248-8501,
RIVER CITY REAL ESTATE, LLC,
KYLE KEY 970-985-2898,
RIVER CITY REAL ESTATE, LLC
Source: GJARA,MLS#: 20255656
Facts & features
Interior
Bedrooms & bathrooms
- Bedrooms: 3
- Bathrooms: 2
Rooms
- Room types: None
Primary bedroom
- Level: Main
- Dimensions: 12'1"x12'
Bedroom 2
- Level: Main
- Dimensions: 11'10"x10'
Bedroom 3
- Level: Main
- Dimensions: 12'10"x10'1"
Dining room
- Level: Main
- Dimensions: Combo
Family room
- Dimensions: N/A
Kitchen
- Level: Main
- Dimensions: 13'x8'10"
Laundry
- Level: Main
- Dimensions: 6'2"x5'7"
Living room
- Level: Main
- Dimensions: 16'9"x17'8"
Heating
- Forced Air, Natural Gas
Cooling
- Central Air
Appliances
- Included: Dishwasher, Electric Oven, Electric Range, Disposal, Microwave
- Laundry: Laundry Room
Features
- Granite Counters, Kitchen/Dining Combo, Main Level Primary, Pantry, Programmable Thermostat
- Flooring: Carpet, Luxury Vinyl, Luxury VinylPlank, Tile
- Has fireplace: No
- Fireplace features: None
Interior area
- Total structure area: 1,382
- Total interior livable area: 1,382 sqft
Video & virtual tour
Property
Parking
- Total spaces: 2
- Parking features: Attached, Garage, Garage Door Opener
- Attached garage spaces: 2
Accessibility
- Accessibility features: None
Features
- Stories: 1
- Patio & porch: Open, Patio
- Exterior features: None
- Fencing: Full,Privacy
Lot
- Size: 5,662 Square Feet
- Dimensions: 56' x 118 x 51' x 97'
- Features: None
Details
- Parcel number: 294307183023
- Zoning description: RL-5
Construction
Type & style
- Home type: SingleFamily
- Architectural style: Ranch
- Property subtype: Single Family Residence
Materials
- Stone, Stucco, Wood Frame
- Foundation: Slab
- Roof: Asphalt,Composition
Condition
- Year built: 2024
Utilities & green energy
- Sewer: Connected
- Water: Public
Community & HOA
Community
- Subdivision: Graff Meadows
HOA
- Has HOA: Yes
- Services included: Sprinkler
- HOA fee: $250 annually
Location
- Region: Grand Junction
- Elevation: 4597
Financial & listing details
- Price per square foot: $297/sqft
- Date on market: 12/18/2025
- Road surface type: Paved
Estimated market value
$409,100
$389,000 - $430,000
$2,763/mo
Price history
| Date | Event | Price |
|---|---|---|
| 6/30/2026 | Pending sale | $409,900$297/sqft |
Source: GJARA #20255656 Report a problem | ||
| 5/28/2026 | Price change | $409,900-1.2%$297/sqft |
Source: GJARA #20255656 Report a problem | ||
| 4/20/2026 | Price change | $414,900-1.2%$300/sqft |
Source: GJARA #20255656 Report a problem | ||
| 2/11/2026 | Listed for sale | $419,900$304/sqft |
Source: GJARA #20255656 Report a problem | ||
| 1/27/2026 | Pending sale | $419,900$304/sqft |
Source: GJARA #20255656 Report a problem | ||
| 12/18/2025 | Listed for sale | $419,900$304/sqft |
Source: GJARA #20255656 Report a problem | ||
Public tax history
Tax history is unavailable.
Monthly payment
Est. payment
Payment breakdown
Explore the cost of this home by adjusting the details. Changes won't be saved.Climate risks
Neighborhood: 81501
Nearby schools
GreatSchools rating
- 2/10Nisley Elementary SchoolGrades: PK-5Distance: 0.4 mi
- 3/10Bookcliff Middle SchoolGrades: 6-8Distance: 0.5 mi
- 4/10Central High SchoolGrades: 9-12Distance: 2.4 mi
Schools provided by the listing agent
- Elementary: Nisley
- Middle: Bookcliff
- High: Central
Source: GJARA. This data may not be complete. We recommend contacting the local school district to confirm school assignments for this home.
- $320,0003 bd1 ba1.1k sqft2889 Presley Ave, Grand Junction, CO 81501Sold
- $444,5004 bd2 ba1.6k sqft570 Graff Dairy Ct, Grand Junction, CO 81501Off Market
- $360,0003 bd2 ba1.2k sqft2885 Presley Ave, Grand Junction, CO 81501Sold
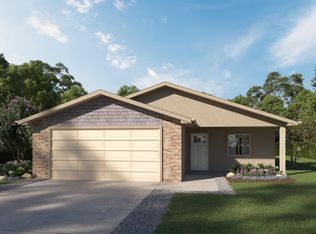
- $407,8003 bd2 ba1.2k sqft2883 Presley Ave, Grand Junction, CO 81501Sold

- $8003 bd2 ba1.2k sqft2883 Presley Ave #1, Grand Junction, CO 81501For Rent
- $390,8003 bd3 ba1.2k sqft571 Graff Meadows Dr, Grand Junction, CO 81501Off Market
- $350,8002 bd1 ba1.1k sqft2891 Presley Ave, Grand Junction, CO 81501Off Market
- $444,0004 bd2 ba1.6k sqft569 Graff Dairy Ct, Grand Junction, CO 81501Off Market
A local agent can set up tours, give advice and negotiate with sellers.
Similar homes
- $410,0003 bd2 ba1.3k sqft582 Redwing Ln, Grand Junction, CO 81504For Sale
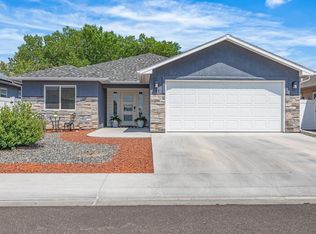 MLS ID #20263257, SUMMER OLSEN, REALTY ONE GROUP WESTERN SLOPE. GJARA
 - $409,9003 bd2 ba1.4k sqft581 W Indian Creek Dr #2, Grand Junction, CO 81501For Sale
 MLS ID #20260977, CORY CARLSON, VENTURE GROUP. GJARA
 - $415,0003 bd2 ba1.3k sqft577 Redwing Ln, Grand Junction, CO 81504For Sale
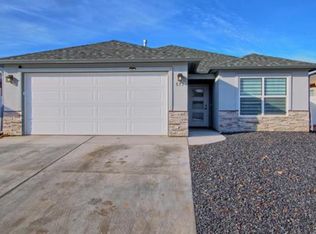 MLS ID #20263360, KEVIN EVERSON, KELLER WILLIAMS COLORADO WEST REALTY. GJARA
 - $385,0003 bd2 ba1.4k sqft555 Acacia Ave, Grand Junction, CO 81504For Sale
 MLS ID #20262327, ANNE CONNOLLY, RE/MAX 4000, INC. GJARA
 - $429,0003 bd3 ba1.8k sqft581 W Indian Creek Dr #4, Grand Junction, CO 81501For SaleMLS ID #20262331, CORY CARLSON, VENTURE GROUP. GJARA
- $399,9953 bd3 ba1.4k sqft598 Treviso Ct, Grand Junction, CO 81501For SaleMLS ID #20262018, KEALLAN DOWELLS, BROWN REAL ESTATE CO. GJARA
- $399,9953 bd3 ba1.4k sqft599 Treviso Ct, Grand Junction, CO 81501For SaleMLS ID #20262017, KEALLAN DOWELLS, BROWN REAL ESTATE CO. GJARA
- $405,0003 bd2 ba1.3k sqft2989 1/2 Summerbrook Dr, Grand Junction, CO 81504For SaleMLS ID #20263160, REGINA STOUT, KELLER WILLIAMS COLORADO WEST REALTY. GJARA
- $429,0002 bd2 ba1.4k sqft2747 Eclipse Ave, Grand Junction, CO 81503For SaleMLS ID #20263525, KILEY THOMPSON, RE/MAX RISE UP. GJARA
- $442,5003 bd2 ba1.4k sqft453 Florence Rd, Grand Junction, CO 81504For SaleMLS ID #20263294, JACEE APPLE, KELLER WILLIAMS COLORADO WEST REALTY. GJARA
- $425,0003 bd2 ba1.8k sqft3086 Bookcliff Ave, Grand Junction, CO 81504For SaleMLS ID #20261132, NICOLE RUIZ, NICOLE BERNAL RUIZ REALTY. GJARA
- $444,9003 bd2 ba1.8k sqft571 Shoshone St, Grand Junction, CO 81504For SaleMLS ID #20263248, TIA DURRANT, KELLER WILLIAMS COLORADO WEST REALTY. GJARA
- $469,9003 bd2 ba1.5k sqft2840 1/2 Trevor Mesa Dr, Grand Junction, CO 81503For SaleMLS ID #20263512, BRANDON PALMER, RE/MAX 4000, INC. GJARA
- $399,9003 bd2 ba1.2k sqft265 1/2 Nashua Ln, Grand Junction, CO 81503For SaleMLS ID #20263007, ANNA DERBY - ANNA AND ASSOCIATES, RE/MAX 4000, INC. GJARA
- $450,0003 bd2 ba1.4k sqft3037 Red Pear Dr, Grand Junction, CO 81504For SaleMLS ID #20262811, SERENA GOERING, REAL BROKER, LLC DBA REAL. GJARA
- $415,0003 bd2 ba1.5k sqft3267 Deerfield Ave, Clifton, CO 81520For SaleMLS ID #20263059, SAMANTHA KLEIN, EXP REALTY, LLC. GJARA
- $444,9003 bd2 ba1.5k sqft2840 1/2 Kelso Mesa Dr, Grand Junction, CO 81503For SaleMLS ID #20262660, RON JENS, BRAY REAL ESTATE. GJARA
- $425,0003 bd2 ba1.4k sqft3075 Saddle Creek Pl, Grand Junction, CO 81504For SaleMLS ID #20263281, CINDY FICKLIN, COLDWELL BANKER DISTINCTIVE PROPERTIES. GJARA
- $429,0003 bd2 ba1.3k sqft3091 Saddle Creek Pl, Grand Junction, CO 81504For SaleMLS ID #20262285, REBEKAH MENDROP, RE/MAX 4000, INC. GJARA
- $444,9002 bd2 ba1.4k sqft1780 Wellington Ave, Grand Junction, CO 81501For SaleMLS ID #20263144, JAIDA MCKEEVER, BERKSHIRE HATHAWAY HOMESERVICES COLORADO PROPERTIES. GJARA
