Contemporary charm in this striking townhome! Dramatic multi-level rooflines, cedar-style shake accents, and a bold chimney feature give this home standout curb appeal. A private paver walkway and mature landscaping welcome you home, and the attached 2-car garage offers everyday convenience and extra storage. Schedule your showing today!
Contingent
$374,900
29 Westwood Ct, Indian Head Park, IL 60525
3beds
1,684sqft
Townhouse, Single Family Residence
Built in 1977
2,426 Square Feet Lot
$-- Zestimate®
$223/sqft
$285/mo HOA
What's special
Mature landscapingDramatic multi-level rooflinesPrivate paver walkwayStandout curb appealBold chimney featureCedar-style shake accents
- 28 days |
- 567 |
- 22 |
Likely to sell faster than
Zillow last checked:
Listing updated:
Listed by:
Christopher Lobrillo, SRES 630-802-4411,
Grandview Realty, LLC,
Lynda Sanchez-Werner 630-673-8004,
Grandview Realty, LLC
Source: MRED as distributed by MLS GRID,MLS#: 12713636
Facts & features
Interior
Bedrooms & bathrooms
- Bedrooms: 3
- Bathrooms: 3
- Full bathrooms: 2
- 1/2 bathrooms: 1
Rooms
- Room types: Bonus Room
Primary bedroom
- Features: Flooring (Carpet)
- Level: Second
- Area: 132 Square Feet
- Dimensions: 12X11
Bedroom 2
- Features: Flooring (Carpet)
- Level: Second
- Area: 117 Square Feet
- Dimensions: 13X9
Bedroom 3
- Features: Flooring (Carpet)
- Level: Second
- Area: 120 Square Feet
- Dimensions: 12X10
Bonus room
- Features: Flooring (Other)
- Level: Basement
- Area: 72 Square Feet
- Dimensions: 9X8
Dining room
- Features: Flooring (Vinyl)
- Level: Main
- Area: 77 Square Feet
- Dimensions: 11X7
Kitchen
- Features: Flooring (Vinyl)
- Level: Main
- Area: 160 Square Feet
- Dimensions: 20X8
Living room
- Features: Flooring (Vinyl)
- Level: Main
- Area: 154 Square Feet
- Dimensions: 14X11
Heating
- Natural Gas
Cooling
- Central Air
Appliances
- Included: Refrigerator
Features
- Basement: Finished,Full
Interior area
- Total structure area: 0
- Total interior livable area: 1,684 sqft
Property
Parking
- Total spaces: 2
- Parking features: Yes, Attached, Garage
- Attached garage spaces: 2
Accessibility
- Accessibility features: No Disability Access
Lot
- Size: 2,426 Square Feet
Details
- Parcel number: 18201111100000
- Special conditions: None
- Other equipment: Ceiling Fan(s)
Construction
Type & style
- Home type: Townhouse
- Property subtype: Townhouse, Single Family Residence
Materials
- Other
Condition
- New construction: No
- Year built: 1977
Utilities & green energy
- Electric: Circuit Breakers
- Sewer: Public Sewer
- Water: Public
Community & HOA
HOA
- Has HOA: Yes
- Amenities included: Park, Pool, Tennis Court(s)
- Services included: Insurance, Lawn Care, Snow Removal
- HOA fee: $285 monthly
Location
- Region: Indian Head Park
Financial & listing details
- Price per square foot: $223/sqft
- Tax assessed value: $300,000
- Annual tax amount: $6,184
- Date on market: 7/30/2026
- Ownership: Fee Simple w/ HO Assn.
Estimated market value
Not available
Estimated sales range
Not available
Not available
Price history
| Date | Event | Price |
|---|---|---|
| 8/5/2026 | Contingent | $374,900$223/sqft |
Source:  MRED as distributed by MLS GRID #12713636 Report a problem MRED as distributed by MLS GRID #12713636 Report a problem | ||
| 7/30/2026 | Listed for sale | $374,900+47%$223/sqft |
Source: MRED as distributed by MLS GRID #12713636 Report a problem | ||
| 7/2/2026 | Sold | $255,000$151/sqft |
Source: Public Record Report a problem | ||
Public tax history
| Year | Property taxes | Tax assessment |
|---|---|---|
| 2024 | $6,184 +3.4% | $30,000 +0% |
| 2023 | $5,983 +14.5% | $29,999 +30.2% |
| 2022 | $5,228 +4.9% | $23,045 |
| 2021 | $4,984 +1.2% | $23,045 |
| 2020 | $4,925 -11.2% | $23,045 -10.8% |
| 2019 | $5,545 +2% | $25,824 |
| 2018 | $5,439 +2.7% | $25,824 |
| 2017 | $5,296 +14.4% | $25,824 +27.8% |
| 2016 | $4,629 -4.6% | $20,206 -5.9% |
| 2015 | $4,850 -5.5% | $21,469 -5.8% |
| 2014 | $5,134 +3.2% | $22,786 -1.9% |
| 2013 | $4,976 +3.1% | $23,228 |
| 2012 | $4,827 +1.6% | $23,228 |
| 2011 | $4,751 +4.8% | $23,228 -13.3% |
| 2010 | $4,533 +10.5% | $26,781 |
| 2009 | $4,101 +6% | $26,781 -7% |
| 2008 | $3,869 -1.6% | $28,797 +7.2% |
| 2007 | $3,930 +3.7% | $26,871 |
| 2006 | $3,788 +9% | $26,871 |
| 2005 | $3,475 -9.2% | $26,871 +26.4% |
| 2004 | $3,826 +2.1% | $21,261 |
| 2003 | $3,746 +2.5% | $21,261 |
| 2002 | $3,655 +32.1% | $21,261 +29.6% |
| 2001 | $2,766 +5.4% | $16,400 |
| 2000 | $2,626 | $16,400 |
| 1999 | -- | $16,400 |
Find assessor info on the county website
Monthly payment
Est. payment
Payment breakdown
Explore the cost of this home by adjusting the details. Changes won't be saved.Climate risks
Neighborhood: 60525
Nearby schools
GreatSchools rating
- 10/10Highlands Elementary SchoolGrades: PK-4Distance: 0.8 mi
- 9/10Highlands Middle SchoolGrades: 5-8Distance: 0.9 mi
- 10/10Lyons Twp High SchoolGrades: 9-12Distance: 2.9 mi
Schools provided by the listing agent
- High: Lyons Twp High School
- District: 106
Source: MRED as distributed by MLS GRID. This data may not be complete. We recommend contacting the local school district to confirm school assignments for this home.
- $399,9003 bd3 ba1.7k sqft31 Westwood Ct, Indian Head Park, IL 60525Sold

- $400,6003 bd2 ba1.6k sqft27 Westwood Ct, Indian Head Park, IL 60525Off Market
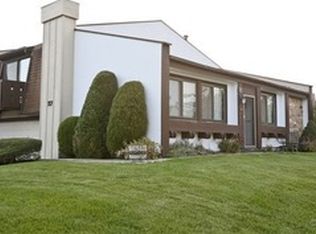
- $423,9004 bd2 ba1.7k sqft33 Westwood Ct, Indian Head Park, IL 60525Off Market
- $402,2003 bd2 ba1.6k sqft29 Cherrywood Ct, Indian Head Park, IL 60525Off Market
- $429,2003 bd3 ba1.5k sqft23 Westwood Dr, Indian Head Park, IL 60525Off Market
- $414,5003 bd2 ba-- sqft23 Westwood Dr, La Grange, IL 60525Off Market
- $381,5003 bd1 ba1.1k sqft27 Cherrywood Ct, Indian Head Park, IL 60525Off Market
- $322,6002 bd1 ba955 sqft21 Westwood Dr, Indian Head Park, IL 60525Off Market
A local agent can set up tours, give advice and negotiate with sellers.
Similar homes
- $329,0002 bd2 ba1.2k sqft111 Acacia Dr APT 101, Indian Head Park, IL 60525Active
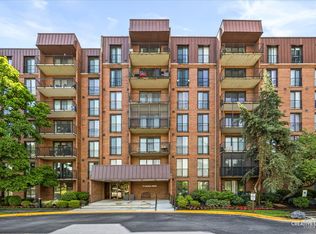 MLS ID #12707396, Ana Markovic, john greene, Realtor. MRED as distributed by MLS GRID
 - $449,9002 bd3 ba1.2k sqft11044 W 72nd St, Indian Head Park, IL 60525Price Change
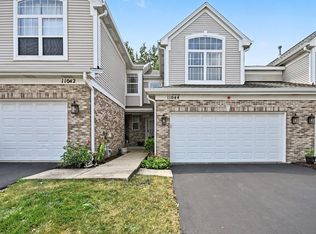 MLS ID #12712325, Leticia Tassone, Compass. MRED as distributed by MLS GRID
 - $369,5003 bd3 ba1.5k sqft8009 Wildwood Ln, Darien, IL 60561Active
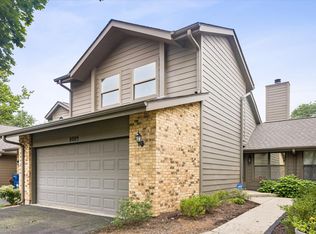 MLS ID #12730758, Bill Kimball, @properties Christie's International Real Estate. MRED as distributed by MLS GRID
 - $235,0002 bd2 ba1.2k sqft6820 Joliet Rd APT 11, Indian Head Park, IL 60525Active
 MLS ID #12674209, Ivana Jovanovikj, Core Realty & Investments Inc.. MRED as distributed by MLS GRID
 - $325,0003 bd2 ba1.4k sqft124 Carriage Way Dr #B-109, Burr Ridge, IL 60527ActiveMLS ID #12594631, Sabrina Glover, ABR,CSC,PSA, Platinum Partners Realtors. MRED as distributed by MLS GRID
- $335,0003 bd2 ba1.5k sqft97 Cammeron Ct, Aurora, IL 60504NewMLS ID #12745147, Blake Hardy, @properties Christies International Real Estate. MRED as distributed by MLS GRID
- $365,0003 bd2 ba1.7k sqft4024 W 106th St, Oak Lawn, IL 60453NewMLS ID #12741746, Israel Valadez, Realty of America, LLC. MRED as distributed by MLS GRID
- $349,0003 bd1 ba1k sqft249 Sunrise Ave, Willowbrook, IL 60527ActiveMLS ID #12702359, Sam Cusentino, Compass. MRED as distributed by MLS GRID
- $445,0003 bd3 ba2k sqft14303 Crystal Tree Dr, Orland Park, IL 60462ActiveMLS ID #12734732, Linda Seyller, RE/MAX 10. MRED as distributed by MLS GRID
- $344,9003 bd2 ba1.4k sqft5S027 Pebble Beach Ct, Naperville, IL 60563ActiveMLS ID #12731763, Gamaliel I Marin, Smart Home Realty. MRED as distributed by MLS GRID
- $389,9004 bd3 ba2.2k sqft18135 Cherrywood Ln, Homewood, IL 60430NewMLS ID #12745016, Neil Gates, Chase Real Estate LLC. MRED as distributed by MLS GRID
- $325,0002 bd2 ba1.2k sqft6318 Prideham St, Downers Grove, IL 60516ActiveMLS ID #12709259, Loreta Ropas, Re/Max Millennium. MRED as distributed by MLS GRID
- $374,9002 bd3 ba1.7k sqft3325 Rosecroft Ln, Naperville, IL 60564ActiveMLS ID #12700400, Christopher Lobrillo, SRES, Grandview Realty, LLC. MRED as distributed by MLS GRID
- $407,7003 bd2 ba1.8k sqft6151 Victoria Dr, Oak Forest, IL 60452ActiveMLS ID #12736602, Neil Gates, Chase Real Estate LLC. MRED as distributed by MLS GRID
- $469,0003 bd2 ba1.8k sqft3N565 Crown Rd, Elmhurst, IL 60126NewMLS ID #12742177, Albert Miranda, Hangar Homes Realty, LLC. MRED as distributed by MLS GRID
- $279,9003 bd2 ba1k sqft6443 Clarendon Hills Rd APT 301C, Willowbrook, IL 60527ActiveMLS ID #12697705, Hisham Bedeir, ABR,PSA,RSPS,SRS, Compass. MRED as distributed by MLS GRID
- $385,0004 bd2 ba2.4k sqft10128 Parke Ave, Oak Lawn, IL 60453ActiveMLS ID #12736118, Eva Sanchez, Keller Williams Premiere Properties. MRED as distributed by MLS GRID
- $279,9002 bd2 ba1.1k sqft5804 Doe Cir #6, Westmont, IL 60559NewMLS ID #12714814, Lauren Linder, Platinum Partners Realtors. MRED as distributed by MLS GRID
- $405,0002 bd3 ba1.5k sqft87 Townsend Cir, Naperville, IL 60565ActiveMLS ID #12726840, Damian Bugajski, Advantage Realty Group. MRED as distributed by MLS GRID
- $360,0003 bd3 ba1.3k sqft162 Fairfield Ln #162, Carol Stream, IL 60188ActiveMLS ID #12682587, Omair Ali Baig, Chicagoland Brokers Inc.. MRED as distributed by MLS GRID
