Enjoy golf course views every day from this 4-bedroom, 2.5-bath home in the sought-after Jenks School District, backing directly to the 11th green at Page Belcher Golf Course.
Inside, there's room for everyone. Two separate living areas give you space to spread out, and the private formal dining room is ready for holidays and dinner parties. The spacious kitchen is the heart of the home, with plenty of room to cook and gather while you take in the view of the backyard.
And that backyard is where vacation mode kicks in. Take a dip in the sparkling pool, unwind in the hot tub (negotiable with an acceptable offer), and relax among lush, beautifully maintained landscaping with the golf course as your backdrop.
The big-ticket items are already done, including a newer roof and newer exterior paint, so you can spend your weekends poolside instead of on projects.
You're just minutes from Tulsa Hills shopping and dining, with easy highway access and a short drive to the trails at Turkey Mountain. Homes like this don't come along often. Schedule your showing today!
Pending
$340,000
2901 W 68th St, Tulsa, OK 74132
4beds
2,169sqft
Single Family Residence
Built in 1983
0.31 Acres Lot
$-- Zestimate®
$157/sqft
$-- HOA
What's special
Sparkling poolGolf course viewsHot tubPrivate formal dining roomView of the backyardLush beautifully maintained landscapingNewer roof
- 21 days
- 738
- 140
Likely to sell faster than
Zillow last checked:
Listing updated:
Listed by:
Brian Sanchez 619-739-0700,
eXp Realty, LLC (BO)
Source: MLS Technology, Inc.,MLS#: 2636032 Originating MLS: MLS Technology
Facts & features
Interior
Bedrooms & bathrooms
- Bedrooms: 4
- Bathrooms: 3
- Full bathrooms: 2
- 1/2 bathrooms: 1
Heating
- Central, Electric, Gas, Multiple Heating Units
Cooling
- Central Air, 2 Units
Appliances
- Included: Built-In Oven, Convection Oven, Cooktop, Dishwasher, Disposal, Gas Water Heater, Ice Maker, Microwave, Oven, Range, Refrigerator, PlumbedForIce Maker
- Laundry: Washer Hookup, Electric Dryer Hookup
Features
- Granite Counters, High Ceilings, Solid Surface Counters, Vaulted Ceiling(s), Ceiling Fan(s), Electric Oven Connection, Gas Range Connection, Programmable Thermostat
- Flooring: Carpet, Concrete, Tile, Wood
- Windows: Aluminum Frames, Insulated Windows
- Number of fireplaces: 1
- Fireplace features: Gas Starter, Wood Burning
Interior area
- Total structure area: 2,169
- Total interior livable area: 2,169 sqft
Property
Parking
- Total spaces: 2
- Parking features: Attached, Garage, Shelves, Storage
- Attached garage spaces: 2
Features
- Levels: Two
- Stories: 2
- Patio & porch: Deck, Patio, Porch
- Exterior features: Rain Gutters
- Pool features: In Ground, Liner
- Fencing: Chain Link
- Frontage type: Golf Course
Lot
- Size: 0.31 Acres
- Features: Mature Trees, On Golf Course
Details
- Additional structures: Shed(s)
- Parcel number: 74020820342870
Construction
Type & style
- Home type: SingleFamily
- Architectural style: Other
- Property subtype: Single Family Residence
Materials
- HardiPlank Type, Wood Frame
- Foundation: Slab
- Roof: Asphalt,Fiberglass
Condition
- Year built: 1983
Utilities & green energy
- Sewer: Public Sewer
- Water: Public
- Utilities for property: Cable Available, Electricity Available, Natural Gas Available, Phone Available, Water Available
Green energy
- Energy efficient items: Windows
Community & HOA
Community
- Features: Gutter(s)
- Security: No Safety Shelter, Security System Leased
- Subdivision: West Highlands Iii
HOA
- Has HOA: No
Location
- Region: Tulsa
Financial & listing details
- Price per square foot: $157/sqft
- Annual tax amount: $3,308
- Date on market: 10/1/2026
- Cumulative days on market: 22 days
- Listing terms: Conventional,FHA,Other,VA Loan
Estimated market value
Not available
Estimated sales range
Not available
Not available
Price history
| Date | Event | Price |
|---|---|---|
| 10/4/2026 | Pending sale | $340,000$157/sqft |
Source:  MLS Technology, Inc. #2636032 Report a problem | ||
| 10/1/2026 | Listed for sale | $340,000+67.5%$157/sqft |
Source: MLS Technology, Inc. #2636032 Report a problem | ||
| 5/20/2020 | Sold | $203,000$94/sqft |
Source: MLS Technology, Inc. #2013139 Report a problem | ||
Public tax history
Tax history is unavailable.
Monthly payment
Est. payment
Payment breakdown
Explore the cost of this home by adjusting the details. Changes won't be saved.Climate risks
Neighborhood: West Highlands
Nearby schools
Schools provided by the listing agent
- Elementary: West
- High: Jenks
- District: Jenks - Sch Dist (5)
Source: MLS Technology, Inc.. This data may not be complete. We recommend contacting the local school district to confirm school assignments for this home.
Similar homes
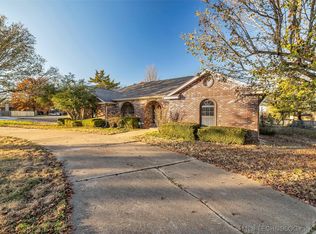
- $309,0003 bd2 ba2k sqft2526 W 68th St, Tulsa, OK 74132For Sale
 MLS ID #2633536, Gabby Grijalva, Chinowth & Cohen. MLS Technology, Inc.
- $415,0004 bd3 ba2.7k sqft2631 W 68th St, Tulsa, OK 74132For Sale
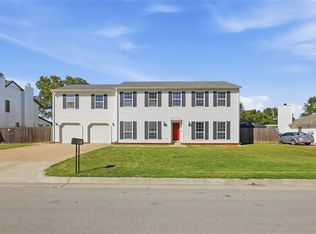 MLS ID #2634403, Carrigan Gammon, Solid Rock, REALTORS. MLS Technology, Inc.
- $295,0003 bd3 ba2.2k sqft6710 S 29th West Ave, Tulsa, OK 74132For Sale
 MLS ID #2624499, Bruce Day, Coldwell Banker Select. MLS Technology, Inc.
- $380,0004 bd6 ba3.1k sqft3213 W 69th Ct, Tulsa, OK 74132For Sale
 MLS ID #2629341, Rachel Robison, Chinowth & Cohen. MLS Technology, Inc.
