1705 sqft newly built with a main floor bedroom and a full bathroom, spacious living room, dinette, and central kitchen with a corner pantry, and 41" soft close upper cabinets. Side entry was added for future potential basement development. Basement comes with 9’ foundation walls and 2 windows. Cozy up by the 50” electric hot and cold fireplace in the living room. Built with a 4-piece ensuite with upgraded Walk-in shower and dual sinks. All LED disc lights were upgraded to 5000k white light. Double compartment stainless steel under mount kitchen sink, complete with a chrome finish faucet with pull down sprayer, and 1.5gpm aerator. Quartz counters in the Kitchen and all Bathrooms. Luxury Vinyl Plank flooring throughout the main floor and all "wet" areas. Advanced wear and stain protection carpet w/ 35 oz. weight and 8 lbs. under pad Photos are representative.
For sale
C$498,645
2903 64th St SW, Edmonton, AB T6X 0M8
4beds
1,786sqft
Single Family Residence
Built in 2026
-- sqft lot
$-- Zestimate®
C$279/sqft
C$-- HOA
What's special
Main floor bedroom
- 12 hours |
- 4 |
- 0 |
Zillow last checked:
Listing updated:
Listed by:
David Lofthaug,
Bode
Source: RAE,MLS®#: E4500014
Facts & features
Interior
Bedrooms & bathrooms
- Bedrooms: 4
- Bathrooms: 3
- Full bathrooms: 3
Primary bedroom
- Level: Upper
Heating
- Forced Air-1, Natural Gas
Appliances
- Included: None
Features
- Closet Organizers, No Animal Home, No Smoking Home
- Flooring: Carpet, Vinyl Plank
- Basement: Full, Unfinished
- Fireplace features: Electric
Interior area
- Total structure area: 1,786
- Total interior livable area: 1,786 sqft
Property
Parking
- Total spaces: 2
- Parking features: Parking Pad
Features
- Levels: 2 Storey,2
Lot
- Features: Level, Park/Reserve, Near Public Transit, Schools, Shopping Nearby, Public Transportation
- Topography: Level
Construction
Type & style
- Home type: SingleFamily
- Property subtype: Single Family Residence
Materials
- Foundation: Concrete Perimeter
- Roof: Asphalt
Condition
- Year built: 2026
Community & HOA
Community
- Features: Closet Organizers, No Animal Home, No Smoking Home
Location
- Region: Edmonton
Financial & listing details
- Price per square foot: C$279/sqft
- Date on market: 7/21/2026
- Ownership: Private
David Lofthaug
David Lofthaug
By pressing Contact Agent, you agree that the real estate professional identified above may call/text you about your search, which may involve use of automated means and pre-recorded/artificial voices. You don't need to consent as a condition of buying any property, goods, or services. Message/data rates may apply. You also agree to our Terms of Use. Zillow does not endorse any real estate professionals. We may share information about your recent and future site activity with your agent to help them understand what you're looking for in a home.
Price history
Price history is unavailable.
Public tax history
Tax history is unavailable.
Climate risks
Neighborhood: Rural Southeast
Nearby schools
GreatSchools rating
No schools nearby
We couldn't find any schools near this home.
- C$479,9003 bd3 ba1.4k sqft772 Mattson Dr, Edmonton, AB T6X3J2For Sale

- C$498,6454 bd3 ba1.7k sqft2851 64th St SW, Edmonton, AB T6X0B6For Sale

- C$799,8994 bd3 ba2.2k sqft6240 29th Ave NW, Edmonton, AB T6K1N3For Sale
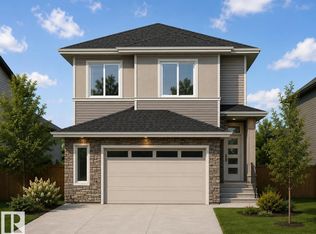
- C$624,9004 bd3 ba2k sqft6255 29th Ave NW, Edmonton, AB T6T0X7For Sale
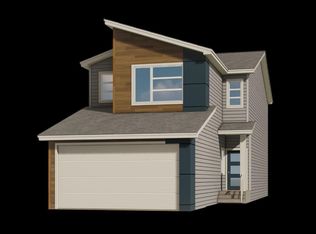
- C$849,8994 bd3 ba2.3k sqft6236 29th Ave NW, Edmonton, AB T6K1N3For Sale
- C$728,8544 bd3 ba2k sqft6315 30th Ave SW, Edmonton, AB T6X1A1For Sale
- C$799,9995 bd4 ba2.5k sqft6403 29th Ave NW, Edmonton, AB T6T0X7For Sale
- C$605,0003 bd3 ba2.1k sqft6411 27th Ave NW, Edmonton, AB T6L3X3For Sale
Similar homes
- C$495,0004 bd4 ba1.6k sqft7043 22nd Ave SW, Edmonton, AB T6X 0T8For Sale
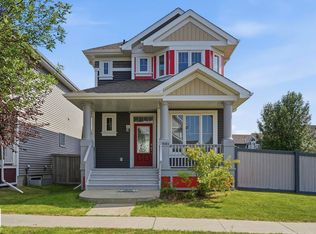 MLS ID #E4499893, Mayflor Cortado, Million Dollar Realty. RAE
 - C$498,6454 bd3 ba1.7k sqft2851 64th St SW, Edmonton, AB T6X 0B6For SaleMLS ID #E4493991, David Lofthaug, Bode. RAE
- C$519,9005 bd4 ba1.6k sqft7212 23rd Ave SW, Edmonton, AB T6X 0V5For Sale
 MLS ID #E4498207, Tim Jeong, REMAX River City. RAE
 - C$480,0003 bd3 ba1.6k sqft2315 70th St SW, Edmonton, AB T6X 1Z2For Sale
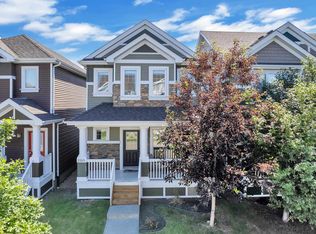 MLS ID #E4498344, Ryan Cooper, LPT Realty. RAE
 - C$550,0004 bd4 ba1.5k sqft3417 Weidle Way SW, Edmonton, AB T6X 1V1For SaleMLS ID #E4498067, Merrick J Duggan, Exp Realty. RAE
- C$459,8883 bd3 ba1.3k sqft2623 62nd St SW, Edmonton, AB T6X 0W2For SaleMLS ID #E4499804, Fadi Georgi, MaxWell Polaris. RAE
- C$499,9003 bd3 ba1.5k sqft1959 67th St SW, Edmonton, AB T6X 0T4For SaleMLS ID #E4496617, Jefri C Estrada, The E Group Real Estate. RAE
- C$509,9003 bd2 ba1.5k sqft1920 69th St SW, Edmonton, AB T6X 0L8For SaleMLS ID #E4498329, Kawaldeep Gill, MaxWell Polaris. RAE
- C$479,9004 bd4 ba1.3k sqft3343 Weidle Way SW, Edmonton, AB T6X 1T2For SaleMLS ID #E4493262, Derek Keet, One Percent Realty. RAE
- C$555,9983 bd3 ba2.1k sqft1740 59th St SW, Edmonton, AB T6X 0W5For SaleMLS ID #E4499083, Sarah Hart, Royal LePage Prestige Realty. RAE
- C$479,8884 bd4 ba1.6k sqft6912 22nd Ave SW, Edmonton, AB T6X 0V4For SaleMLS ID #E4485568, Akash Mehta, MaxWell Polaris. RAE
- C$477,0004 bd4 ba1.5k sqft2007 72nd St SW, Edmonton, AB T6X 0L5For SaleMLS ID #E4490760, Kimberley Gonzalez-Potter, Royal Lepage Summit Realty. RAE
- C$538,9005 bd4 ba1.5k sqft2246 54th St SW, Edmonton, AB T6X 2X7For SaleMLS ID #E4498036, . Jagdeep Singh, LPT Realty. RAE
- C$489,9003 bd3 ba1.3k sqft2235 76th St SW, Edmonton, AB T6X 0Z3For SaleMLS ID #E4496190, Dennis Frandsen, PG Direct Realty Ltd.. RAE
- C$454,9003 bd3 ba1.4k sqft3807 Weidle Cres SW, Edmonton, AB T6X 2E4For SaleMLS ID #E4497166, Dorothy M Cornel, REMAX River City. RAE
- C$614,9003 bd3 ba2k sqft1471 Plum Cir SW, Edmonton, AB T6X 3A7For SaleMLS ID #E4499695, Lekan Oladokun, CIR Realty. RAE
- C$549,9384 bd3 ba1.8k sqft2811 62nd St SW, Edmonton, AB T6X 0C1For SaleMLS ID #E4491351, David Lofthaug, Bode. RAE
- C$525,0003 bd3 ba1.7k sqft4027 Hawthorn Line SW, Edmonton, AB T6X 1Y6For SaleMLS ID #E4498652, Wendy M Lam, RE/MAX Elite. RAE
- C$489,0003 bd3 ba1.5k sqft1199 Watt Dr SW, Edmonton, AB T6X 2P1For SaleMLS ID #E4494143, Mina D Gayed, Real Broker. RAE
- C$479,9003 bd3 ba1.4k sqft772 Mattson Dr, Edmonton, AB T6X 3J2For SaleMLS ID #E4488029, Peter F Estephan, KIC Realty. RAE
