A polished Oak Meadow remodel with an exceptional layout, backyard oasis and an unbeatable location - a home that truly deserves to be at the top of your list! Welcome to 2906 Barrel Oak Street, a home tucked away on a cul-de-sac with no detail left untouched, creating a home that's as stylish as it is functional for years to come. The inviting open-concept is complemented by a dedicated office and dining room off the entry. One of the home's most desirable features is its dual primary suite floor plan, with primary bedrooms and generous closet space on both the first and second floors-ideal for multigenerational living, extended guests, or added flexibility. The kitchen has been refreshed with elegant marble countertops, a distinctive backsplash, gas cooking, freshly painted cabinetry, a new refrigerator and countertop seating that opens seamlessly to the main living areas. Additional improvements include fresh interior and exterior paint, remodeled bathrooms, new flooring throughout, updated light fixtures, new window treatments, a refreshed laundry room, and a refinished gas log fireplace. Extensive updates continue as you step outside to your own private backyard featuring a covered patio, a sparkling in-ground pool and hot tub, fresh aggregate pool decking, new pool equipment, dog run, new landscaping and an outdoor grilling area. Perfectly situated in Oak Meadows neighborhood near NW Military Highway and Huebner Road, you'll enjoy convenient access to premier shopping, dining, parks, schools and everyday amenities. Combining extensive renovations, a flexible floor plan, and exceptional indoor-outdoor living, this is a great opportunity to own a turnkey home in one of San Antonio's most established and sought-after neighborhoods.
Pending
$510,000
2906 BARREL OAK ST, San Antonio, TX 78231
4beds
2,668sqft
:
Get pre-qualified$3,632/mo
Single Family Residence
Built in 1980
9,487 Square Feet Lot
$505,100 Zestimate®
$191/sqft
$-- HOA
What's special
New pool equipmentPrivate backyardGas cookingRemodeled bathroomsUpdated light fixturesBackyard oasisDedicated office
- 25 days |
- 729 |
- 70 |
Likely to sell faster than
Zillow last checked:
Listing updated:
Listed by:
Amy Boehm TREC #550903 (210) 260-5539,
Keller Williams Boerne
Source: LERA MLS,MLS#: 1997460
Facts & features
Interior
Bedrooms & bathrooms
- Bedrooms: 4
- Bathrooms: 4
- Full bathrooms: 3
- 1/2 bathrooms: 1
Primary bedroom
- Features: Walk-In Closet(s), Ceiling Fan(s), Full Bath
- Level: Upper
- Area: 240
- Dimensions: 12 x 20
Bedroom
- Area: 195
- Dimensions: 13 x 15
Bedroom 2
- Area: 132
- Dimensions: 11 x 12
Bedroom 3
- Area: 121
- Dimensions: 11 x 11
Primary bathroom
- Features: Shower Only, Double Vanity
- Area: 65
- Dimensions: 13 x 5
Dining room
- Area: 121
- Dimensions: 11 x 11
Kitchen
- Area: 110
- Dimensions: 10 x 11
Living room
- Area: 289
- Dimensions: 17 x 17
Office
- Area: 168
- Dimensions: 12 x 14
Heating
- Central, 1 Unit, Natural Gas
Cooling
- Ceiling Fan(s), Central Air
Appliances
- Included: Cooktop, Range, Gas Cooktop, Indoor Grill, Refrigerator, Disposal, Dishwasher, Water Softener Owned, Gas Water Heater
- Laundry: Main Level, Laundry Room, Washer Hookup, Dryer Connection
Features
- One Living Area, Separate Dining Room, Eat-in Kitchen, Two Eating Areas, Breakfast Bar, Pantry, Study/Library, Utility Room Inside, Open Floorplan, Walk-In Closet(s), Master Downstairs, Ceiling Fan(s), Programmable Thermostat
- Flooring: Carpet, Ceramic Tile, Vinyl
- Windows: Double Pane Windows, Window Coverings
- Has basement: No
- Attic: Access Only,Pull Down Stairs
- Number of fireplaces: 1
- Fireplace features: One, Living Room, Gas Logs Included, Gas, Gas Starter, Stone/Rock/Brick
Interior area
- Total interior livable area: 2,668 sqft
Property
Parking
- Total spaces: 2
- Parking features: Two Car Garage, Attached, Garage Door Opener
- Attached garage spaces: 2
Features
- Levels: Two
- Stories: 2
- Patio & porch: Patio, Covered
- Exterior features: Barbecue, Sprinkler System, Rain Gutters
- Has private pool: Yes
- Pool features: In Ground, Pool/Spa Combo, Community
- Has spa: Yes
- Spa features: Heated
- Fencing: Privacy
Lot
- Size: 9,487 Square Feet
- Features: Cul-De-Sac, Level, Curbs, Street Gutters, Sidewalks, Streetlights
Details
- Additional structures: Shed(s), Kennel/Dog Run
- Parcel number: 180280170100
Construction
Type & style
- Home type: SingleFamily
- Architectural style: Traditional
- Property subtype: Single Family Residence
Materials
- Brick, Siding
- Foundation: Slab
- Roof: Composition
Condition
- Pre-Owned
- New construction: No
- Year built: 1980
Utilities & green energy
- Electric: CPS
- Gas: CPS
- Sewer: SAWS, Sewer System
- Water: SAWS, Water System
- Utilities for property: Cable Available, City Garbage service
Community & HOA
Community
- Features: Tennis Court(s), Playground, Jogging Trails
- Security: Smoke Detector(s)
- Subdivision: Oak Meadow
Location
- Region: San Antonio
Financial & listing details
- Price per square foot: $191/sqft
- Tax assessed value: $433,700
- Annual tax amount: $9,834
- Price range: $510K - $510K
- Date on market: 7/3/2026
- Cumulative days on market: 24 days
- Listing terms: Conventional,FHA,VA Loan,Cash,Investors OK
- Road surface type: Paved
Estimated market value
$505,100
$480,000 - $530,000
$3,273/mo
Price history
| Date | Event | Price |
|---|---|---|
| 7/20/2026 | Pending sale | $510,000$191/sqft |
Source:  LERA MLS #1997460 Report a problem LERA MLS #1997460 Report a problem | ||
| 7/10/2026 | Contingent | $510,000$191/sqft |
Source: LERA MLS #1997460 Report a problem | ||
| 7/3/2026 | Listed for sale | $510,000$191/sqft |
Source: LERA MLS #1997460 Report a problem | ||
Public tax history
| Year | Property taxes | Tax assessment |
|---|---|---|
| 2025 | $7,478 -5.2% | $433,700 +0.4% |
| 2024 | $7,892 +7% | $431,830 +7.6% |
| 2023 | $7,373 -8.6% | $401,357 +10% |
| 2022 | $8,067 +0.9% | $364,870 +10% |
| 2021 | $7,991 | $331,700 +2.3% |
| 2020 | $7,991 +2% | $324,200 +2.7% |
| 2019 | $7,838 | $315,810 +0.7% |
| 2018 | $7,838 +5.6% | $313,530 +7.8% |
| 2017 | $7,421 +3.9% | $290,780 +4.7% |
| 2016 | $7,140 +12.7% | $277,849 +10% |
| 2015 | $6,334 | $252,590 +6.5% |
| 2014 | $6,334 | $237,072 +10% |
| 2013 | -- | $215,520 +3.9% |
| 2012 | -- | $207,440 -1% |
| 2011 | -- | $209,620 -1.1% |
| 2010 | -- | $211,850 +1.4% |
| 2009 | -- | $209,010 -2.8% |
| 2008 | -- | $215,070 -2.3% |
| 2007 | -- | $220,040 +17.1% |
| 2006 | -- | $187,890 +3.2% |
| 2005 | -- | $182,110 |
| 2004 | -- | -- |
| 2003 | -- | -- |
| 2002 | -- | -- |
| 2001 | -- | -- |
| 2000 | -- | -- |
Find assessor info on the county website
Monthly payment
Est. payment
Payment breakdown
Explore the cost of this home by adjusting the details. Changes won't be saved.Climate risks
Neighborhood: Oak Meadow
Nearby schools
GreatSchools rating
- 9/10Oak Meadow Elementary SchoolGrades: PK-5Distance: 0.5 mi
- 3/10Jackson Middle SchoolGrades: 6-8Distance: 4.1 mi
- 5/10Churchill High SchoolGrades: 9-12Distance: 2.2 mi
Schools provided by the listing agent
- Elementary: Oak Meadow
- Middle: Jackson
- High: Churchill
- District: North East I.S.D.
Source: LERA MLS. This data may not be complete. We recommend contacting the local school district to confirm school assignments for this home.
- $507,3005 bd3 ba2.8k sqft2910 Barrel Oak St, San Antonio, TX 78231Off Market
- $383,0004 bd2 ba2.3k sqft2902 Barrel Oak St, San Antonio, TX 78231Off Market
- $437,7003 bd2 ba2.5k sqft2911 Country Villa, San Antonio, TX 78231Off Market
- $419,4004 bd2 ba2.4k sqft2907 Country Villa, San Antonio, TX 78231Off Market
- $467,9004 bd3 ba2.5k sqft2911 Barrel Oak St, San Antonio, TX 78231Off Market
- $401,2004 bd3 ba2.6k sqft2910 Country Villa, San Antonio, TX 78231Off Market
- $408,0004 bd3 ba2.3k sqft2903 Country Villa, San Antonio, TX 78231Off Market
- $328,9003 bd2 ba1.6k sqft14111 Woodstream, San Antonio, TX 78231Off Market
A local agent can set up tours, give advice and negotiate with sellers.
Similar homes
- $450,0004 bd3 ba2.5k sqft14131 KINGS MDWS, San Antonio, TX 78231For Sale

 MLS ID #1942911, Charles Gafford TREC #691603, Keller Williams City-View. LERA MLS
 - $550,0005 bd4 ba3k sqft2311 PREAKNESS LN, San Antonio, TX 78248For Sale
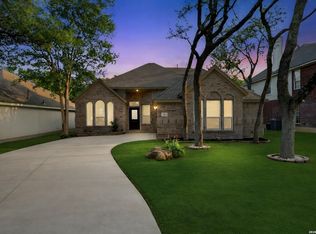 MLS ID #1958885, Richard Grimes TREC #534901, San Antonio Portfolio KW RE. LERA MLS
 - $460,0004 bd3 ba2.6k sqft13123 HUNTERS SPRING ST, San Antonio, TX 78230For Sale
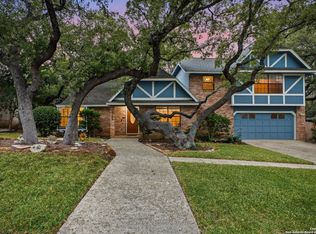 MLS ID #1973293, Aric Garza TREC #785121, Keller Williams City-View. LERA MLS
 - $495,0004 bd2 ba2.4k sqft1303 BLUFF FOREST, San Antonio, TX 78248For Sale
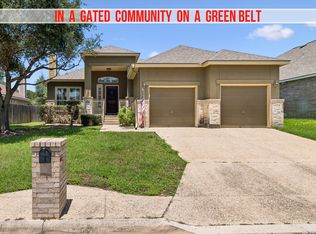 MLS ID #2002566, Ricardo Gonzalez TREC #663626, Keller Williams Heritage. LERA MLS
 - $470,0004 bd3 ba2.5k sqft1703 HADBURY LN, San Antonio, TX 78248For SaleMLS ID #1965323, R.J. Reyes TREC #550413, Keller Williams Heritage. LERA MLS
- $464,9004 bd3 ba2.5k sqft2663 Pebble Bow, San Antonio, TX 78232For SaleMLS ID #1971281, Chris Burkhalter TREC #391074, Chris Burkhalter, REALTOR. LERA MLS
- $405,0004 bd3 ba2.9k sqft17 NIKITA, San Antonio, TX 78248For SaleMLS ID #1958476, Jason Gutierrez TREC #606443, BHHS Don Johnson Realtors - SA. LERA MLS
- $559,5004 bd3 ba3.1k sqft1223 STETSON GRN, San Antonio, TX 78258For SaleMLS ID #1961632, Rolando San Miguel TREC #577856, Trinidad Realty Partners, Inc. LERA MLS
- $460,0004 bd3 ba2.1k sqft3426 CRIMSON STABLE, San Antonio, TX 78247For SaleMLS ID #1971181, Sandra Gonzalez TREC #596120, SK1 Properties, LLC. LERA MLS
- $540,0005 bd3 ba2.3k sqft1122 Midnight, San Antonio, TX 78260For SaleMLS ID #1966393, Christopher Winstead TREC #719854, All City Homes. LERA MLS
- $420,0004 bd3 ba2.4k sqft14107 Cougar Rock, San Antonio, TX 78230For SaleMLS ID #1949145, Bradley Burnes TREC #682586, Real Broker, LLC. LERA MLS
- $445,0005 bd3 ba2.4k sqft807 MIDWAY CRST, San Antonio, TX 78258For SaleMLS ID #1994840, Emmanuel Esuzor TREC #705833, DIAL SQUARE PROPERTIES, LLC. LERA MLS
- $489,0004 bd3 ba2.4k sqft2403 Carino Meadow, San Antonio, TX 78259For SaleMLS ID #1993872, Kathy Ripps TREC #511905, Kuper Sotheby's Int'l Realty. LERA MLS
- $530,5005 bd3 ba3.3k sqft10903 FOX GLOVE FLD, Helotes, TX 78023For SaleMLS ID #2002745, Anna Almanza TREC #827678, Clark Realty & Associates,LLC. LERA MLS
- $425,0004 bd3 ba2.9k sqft25031 GRANITE PATH, San Antonio, TX 78258For SaleMLS ID #1968852, Fernando Hernandez TREC #617179, JB Goodwin, REALTORS. LERA MLS
- $435,0004 bd4 ba3.1k sqft12330 Fleming Surf Dr, San Antonio, TX 78249For SaleMLS ID #1999168, Yuejuan Qin TREC #708404, Millennia Realty. LERA MLS
- $399,9994 bd3 ba2.4k sqft2110 REDWOODS CRST, San Antonio, TX 78232For SaleMLS ID #1993768, Casey Solari TREC #606364, Porch Swing Properties. LERA MLS
- $414,9994 bd2 ba2.4k sqft407 Cushing, San Antonio, TX 78258For SaleMLS ID #1971768, Andrea Barton TREC #810920, Keeping It Realty. LERA MLS
- $620,0004 bd4 ba3.3k sqft18714 Canoe Brk, San Antonio, TX 78258For SaleMLS ID #1967434, Channon Lamb TREC #845838, BHHS Don Johnson Realtors - SA. LERA MLS
- $450,0005 bd4 ba3.2k sqft8942 FIREBAUGH DR, Helotes, TX 78023For SaleMLS ID #1964703, Dina Murphy TREC #444364, Coldwell Banker D'Ann Harper. LERA MLS
