Live in the heart of the charming State Thomas neighborhood, a designated Dallas Landmark District known for its historic character, walkable streets, and vibrant community feel. Enjoy unbeatable proximity to Uptown, Downtown, dining, shopping, and entertainment while still experiencing true neighborhood charm.
This beautifully maintained townhome has been pristinely cared for and thoughtfully upgraded by the owners. The flexible floor plan offers exceptional versatility, with a first-floor bedroom that can serve as a private secondary suite, separated from the third-floor primary retreat, or function as an oversized office, den, or home gym. Fully remodeled Master Bath. New windows with custom Programable Blinds.
A rare opportunity to enjoy urban convenience, historic charm, and a thoughtfully designed layout in one of Dallas’ most desirable neighborhoods. Only State Thomas Townhome or Condo on the market with no HOA.
Prefered Lender is offering a 1% credit of the loan amount towards interest rate buy down for qualified buyers
For sale
Price cut: $75K (9/9)
$1,075,000
2906 Thomas Ave, Dallas, TX 75204
3beds
3,428sqft
Townhouse
Built in 2000
2,308 Square Feet Lot
$1,037,200 Zestimate®
$314/sqft
$-- HOA
What's special
- 215 days
- 454
- 24
Zillow last checked:
Listing updated:
Listed by:
Olivia Burns 0689858 214-663-8190,
eXp Realty LLC 888-519-7431
Source: NTREIS,MLS#: 21193899
Facts & features
Interior
Bedrooms & bathrooms
- Bedrooms: 3
- Bathrooms: 4
- Full bathrooms: 3
- 1/2 bathrooms: 1
Primary bedroom
- Level: Third
- Dimensions: 0 x 0
Living room
- Level: Second
- Dimensions: 0 x 0
Heating
- Central, ENERGY STAR Qualified Equipment, Fireplace(s)
Appliances
- Included: Some Gas Appliances, Dishwasher, Gas Cooktop, Disposal, Microwave, Plumbed For Gas, Refrigerator
Features
- Built-in Features, Eat-in Kitchen, In-Law Floorplan, Kitchen Island
- Flooring: Wood
- Has basement: No
- Number of fireplaces: 1
- Fireplace features: Gas, Living Room
Interior area
- Total interior livable area: 3,428 sqft
Video & virtual tour
Property
Parking
- Total spaces: 2
- Parking features: Additional Parking
- Attached garage spaces: 2
Features
- Levels: Three Or More
- Patio & porch: Balcony, Covered
- Exterior features: Balcony
- Pool features: None
Lot
- Size: 2,308 Square Feet
Details
- Parcel number: 000592000I15A0000
Construction
Type & style
- Home type: Townhouse
- Property subtype: Townhouse
- Attached to another structure: Yes
Materials
- Brick
Condition
- Year built: 2000
Utilities & green energy
- Water: Public
- Utilities for property: Cable Available, Natural Gas Available, Separate Meters, Water Available
Community & HOA
Community
- Security: Security System, Carbon Monoxide Detector(s), Smoke Detector(s)
- Subdivision: Perry Thomas Add
HOA
- Has HOA: No
Location
- Region: Dallas
Financial & listing details
- Price per square foot: $314/sqft
- Tax assessed value: $954,970
- Annual tax amount: $21,264
- Date on market: 3/11/2026
- Cumulative days on market: 92 days
Estimated market value
$1,037,200
$985,000 - $1.09M
$5,919/mo
Price history
| Date | Event | Price |
|---|---|---|
| 9/9/2026 | Price change | $1,075,000-6.5%$314/sqft |
Source: NTREIS #21193899 Report a problem | ||
| 6/3/2026 | Price change | $1,150,000-6.1%$335/sqft |
Source: NTREIS #21193899 Report a problem | ||
| 3/11/2026 | Listed for sale | $1,225,000$357/sqft |
Source: NTREIS #21193899 Report a problem | ||
Public tax history
| Year | Property taxes | Tax assessment |
|---|---|---|
| 2025 | $8,223 -5.2% | $954,970 +10% |
| 2024 | $8,678 +2.5% | $867,910 |
| 2023 | $8,468 -22.2% | $867,910 |
| 2022 | $10,889 +2.3% | $867,910 +48.9% |
| 2021 | $10,644 -1% | $582,760 |
| 2020 | $10,755 -0.1% | $582,760 |
| 2019 | $10,770 -1.1% | $582,760 |
| 2018 | $10,894 +0.6% | $582,760 +6.3% |
| 2017 | $10,829 -2% | $548,480 |
| 2016 | $11,055 -0.3% | $548,480 +3.2% |
| 2015 | $11,089 | $531,340 +11.5% |
| 2014 | $11,089 | $476,490 |
| 2013 | -- | -- |
| 2012 | -- | -- |
| 2011 | -- | -- |
| 2010 | -- | -- |
| 2009 | -- | -- |
| 2008 | -- | -- |
| 2007 | -- | -- |
| 2005 | -- | -- |
| 2004 | -- | -- |
| 2003 | -- | -- |
| 2002 | -- | -- |
| 2001 | -- | -- |
Find assessor info on the county website
Monthly payment
Est. payment
Payment breakdown
Explore the cost of this home by adjusting the details. Changes won't be saved.Climate risks
Neighborhood: 75204
Nearby schools
Schools provided by the listing agent
- Elementary: Milam
- Middle: Spence
- High: North Dallas
- District: Dallas ISD
Source: NTREIS. This data may not be complete. We recommend contacting the local school district to confirm school assignments for this home.
Similar homes
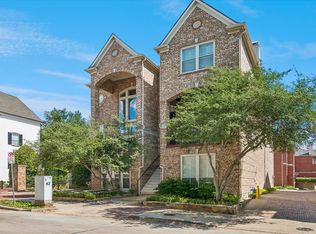
- $1,049,9003 bd4 ba2.4k sqft2716 Hibernia St, Dallas, TX 75204For Sale
 MLS ID #21355929, Roxanne Diamond. NTREIS
 - $719,9003 bd3 ba1.9k sqft2420 Hugo St APT 3, Dallas, TX 75204For Sale
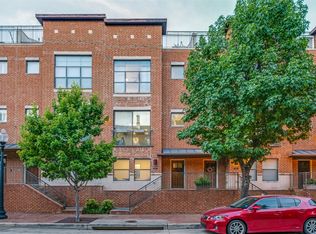 MLS ID #21355465, Joshua Vernon. NTREIS
 - $549,0003 bd3 ba2k sqft3513 Bryan St, Dallas, TX 75204For Sale
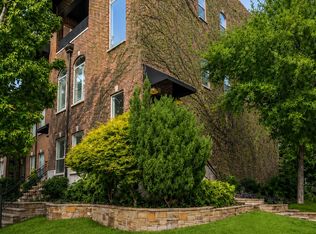 MLS ID #21386905, Catriona McCarthy. NTREIS
 - $799,0003 bd4 ba2.2k sqft3907 Cole Ave APT 3, Dallas, TX 75204For Sale
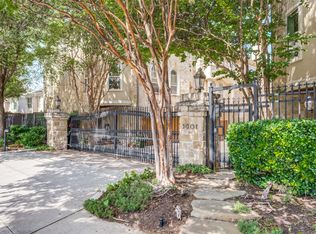 MLS ID #21325893, Amy Galley. NTREIS
