Amazing Leabrooke Highlands home with Cul-De-Sac location. This open concept floorplan combines the Kitchen, Breakfast Area, and Living Room making it perfect for entertaining. The cooks delight kitchen with Large Center Island has an abundant supply of cabinetry & counter space. Kitchen has granite countertops, stainless appliances, gas burner cooktop and corner walk-in pantry. Enjoy your work at home days in the first floor Office/Den with loads of natural light. Large master closet opens to bedroom level laundry room. The finished walkout basement features a walk-around wet bar with beverage fridge and built-in cabinetry. The large lower level rec room with loads of natural light and ¾ bath is great for entertaining and family movie nights. Unfinished basement area has room for an additional bedroom finish. Freshly painted interior and exterior. New carpet throughout the home. Incredible outdoor living areas include a covered porch with beautiful panoramic views located just off the main floor family room, plus a lower level patio with paver stones covered by a pergola to provide extra shade. The spacious backyard is beautifully landscaped and provides added privacy. Neighborhood pool, tennis courts and clubhouse! Close to shopping, Ironwoods Park and walking trails. Award winning Blue Valley Schools make this the perfect location for your new home!
Active
$825,000
2909 W 146th St, Leawood, KS 66224
4beds
3,750sqft
Single Family Residence
Built in 2012
0.27 Acres Lot
$-- Zestimate®
$220/sqft
$-- HOA
What's special
- 6 days |
- 2,022 |
- 109 |
Zillow last checked:
Listing updated:
Listed by:
Thrive RealEstate KC Team 913-825-7720,
KW KANSAS CITY METRO,
Kirk Blinzler 913-579-5475,
KW KANSAS CITY METRO
Source: Heartland MLS as distributed by MLS GRID,MLS#: 2630853
Facts & features
Interior
Bedrooms & bathrooms
- Bedrooms: 4
- Bathrooms: 5
- Full bathrooms: 4
- 1/2 bathrooms: 1
Primary bedroom
- Features: Built-in Features, Carpet, Ceiling Fan(s), Walk-In Closet(s)
- Level: Second
- Area: 225 Square Feet
- Dimensions: 15 x 15
Bedroom 2
- Features: Carpet, Walk-In Closet(s)
- Level: Second
- Area: 132 Square Feet
- Dimensions: 11 x 12
Bedroom 3
- Features: Carpet
- Level: Second
- Area: 132 Square Feet
- Dimensions: 11 x 12
Bedroom 4
- Features: Carpet
- Level: Second
- Area: 144 Square Feet
- Dimensions: 12 x 12
Primary bathroom
- Features: Ceramic Tiles, Granite Counters, Separate Shower And Tub
- Level: Second
- Area: 182 Square Feet
- Dimensions: 13 x 14
Bathroom 2
- Features: Ceramic Tiles, Shower Over Tub
- Level: Second
Bathroom 3
- Features: Ceramic Tiles, Shower Only
- Level: Second
Bathroom 4
- Features: Ceramic Tiles, Shower Only
- Level: Lower
Breakfast room
- Level: First
- Area: 44 Square Feet
- Dimensions: 4 x 11
Dining room
- Level: First
- Area: 144 Square Feet
- Dimensions: 12 x 12
Great room
- Features: Built-in Features, Ceiling Fan(s)
- Level: First
- Area: 357 Square Feet
- Dimensions: 17 x 21
Kitchen
- Features: Granite Counters, Kitchen Island, Pantry
- Level: First
- Area: 195 Square Feet
- Dimensions: 13 x 15
Laundry
- Features: Built-in Features, Ceramic Tiles
- Level: Second
Office
- Features: Carpet
- Level: First
- Area: 195 Square Feet
- Dimensions: 13 x 15
Recreation room
- Features: Built-in Features, Carpet, Ceramic Tiles, Wet Bar
- Level: Lower
- Area: 675 Square Feet
- Dimensions: 25 x 27
Sitting room
- Features: Carpet
- Level: Second
- Area: 88 Square Feet
- Dimensions: 8 x 11
Heating
- Forced Air
Cooling
- Electric
Appliances
- Included: Dishwasher, Disposal, Exhaust Fan, Humidifier, Microwave, Built-In Oven, Stainless Steel Appliance(s), Under Cabinet Appliance(s)
- Laundry: Bedroom Level, Laundry Room
Features
- Ceiling Fan(s), Kitchen Island, Pantry, Walk-In Closet(s), Wet Bar
- Flooring: Carpet, Wood
- Windows: Thermal Windows
- Basement: Finished,Sump Pump,Walk-Out Access
- Number of fireplaces: 1
- Fireplace features: Great Room
Interior area
- Total structure area: 3,750
- Total interior livable area: 3,750 sqft
- Finished area above ground: 3,021
- Finished area below ground: 729
Video & virtual tour
Property
Parking
- Total spaces: 3
- Parking features: Attached, Garage Faces Front
- Attached garage spaces: 3
Features
- Spa features: Bath
- Fencing: Metal
Lot
- Size: 0.27 Acres
- Features: Cul-De-Sac
Details
- Parcel number: HP239500000248
Construction
Type & style
- Home type: SingleFamily
- Architectural style: Traditional
- Property subtype: Single Family Residence
Materials
- Stucco & Frame
- Roof: Composition
Condition
- Year built: 2012
Details
- Builder model: Churchill
- Builder name: Bickimer
Utilities & green energy
- Sewer: Public Sewer
- Water: Public
Community & HOA
Community
- Security: Smoke Detector(s)
- Subdivision: Leabrooke Highlands
HOA
- Has HOA: Yes
- Amenities included: Clubhouse, Exercise Room, Other, Party Room, Pool, Tennis Court(s), Trail(s)
- Services included: Curbside Recycle, Trash
Location
- Region: Leawood
Financial & listing details
- Price per square foot: $220/sqft
- Tax assessed value: $796,500
- Annual tax amount: $10,217
- Date on market: 7/17/2026
- Listing terms: Cash,Conventional
- Ownership: Private
Estimated market value
Not available
Estimated sales range
Not available
Not available
Price history
| Date | Event | Price |
|---|---|---|
| 7/17/2026 | Listed for sale | $825,000+29.9%$220/sqft |
Source:  Heartland MLS as distributed by MLS GRID #2630853 Report a problem Heartland MLS as distributed by MLS GRID #2630853 Report a problem | ||
| 3/24/2022 | Sold | -- |
Source: Heartland MLS as distributed by MLS GRID #2360933 Report a problem | ||
| 2/13/2022 | Pending sale | $634,900$169/sqft |
Source: Heartland MLS as distributed by MLS GRID #2360933 Report a problem | ||
| 2/11/2022 | Listed for sale | $634,900$169/sqft |
Source: Heartland MLS as distributed by MLS GRID #2360933 Report a problem | ||
| 12/4/2014 | Sold | -- |
Source: Heartland MLS as distributed by MLS GRID #45001_1908432 Report a problem | ||
| 5/1/2013 | Sold | -- |
Source: Heartland MLS as distributed by MLS GRID #1797358 Report a problem | ||
Public tax history
| Year | Property taxes | Tax assessment |
|---|---|---|
| 2025 | $10,217 +5% | $91,597 +5.2% |
| 2024 | $9,731 +4.1% | $87,089 +5.3% |
| 2023 | $9,346 +29.7% | $82,685 +32.2% |
| 2022 | $7,205 | $62,548 +3.5% |
| 2021 | -- | $60,409 -6.3% |
| 2020 | $7,772 | $64,446 +1.9% |
| 2019 | -- | $63,215 +8.5% |
| 2018 | -- | $58,270 -0.1% |
| 2017 | -- | $58,305 +4.7% |
| 2016 | $7,222 +1.8% | $55,672 +3% |
| 2015 | $7,097 +3.8% | $54,050 +146.3% |
| 2013 | $6,836 | $21,949 +629.2% |
| 2012 | -- | $3,010 |
Find assessor info on the county website
Monthly payment
Est. payment
Payment breakdown
Explore the cost of this home by adjusting the details. Changes won't be saved.Climate risks
Neighborhood: 66224
Nearby schools
GreatSchools rating
- 9/10Prairie Star Elementary SchoolGrades: K-5Distance: 0.6 mi
- 9/10Prairie Star Middle SchoolGrades: 6-8Distance: 0.7 mi
- 10/10Blue Valley High SchoolGrades: 9-12Distance: 2.6 mi
Schools provided by the listing agent
- Elementary: Prairie Star
- Middle: Prairie Star
- High: Blue Valley
Source: Heartland MLS as distributed by MLS GRID. This data may not be complete. We recommend contacting the local school district to confirm school assignments for this home.
- $750,1004 bd3 ba2.6k sqft2905 W 146th St, Leawood, KS 66224Off Market
- $861,7005 bd4 ba3.5k sqft2913 W 146th St, Leawood, KS 66224Off Market
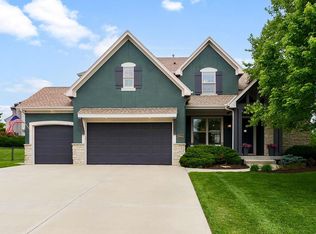
- $--5 bd5 ba3.6k sqft3006 W 147th St, Leawood, KS 66224Sold
- $933,7005 bd4 ba3.3k sqft2901 W 146th St, Leawood, KS 66224Off Market
- $892,8005 bd4 ba3.2k sqft2917 W 146th St, Leawood, KS 66224Off Market
- $900,6005 bd4 ba3k sqft3012 W 147th St, Leawood, KS 66224Off Market
- $919,2005 bd4 ba3.3k sqft2900 W 146th St, Leawood, KS 66224Off Market
- $887,3004 bd5 ba3.7k sqft2904 W 146th St, Leawood, KS 66224Off Market
A local agent can set up tours, give advice and negotiate with sellers.
A local lender can help you make sure your offer is ready when you are.
Similar homes
- $738,9004 bd4 ba3.4k sqft2901 W 144th Ter, Leawood, KS 66224For Sale
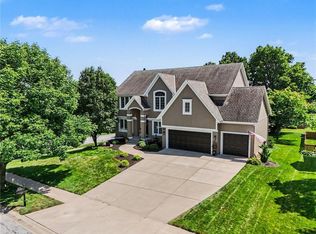 MLS ID #2631017, Marian Coast, BHG Kansas City Homes. Heartland MLS as distributed by MLS GRID
 - $869,0004 bd4 ba3.3k sqft2846 W 137th Ter, Leawood, KS 66224For Sale
 MLS ID #2630586, Suzanne Vaughan, Rodrock & Associates Realtors. Heartland MLS as distributed by MLS GRID
 - $750,0004 bd4 ba3.2k sqft14509 Howe Dr, Leawood, KS 66224For Sale
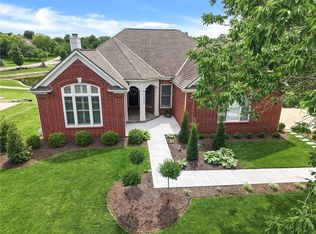 MLS ID #2624194, Joshua Reed Norton, Platinum Realty LLC. Heartland MLS as distributed by MLS GRID
 - $1,200,0004 bd4 ba4k sqft3122 W 150th Ter, Overland Park, KS 66224For Sale
 MLS ID #2632905, Kristin Malfer, Compass Realty Group. Heartland MLS as distributed by MLS GRID
 - $839,0004 bd5 ba3.7k sqft17604 High St, Overland Park, KS 66085For SaleMLS ID #2631843, Natalie McGonegal, Real Broker, LLC. Heartland MLS as distributed by MLS GRID
- $927,0004 bd4 ba4.7k sqft4113 W 150th St, Leawood, KS 66224For SaleMLS ID #2602026, Curtis Jay, KW KANSAS CITY METRO. Heartland MLS as distributed by MLS GRID
- $650,0004 bd4 ba3.4k sqft5308 W 140th St, Overland Park, KS 66224For SaleMLS ID #2631888, Bryson Burroughs, ReeceNichols - Leawood. Heartland MLS as distributed by MLS GRID
- $600,0004 bd4 ba3.5k sqft5316 W 139th Ter, Overland Park, KS 66224For SaleMLS ID #2632655, Melissa Stuewe, Keller Williams Realty Partners Inc.. Heartland MLS as distributed by MLS GRID
- $675,0003 bd3 ba3.6k sqft14361 Manor Ct, Leawood, KS 66224For SaleMLS ID #2621331, Linda Hammer, BHG Kansas City Homes. Heartland MLS as distributed by MLS GRID
- $925,0004 bd4 ba3.3k sqft15809 El Monte St, Overland Park, KS 66224For SaleMLS ID #2628148, Jonas Barrish, Compass Realty Group. Heartland MLS as distributed by MLS GRID
- $989,0003 bd3 ba3.4k sqft15212 Fontana St, Leawood, KS 66224For SaleMLS ID #2627276, Molly Rector, Platinum Realty LLC. Heartland MLS as distributed by MLS GRID
- $869,0005 bd5 ba3.8k sqft13283 Fairway St, Leawood, KS 66209For SaleMLS ID #2629971, Suzy Goldstein, BHG Kansas City Homes. Heartland MLS as distributed by MLS GRID
- $1,050,0004 bd5 ba4.5k sqft5002 W 143rd Ter, Leawood, KS 66224For SaleMLS ID #2620258, Kelly Meyer, ReeceNichols - Overland Park. Heartland MLS as distributed by MLS GRID
- $999,9983 bd3 ba3.2k sqft3313 W 138th St, Leawood, KS 66224For SaleMLS ID #2618489, Candace Sloop, Platinum Realty LLC. Heartland MLS as distributed by MLS GRID
- $650,0004 bd5 ba3.8k sqft13112 Meadow Ln, Leawood, KS 66209For SaleMLS ID #2630042, Matt Textor, ReeceNichols- Leawood Town Center. Heartland MLS as distributed by MLS GRID
- $765,0004 bd5 ba4.1k sqft13117 El Monte St, Leawood, KS 66209For SaleMLS ID #2626597, Daniel Buckley, Atlas Real Estate LLC. Heartland MLS as distributed by MLS GRID
- $750,0003 bd3 ba2.4k sqft4002 W 158th Ter, Overland Park, KS 66224For SaleMLS ID #2630654, Brooke Miller, ReeceNichols - Country Club Plaza. Heartland MLS as distributed by MLS GRID
- $1,000,0005 bd5 ba5.2k sqft4512 Ironhorse Dr, Leawood, KS 66224For SaleMLS ID #2601819, Shelley Shatzer, Compass Realty Group. Heartland MLS as distributed by MLS GRID
- $849,0003 bd3 ba3.1k sqft5614 W 131st Ter, Overland Park, KS 66209For SaleMLS ID #2628910, DiscovrKC Team, Real Broker, LLC. Heartland MLS as distributed by MLS GRID
- $769,9994 bd3 ba2.6k sqft4101 W 158th St, Overland Park, KS 66224For SaleMLS ID #2620045, Moxie Collums Collums, Real Broker, LLC. Heartland MLS as distributed by MLS GRID
